Key Features
- 5 Bedroom Detached Family Home
- Modern Kitchen, Utility and Bathroom
- Quiet Cul-de sac location
- Two Bedrooms with En-Suite Shower Rooms
- Double Garage and Driveway
- Beautiful Fully Enclosed Rear Garden
- Close to all Local Amenities
- No Onward Chain
Summary
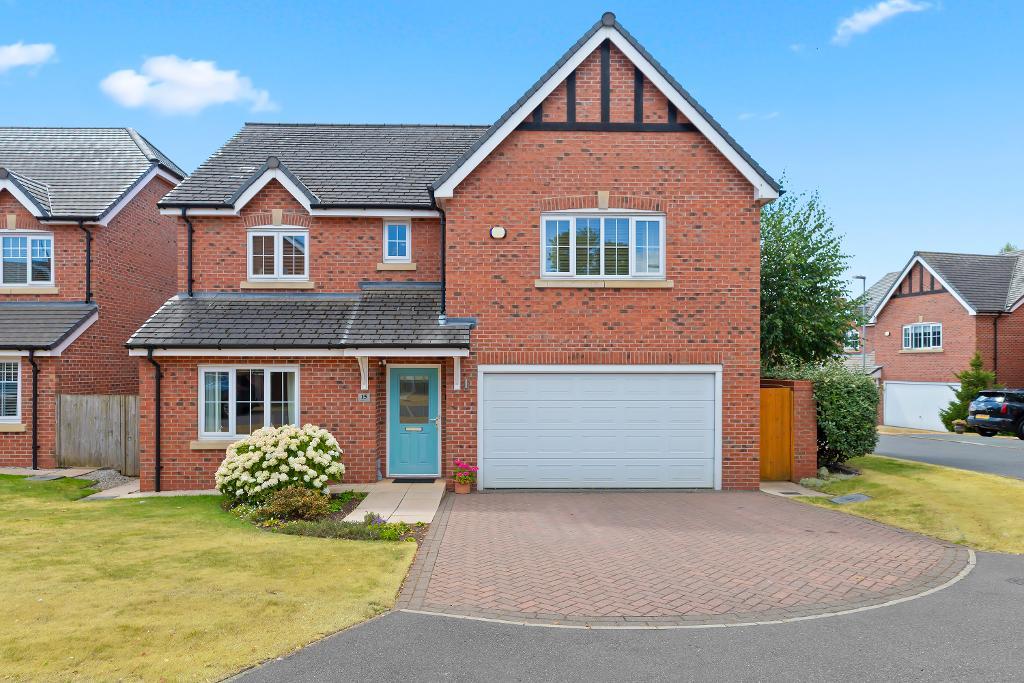
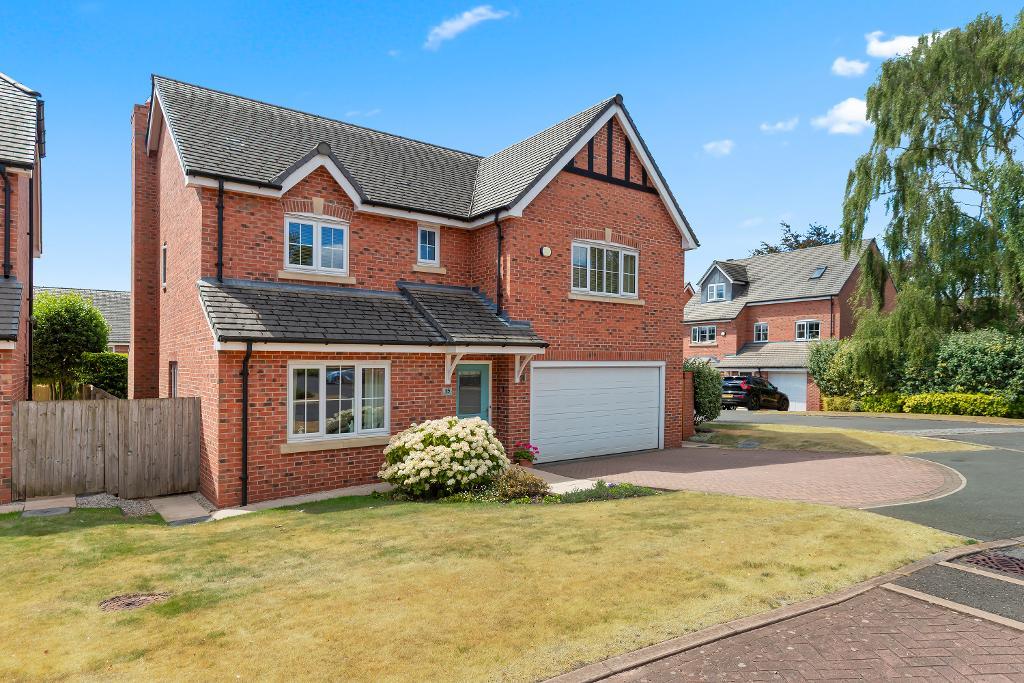
Austin & Roe has great pleasure in offering for sale this beautifully presented five bedroom modern family home with driveway and garage in a popular town centre location, within short walking distance of the railway station, canal tow path, leisure centre and shops.
This immaculate property comprises a bright and airy entrance hall, newly fitted kitchen and utility, dining/family room, sitting room, guest cloakroom and double garage on the ground floor; to the first floor is the landing, primary bedroom with en suite shower room, a second double bedroom with en suite shower room, three further bedrooms and family bathroom. The property benefits from gas central heating and double- glazing throughout.
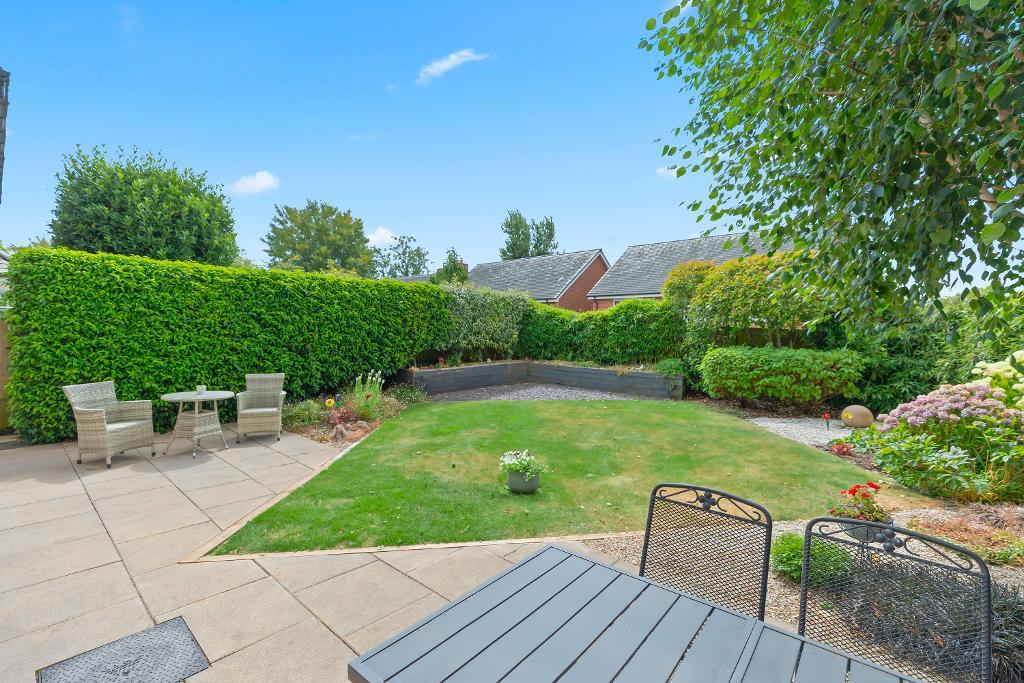
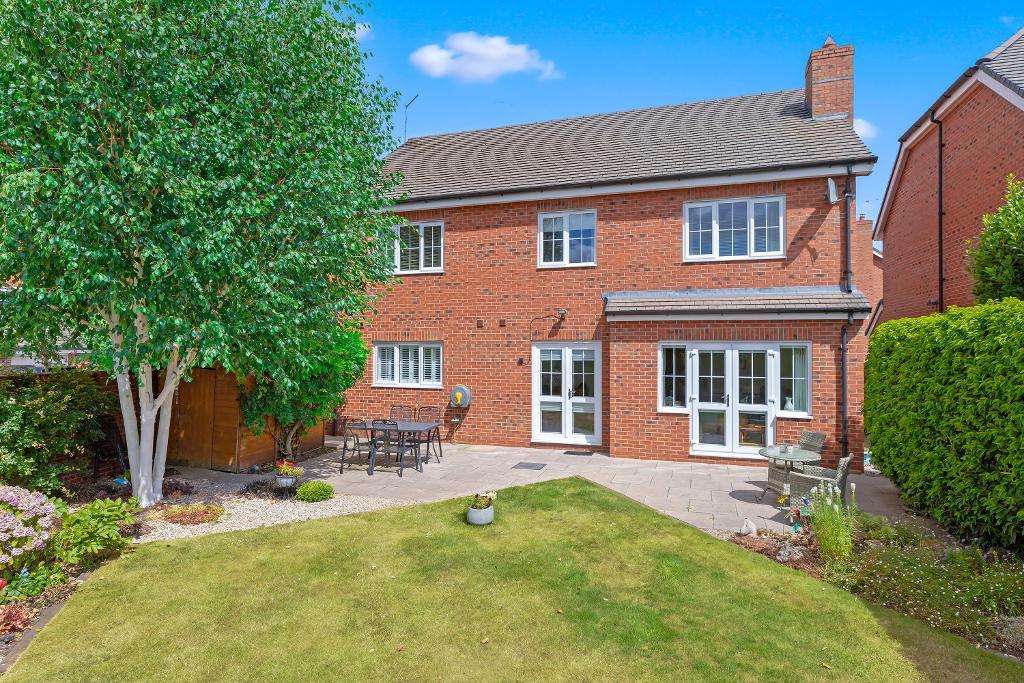
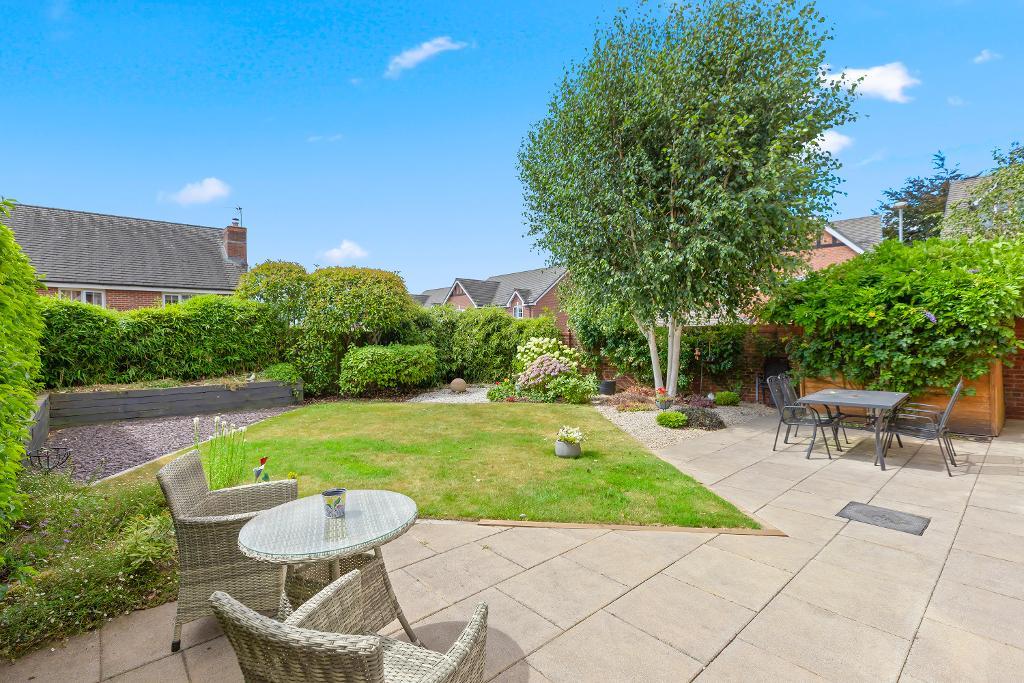
To the front of the property is a driveway providing off-road parking for two vehicles and to the rear is a beautifully maintained and well-stocked garden with lawned area, raised beds and a garden shed.
Council Tax Band F
Mains Gas & Electric
Mains Water, Drains and Sewerage.
Broadband FTTC
Mobile coverage
Low Risk of Flooding
Viewing is highly recommended
Location
From our Stone Office, head north on Radford Street, turning Left on to Northesk Street, left on to Dominic Street, left on to Station Road, and right on to Margaret Street. At the junction turn right on to Newcastle Road B5027, over the bridge and left on to Chandlers Way, the property is on your left.
Ground Floor
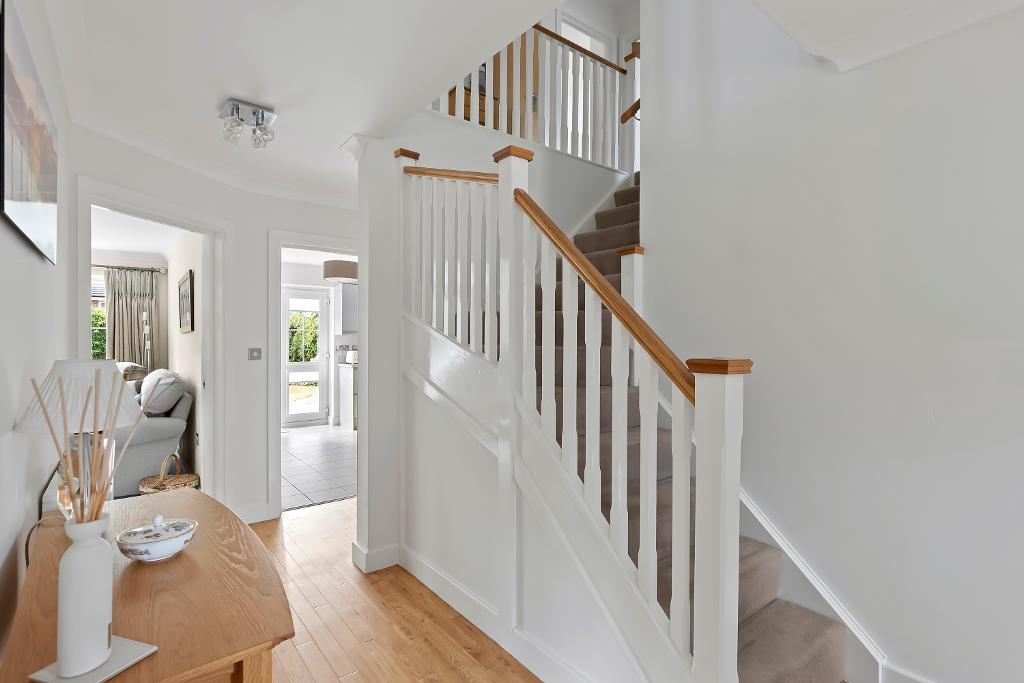
Entrance Hall
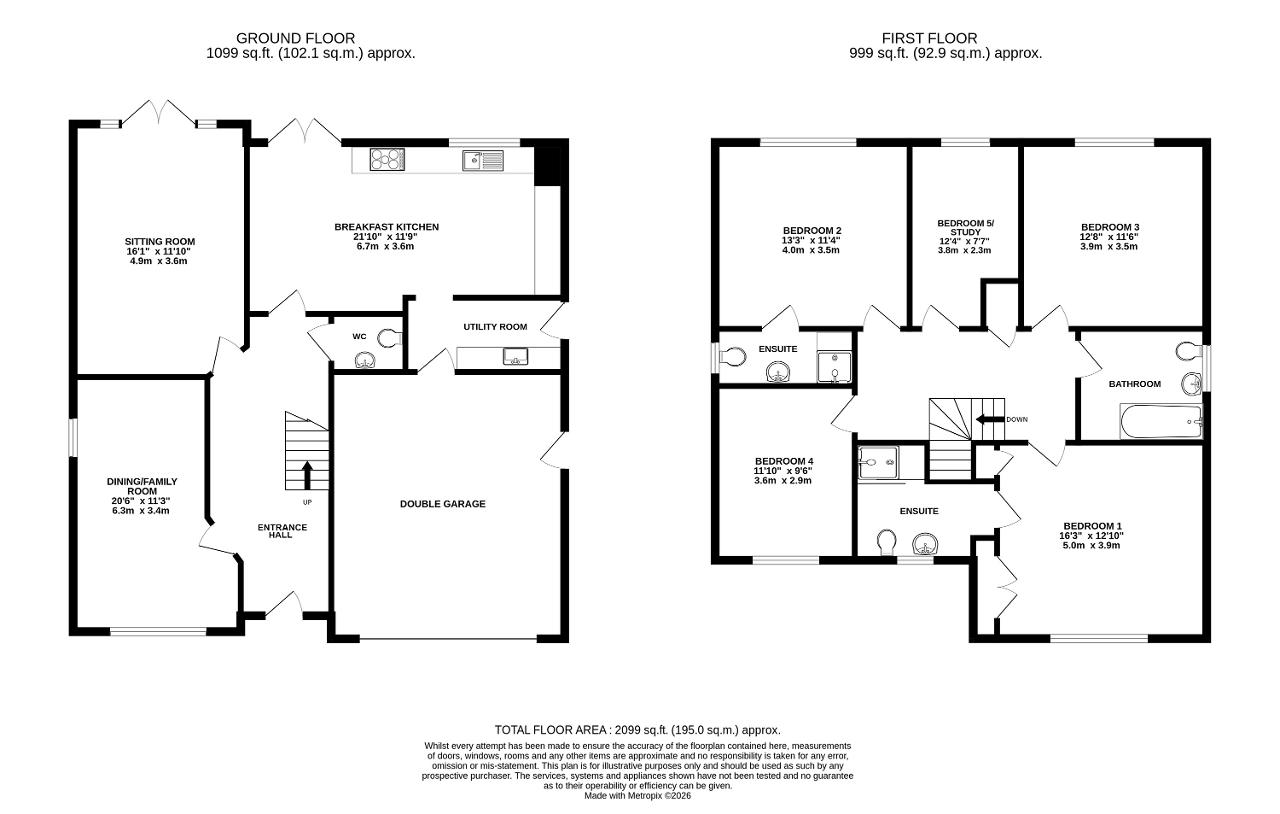
A double-glazed composite door gives access to the welcoming entrance hall, with luxury Karndean flooring and recessed spotlights. Stairs rise with a half turn to the landing above, and oak doors open into the dining room, sitting room and kitchen.
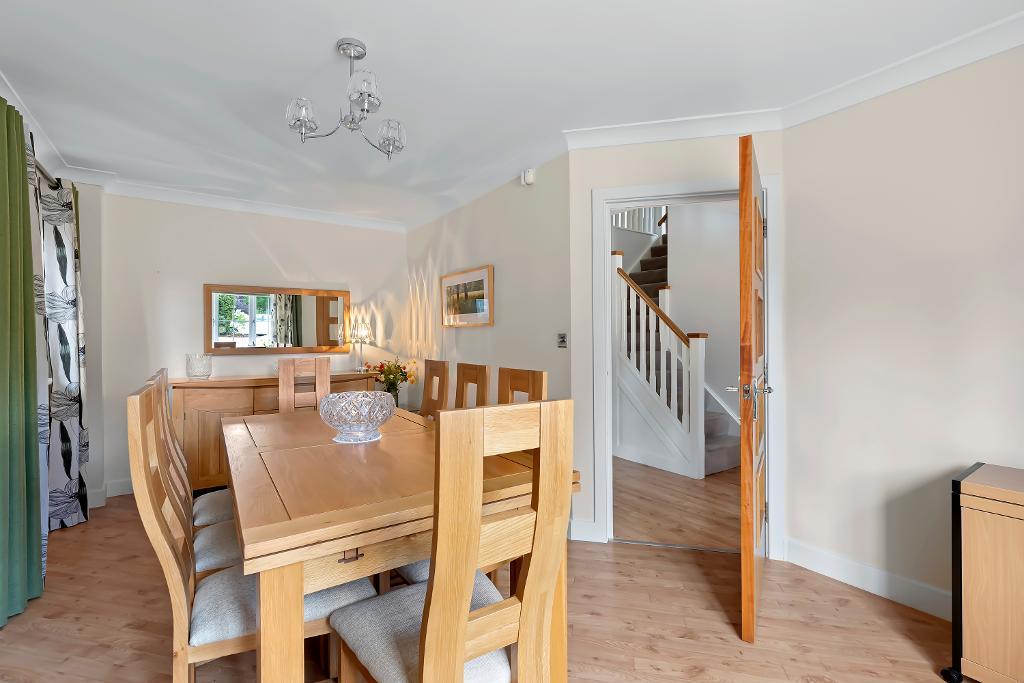
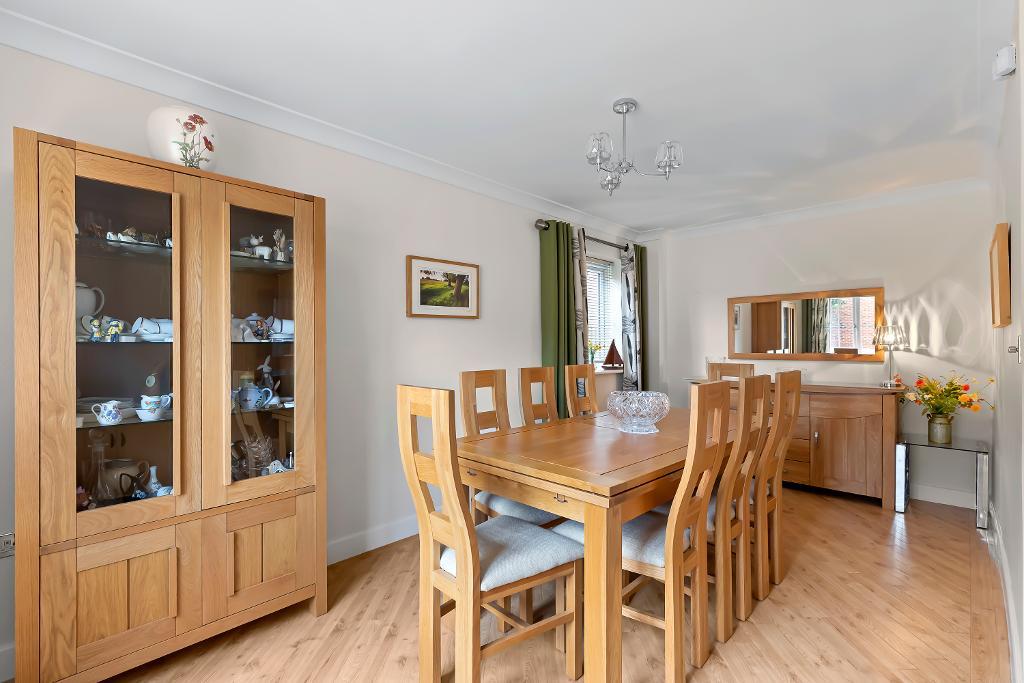
Dining / Family Room
20' 8'' x 11' 1'' (6.3m x 3.4m) A spacious, dual aspect room. Double-glazed windows to the front aspect and to the side, luxury Karndean flooring and a solid oak door.
Sitting Room
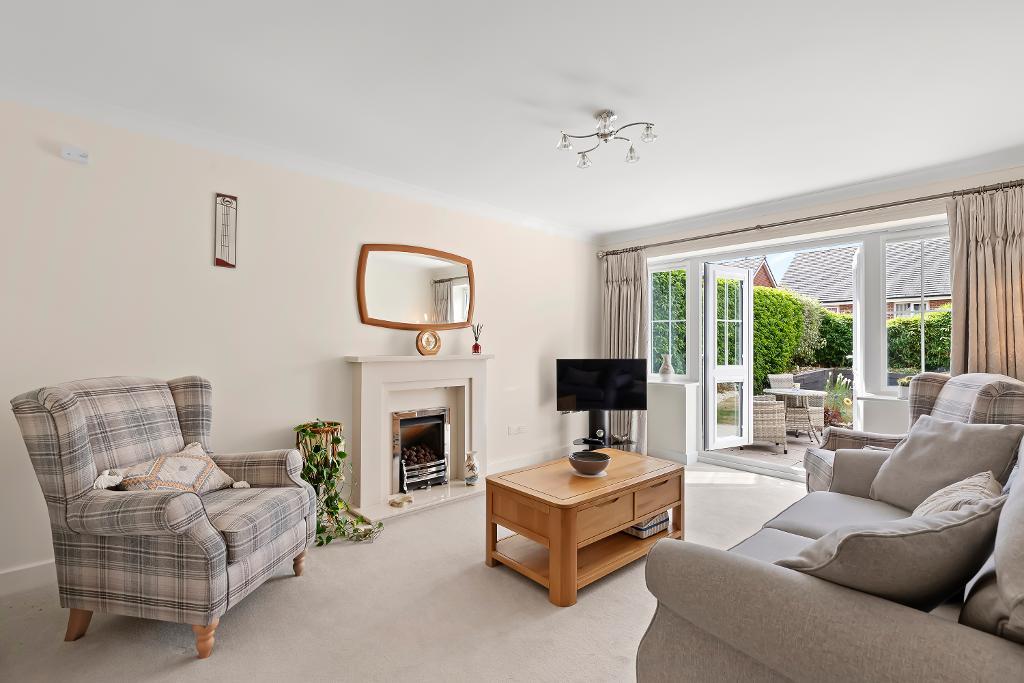
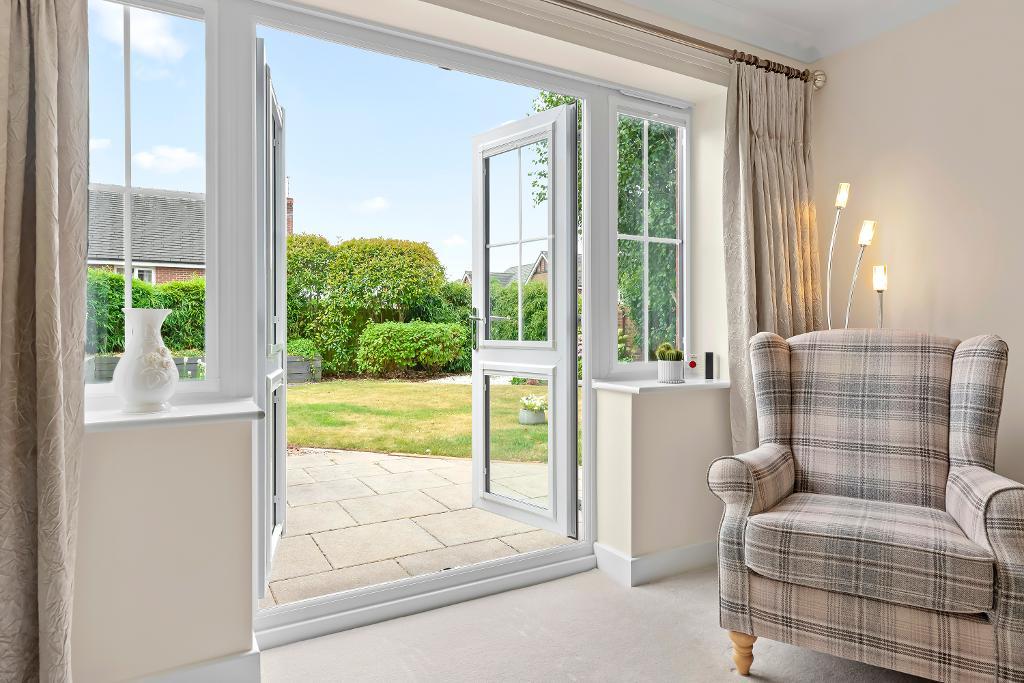
16' 0'' x 11' 9'' (4.9m x 3.6m) A warm and welcoming space with double-glazed French doors set to the rear aspect leading into the garden. Modern stone fire surround and hearth with living flame fire. Solid oak door.
Breakfast Kitchen
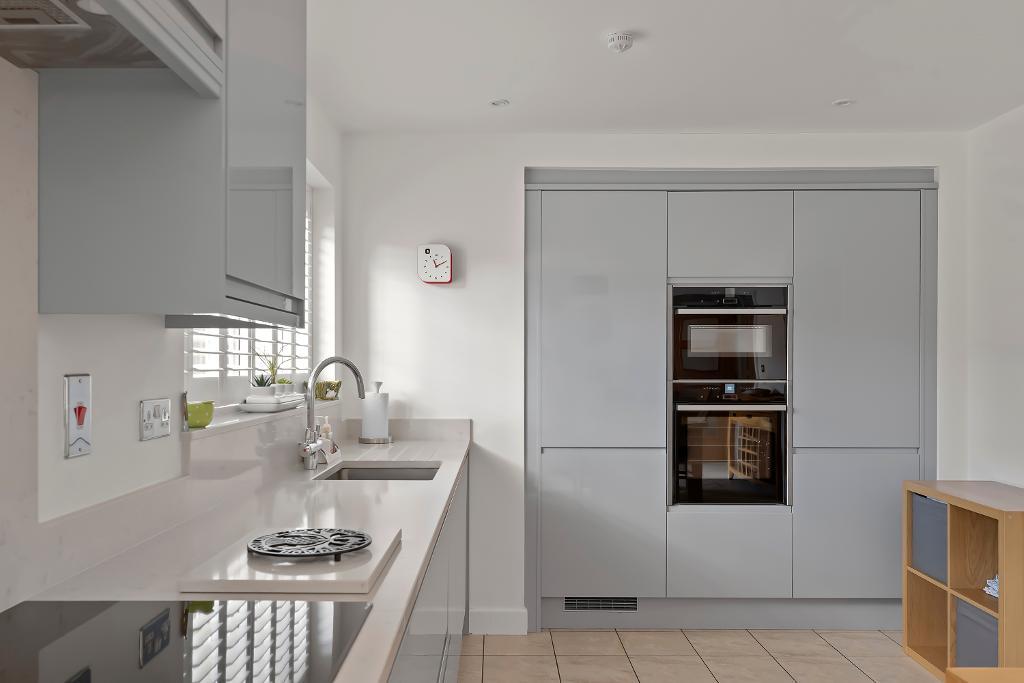
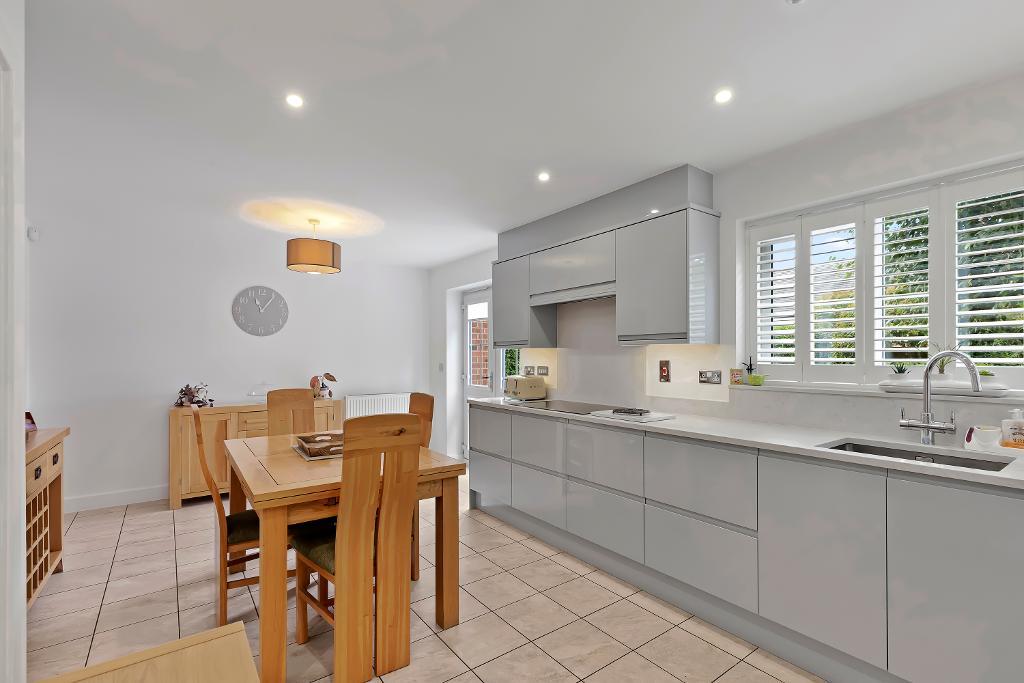
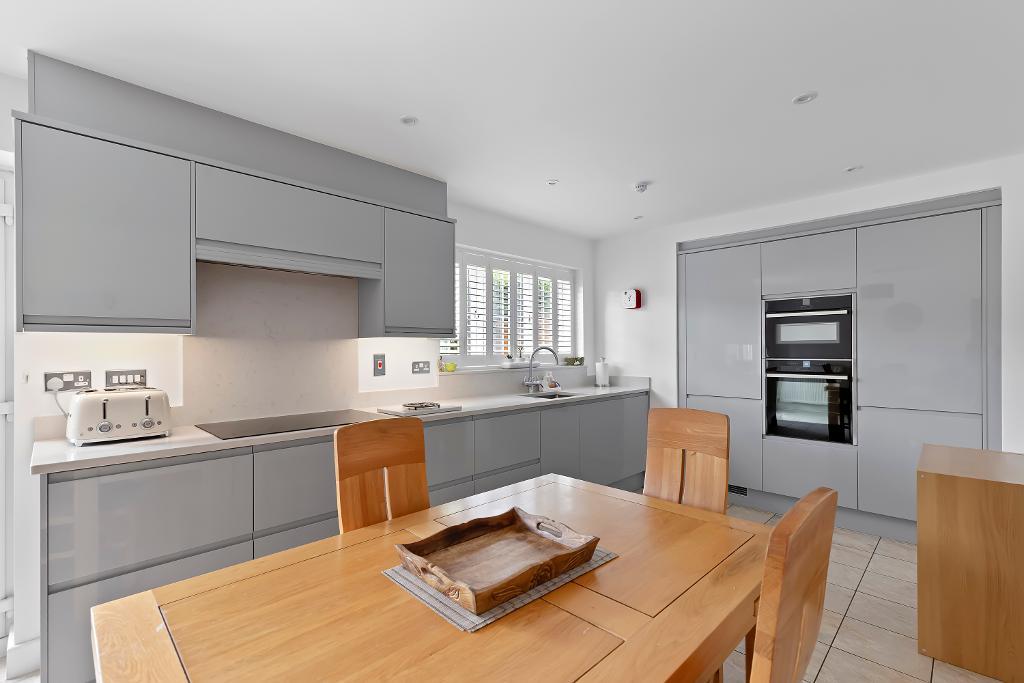
21' 11'' x 11' 9'' (6.7m x 3.6m) A modern, airy space with a range of sleek, grey gloss full height, wall and base units with concealed handles. Marble-effect composite countertops and upstand inset with an undercounter stainless steel sink, swan neck chrome mixer tap and a large glass induction hob with integrated extractor hood above. Integrated appliances include a dishwasher, electric oven and fridge freezer. With recessed spotlights and a pendant light over the dining area, double- glazed patio doors and window to the rear aspect, and a stone-effect ceramic tiled floor. Opening to the utility room.
Utility Room
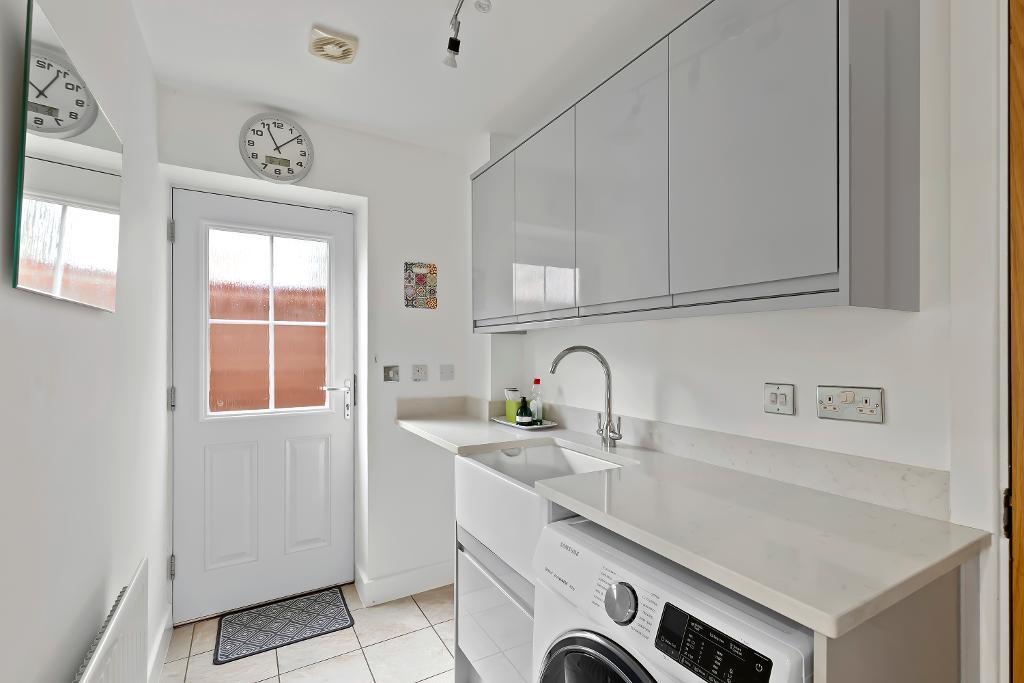
Accessed from both the kitchen and the garage, and with a glass double-glazed door to the side aspect. Generously sized, there is a range of grey gloss wall and base units with concealed handles, a marble-effect composite countertop and upstand, and a Belfast sink with chrome swan neck mixer tap. Stone-effect ceramic tiled floor.
Guest Cloakroom
With a concealed cistern WC and stone-effect ceramic wall tiling, a pedestal wash hand basin with chrome mixer tap and tiled splashback and luxury Karndean flooring.
Double Garage
Accessed from the driveway via an electric up-and-over garage door and with secondary access from the utility room and side of the property.
First Floor
Stairs, Landing & Loft
The stairs rise from the entrance hallway to the landing above. Loft access which is partially boarded with easy access via integral fold-down ladder and a storage cupboard provides useful airing space.
Primary Bedroom
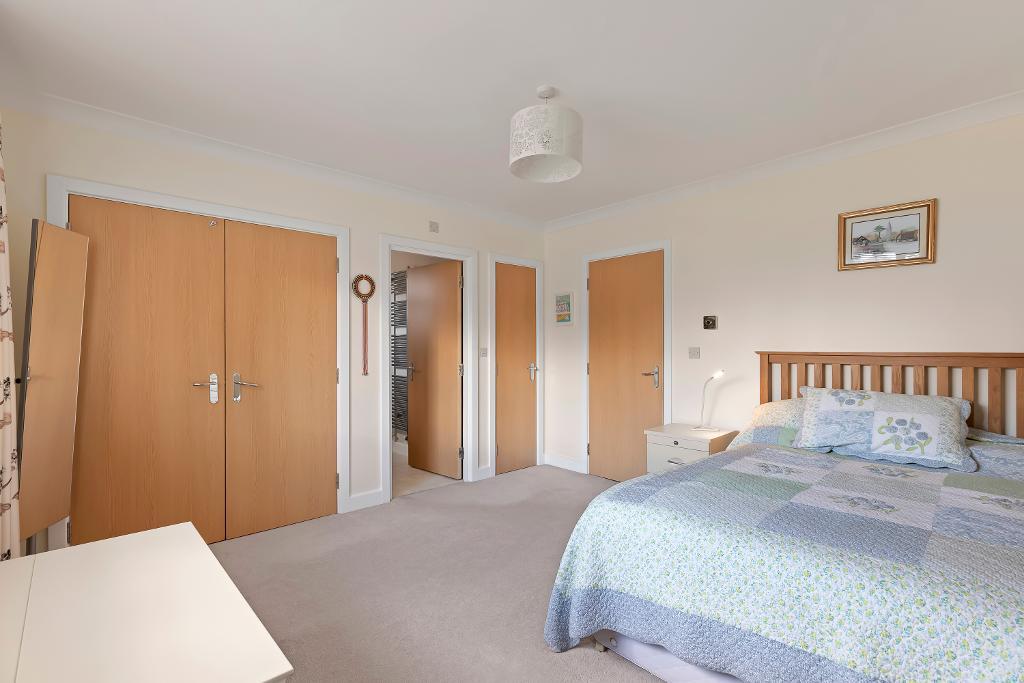
16' 4'' x 12' 9'' (5m x 3.9m) With a double-glazed window to the front aspect and fitted wardrobes with wood-effect doors.
Primary Bedroom En-Suite
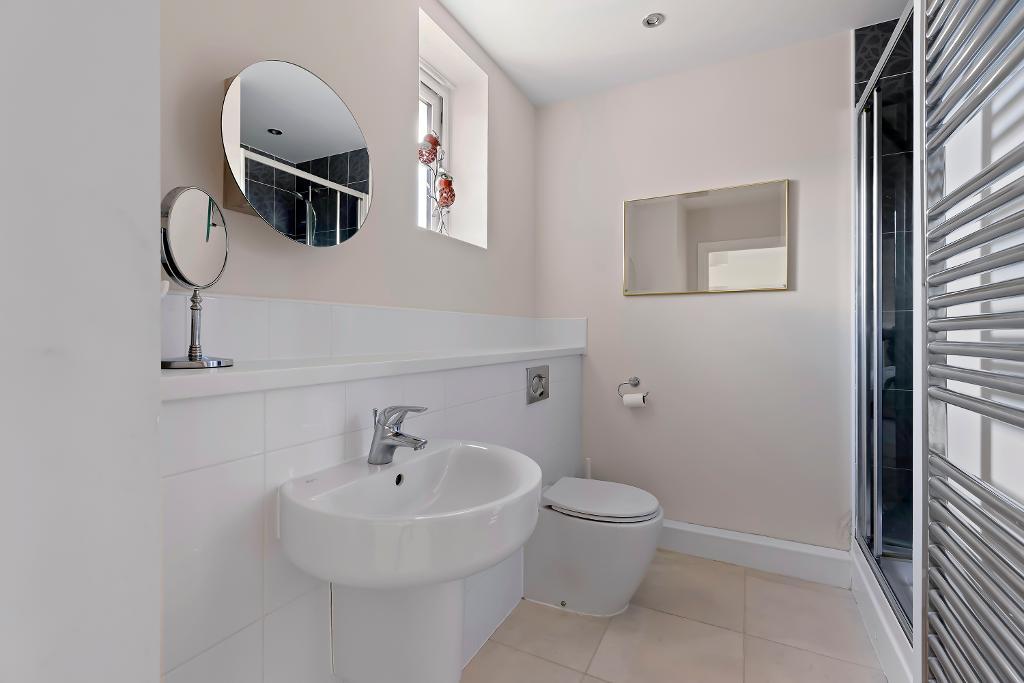
Featuring a concealed cistern WC and a pedestal wash hand basin with chrome mixer tap, ceramic tiled splashback, and a large glass showering enclosure with chrome fittings. A glass double-glazed window to the front aspect, chrome wall-mounted heated towel rail and ceramic floor tiling.
Bedroom 2
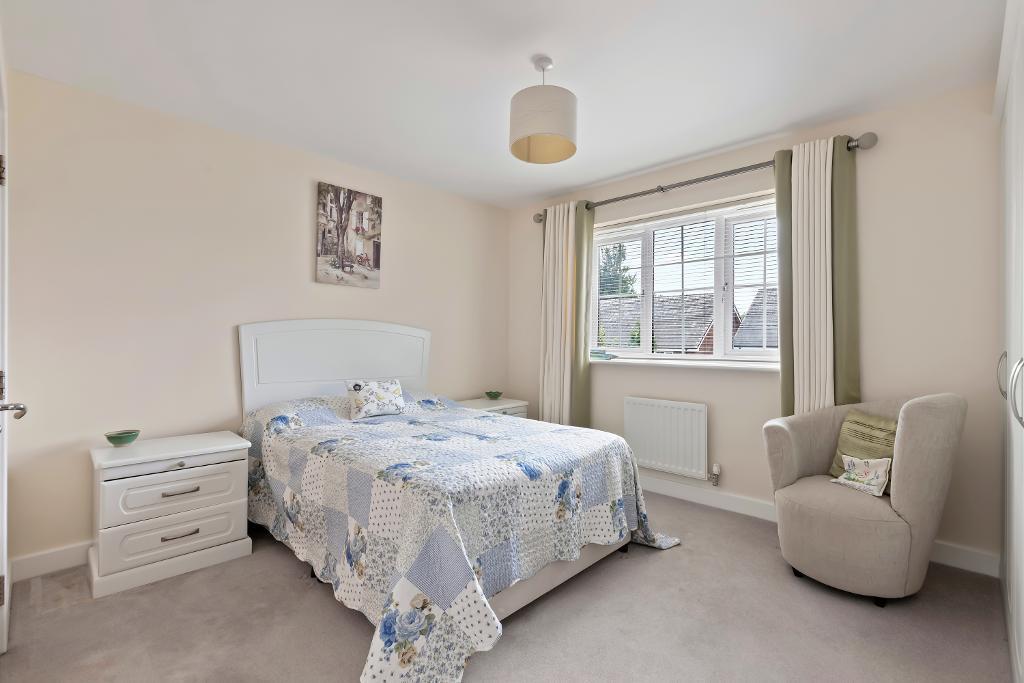
13' 1'' x 11' 5'' (4m x 3.5m) A double-glazed window to the rear aspect and fitted wardrobes.
Bedroom 2 En-Suite
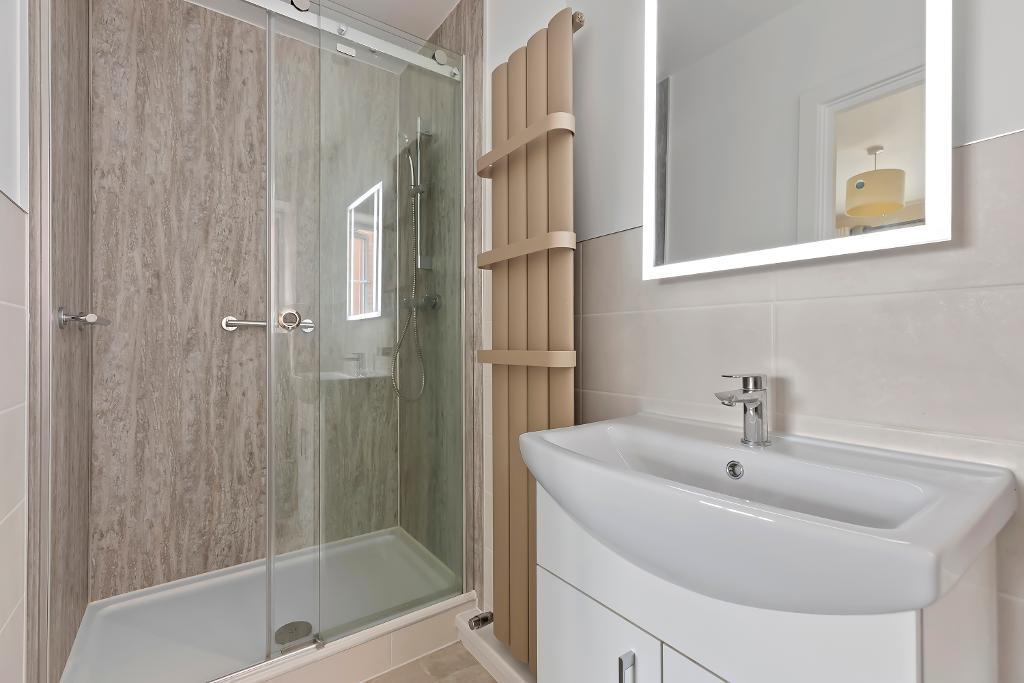
Recently installed sanitaryware consists of a concealed cistern WC, pedestal wash hand basin, a large glass shower enclosure and feature radiator.
Bedroom 3
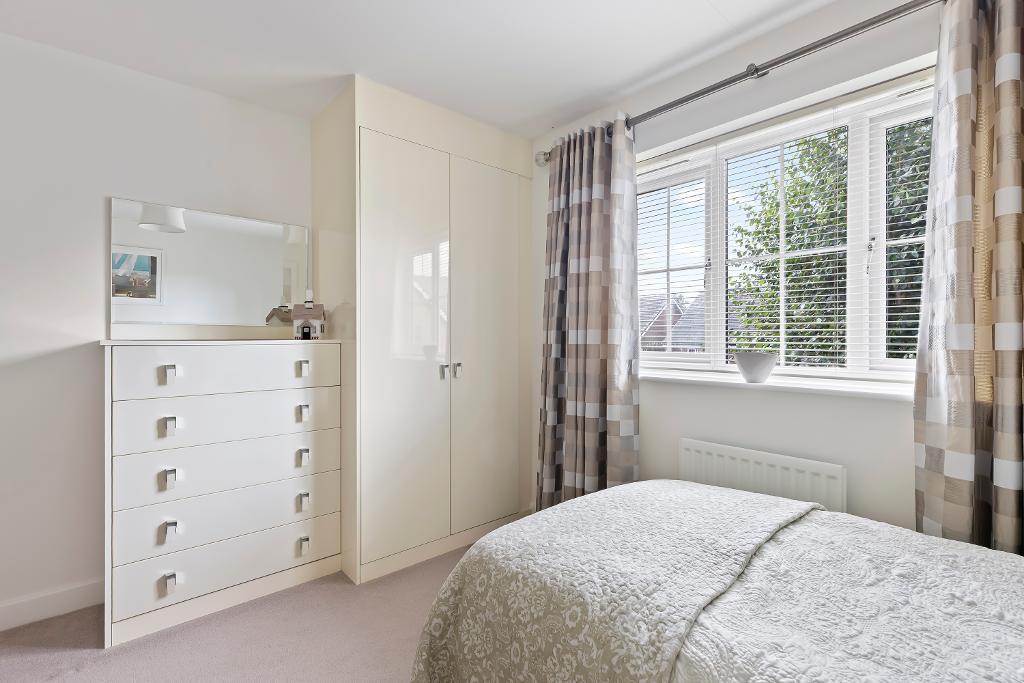
12' 9'' x 11' 5'' (3.9m x 3.5m) With a double-glazed window to the rear aspect and a double fitted wardrobe.
Bedroom 4
11' 9'' x 9' 6'' (3.6m x 2.9m) With ample floor-to-ceiling fitted storage along the length of one wall and a double-glazed window to the front aspect.
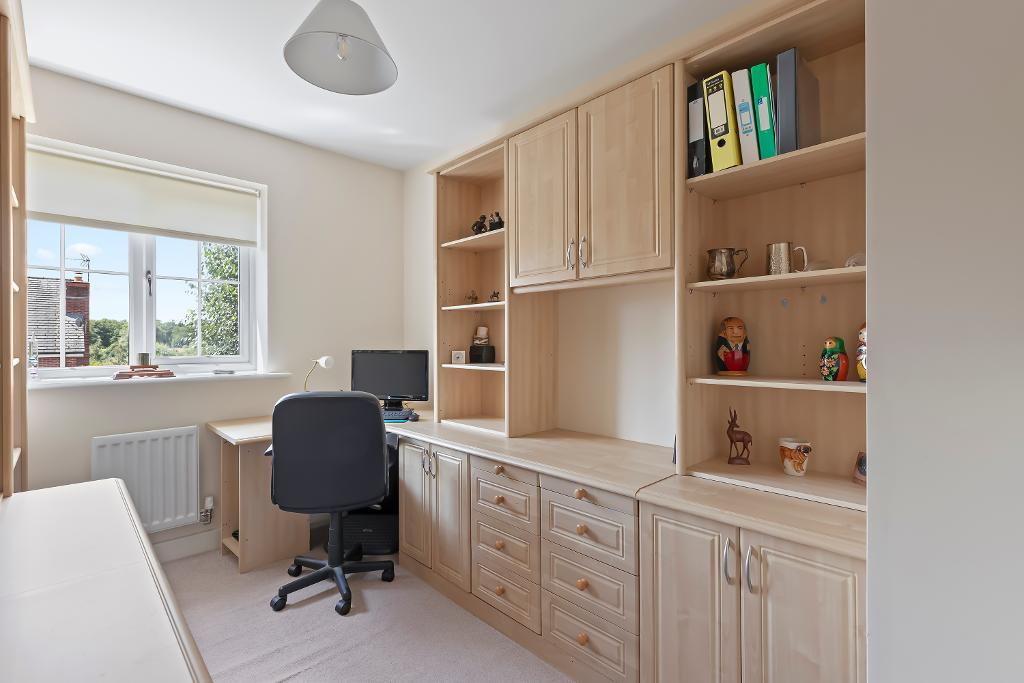
Bedroom 5 / Study
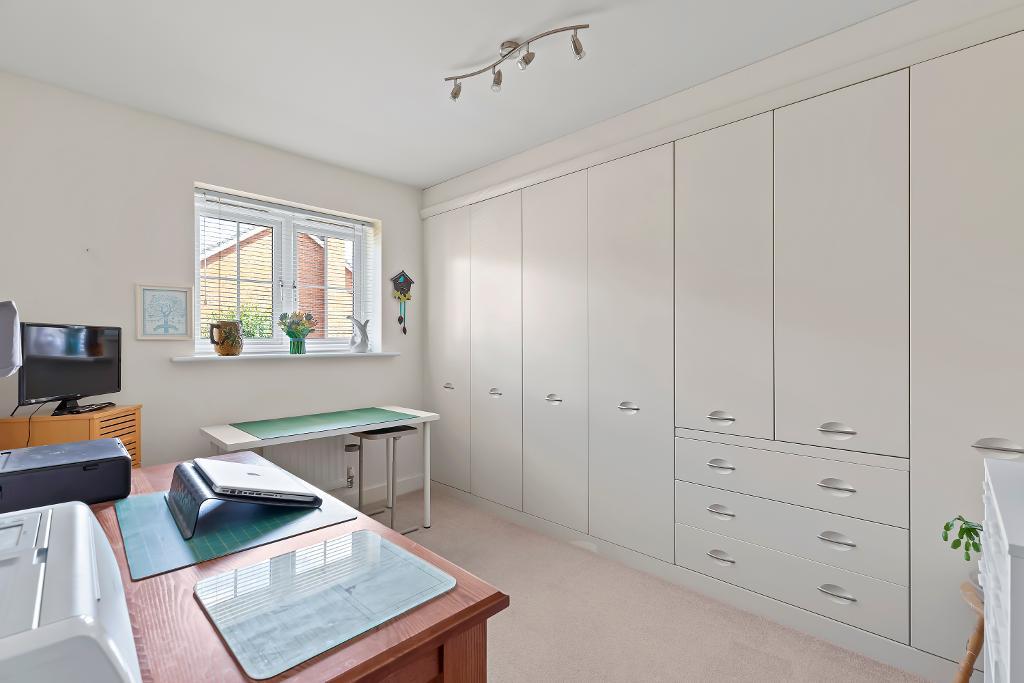
12' 5'' x 7' 6'' (3.8m x 2.3m) Currently featuring a range of fitted office furniture but alternatively could be used as a fifth bedroom. Double-glazed window to the rear aspect.
Bathroom
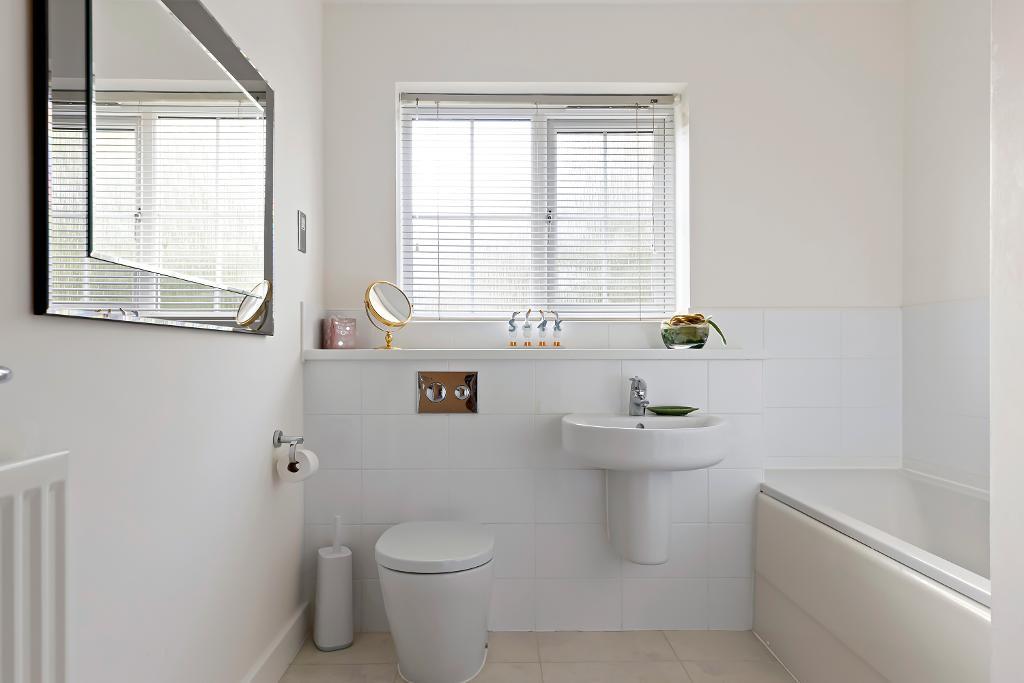
This modern bathroom consists of a wall- mounted wash hand basin with chrome mixer tap, a panel bath, a shower enclosure with glass hinged door and chrome fittings and a concealed cistern WC. A glass double-glazed window to the side aspect, ceramic floor tiling and recessed spotlights.
Request a Viewing
Additional Information
For further information on this property please call 01785 338 570 or e-mail sales@austinandroe.co.uk
Share this property



Tenancy Info
Interested in this property?
 01785 338 570

Enquire/request a viewing

Share this property