Key Features
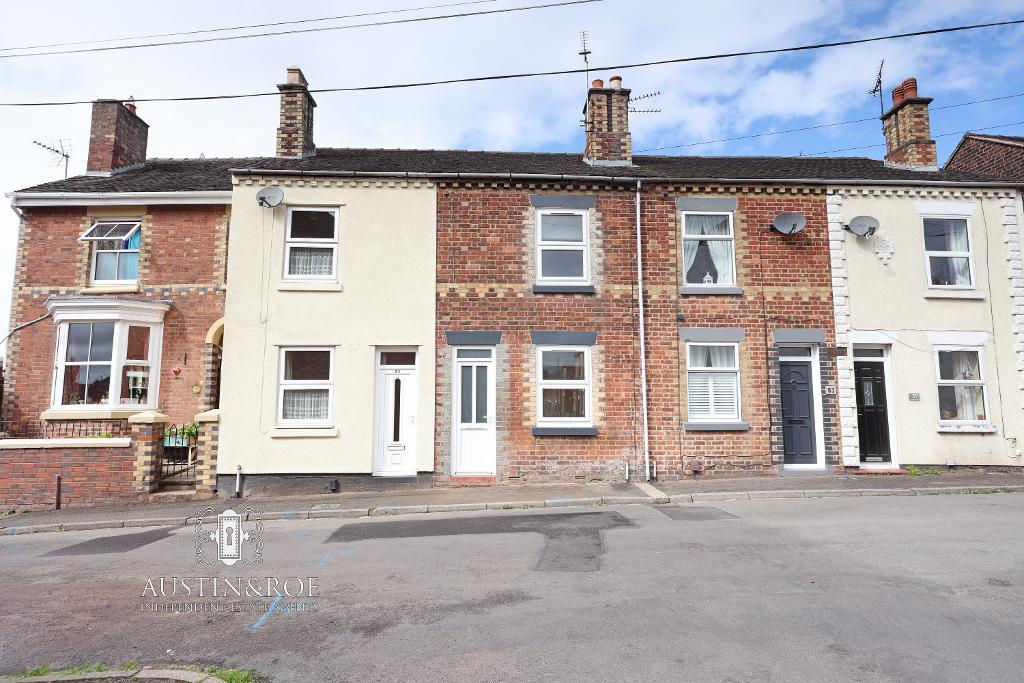
- Three Bedroom Terraced House
- Newly Refurbished Throughout
- Modern Kitchen and Shower Room
- Gas Central Heating and Double Glazing
- Fully Enclosed Rear Garden
- Close to Local Schools
- Walking Distance to Town Centre
- Close to the Railway Station
Summary
Austin & Roe are delighted to offer For Sale this newly renovated three bedroom Terrace Town House with fully enclosed rear Garden, located to the North side of Stone Town Centre, close to the Station, reputable Schools and local amenities.
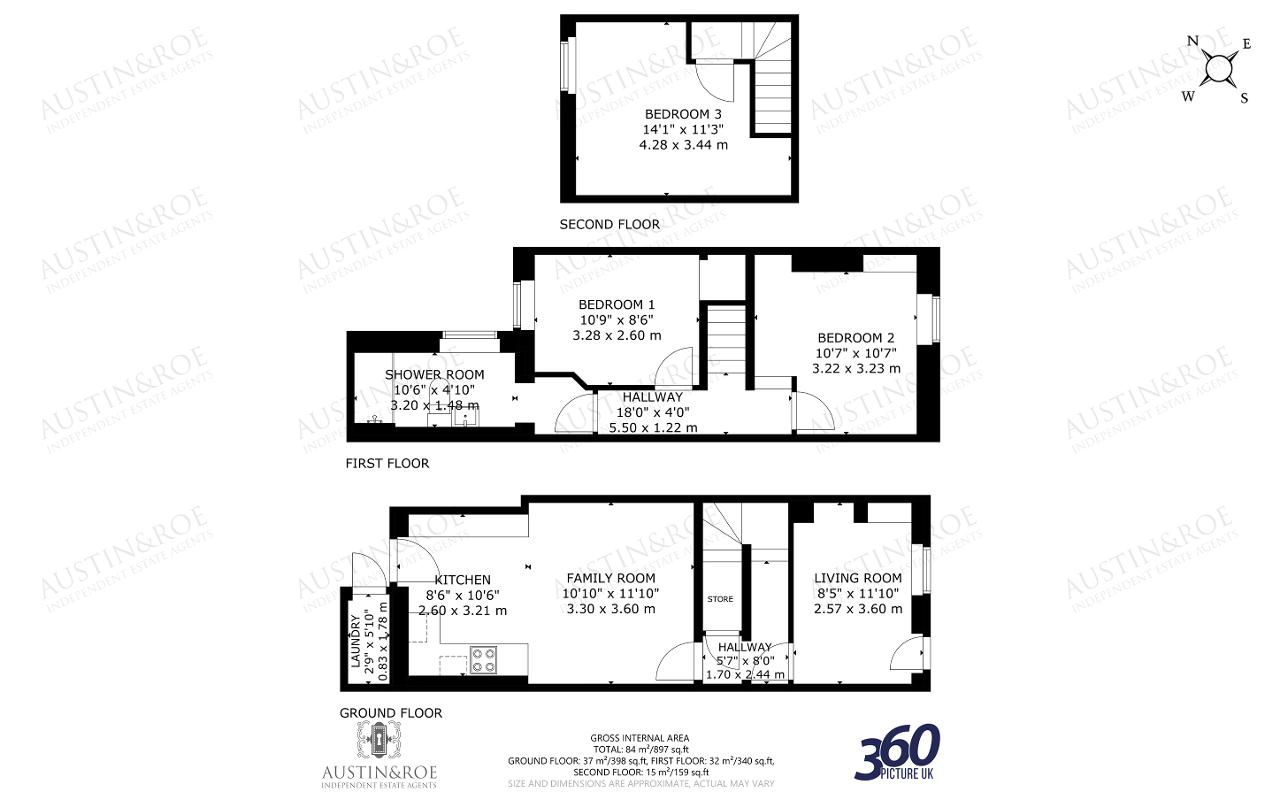
The property comprises of the Living Room, Hallway, Family Room, Kitchen and Laundry on the Ground Floor; to the First Floor is the Hallway, two Bedrooms and Shower Room; and on the Second Floor is the Third Bedroom.
The Property benefits from gas central heating and double glazing.
The Property is accessed from the pavement with on road parking.
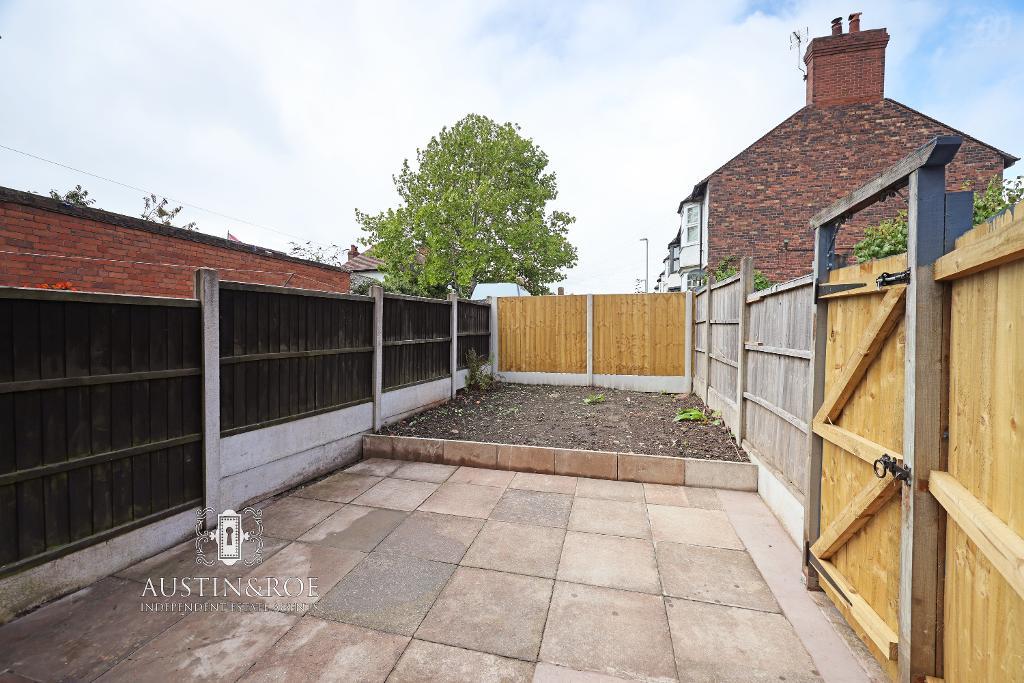
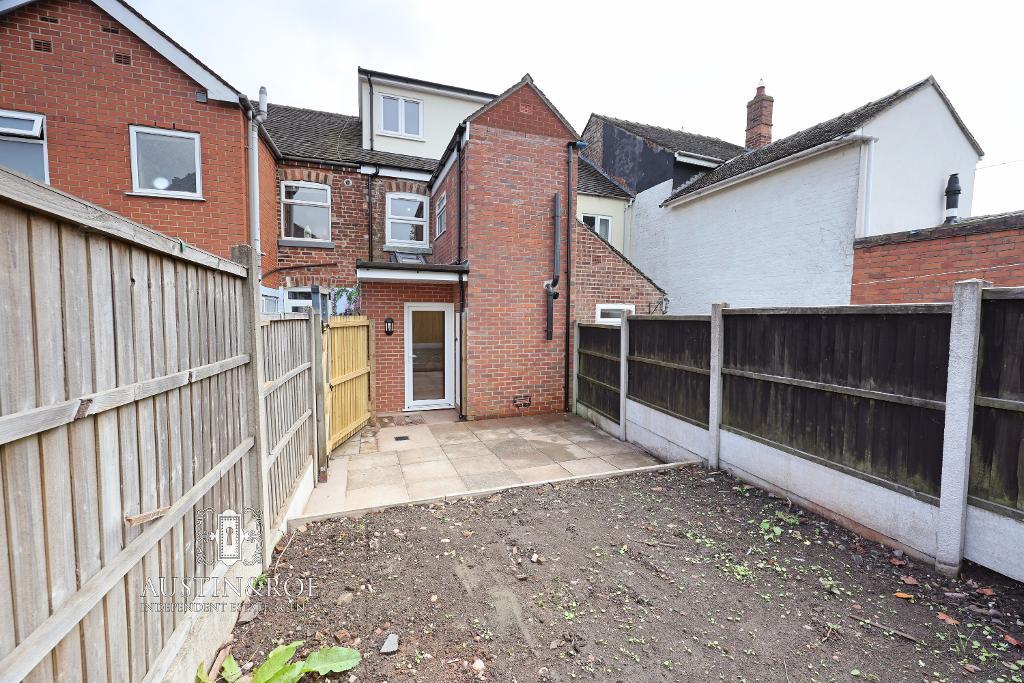
To the rear is a fully enclosed Garden with a paved patio for alfresco dining and entertaining, and a raised area with the potential for a lawn or further seating area. The Garden is enclosed by newly installed timber fencing.
The Council Tax Band is B
Mains Electric
Mains Gas
Mains Sewerage
Broadband FTTC
Mobile Coverage
You can view the virtual tour for this lovely property on our website,
Rightmove or by typing the following link into your subject bar:-
https://my.360picture.uk/tour/ar-55-alexandra-street
Location
From Stone Town Centre proceed North to Radford Street, turning left over the bridge and immediately left on to Field Terrace continuing on to Victor Street, turn right on to Alexandra Street, the Property is on your left.
Virtual Tour
Ground Floor
Living Room
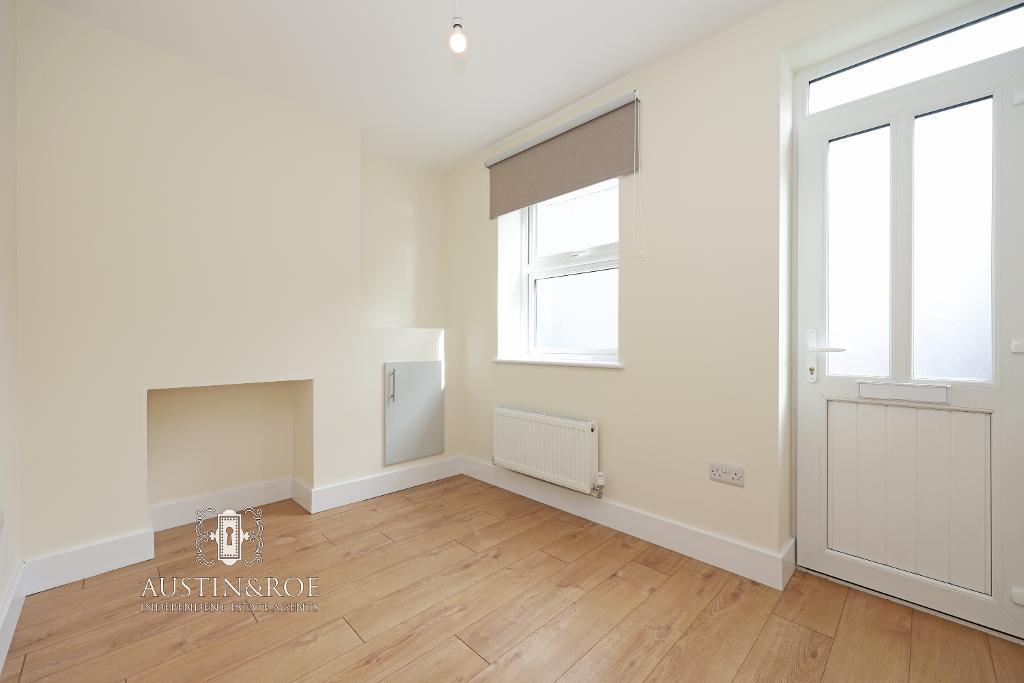
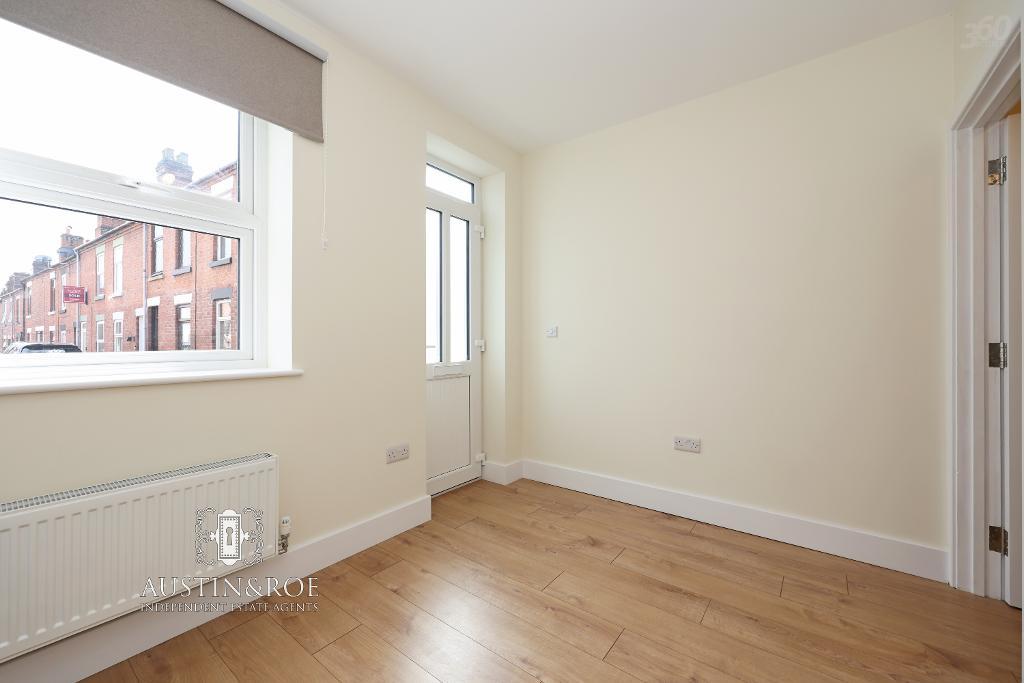
11' 9'' x 8' 5'' (3.6m x 2.57m) The Property is entered through a white double glazed composite door in to the Living Room, with neutral décor, a white ceiling with central pendant light fitting, a double glazed window to the front aspect with fitted blind and a wall mounted central heating radiator below, and wood effect laminated flooring. A door opens in to the Hallway.
Hallway
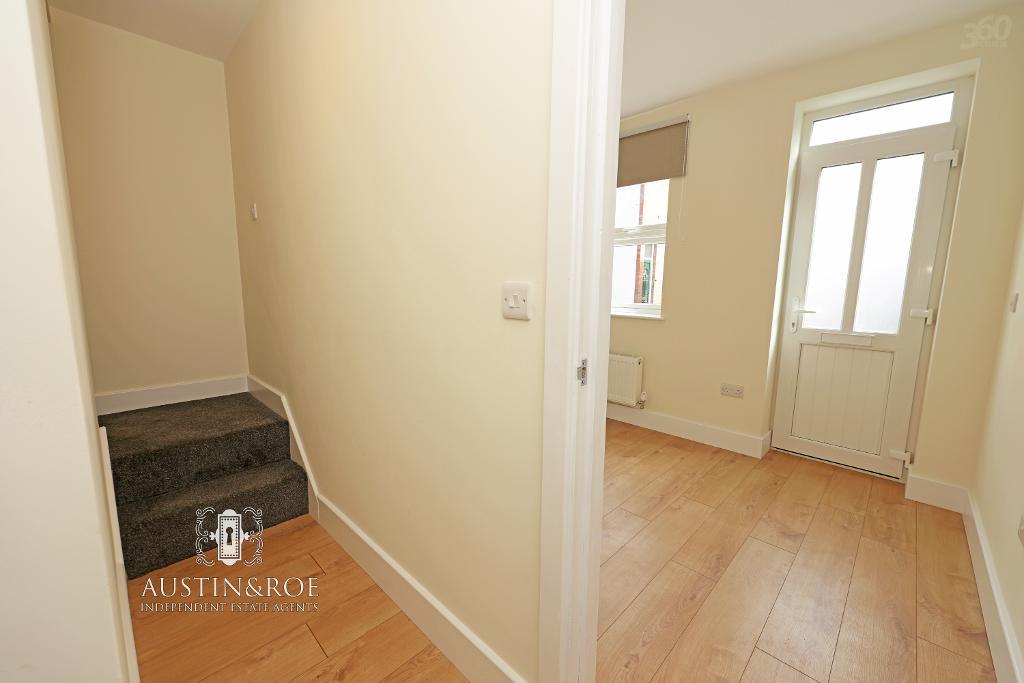
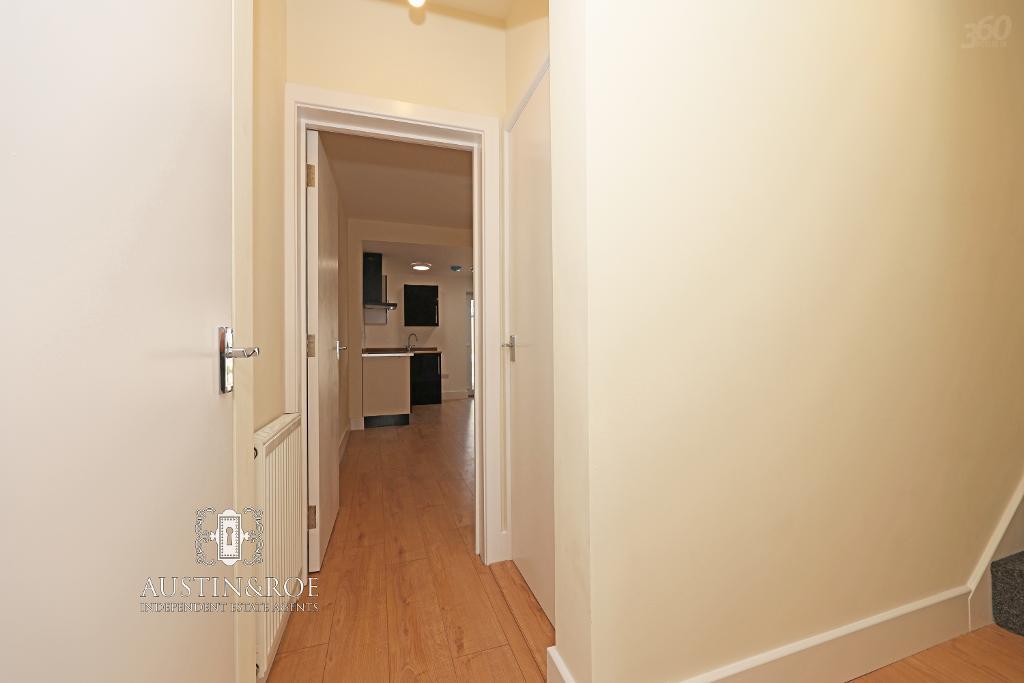
8' 0'' x 5' 6'' (2.44m x 1.7m) The Hallway has neutral décor, a white ceiling with central pendant light fitting, a wall mounted central heating radiator and wood effect laminated flooring. Doors open in to the under-stairs storage cupboard and Family Room, and stairs rise to the floor above.
Family Room
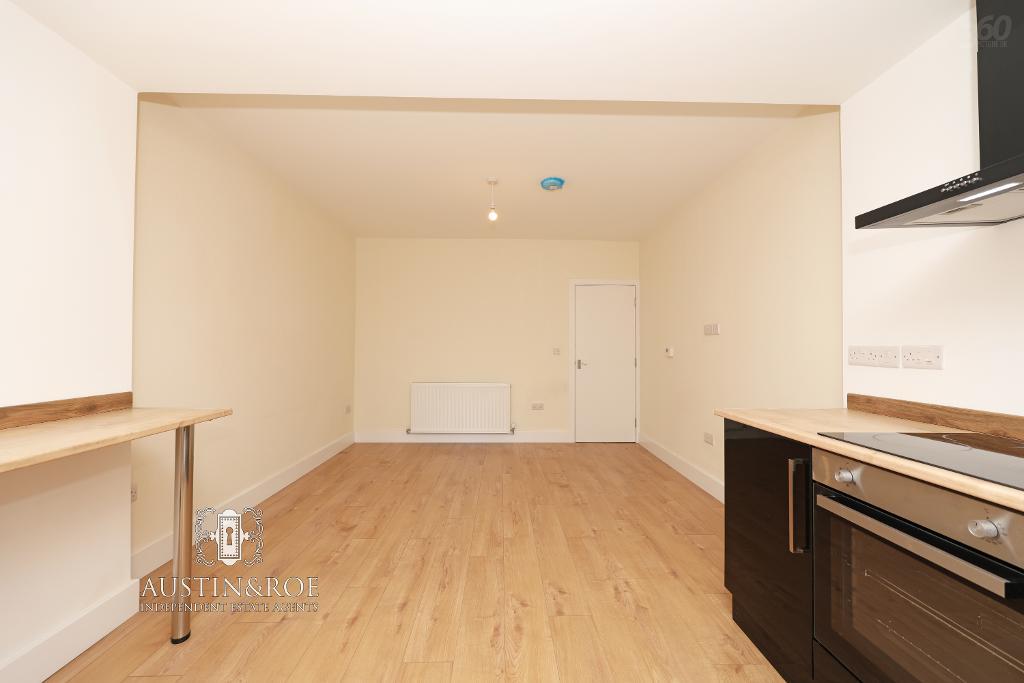
10' 9'' x 11' 9'' (3.3m x 3.6m) The spacious Family Room is open plan to the Kitchen, with neutral décor, a white ceiling with central pendant light fitting, a wall mounted central heating radiator and wood effect laminated flooring.
Kitchen
8' 6'' x 10' 6'' (2.6m x 3.21m)
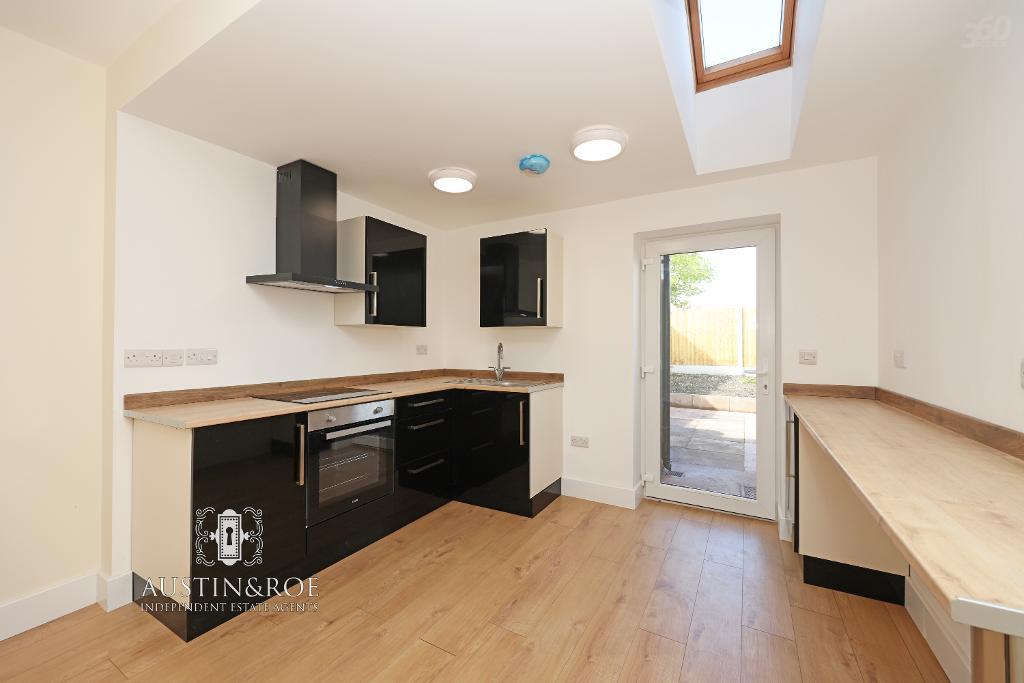
The contemporary Kitchen has neutral décor, a white ceiling with two ceiling lights and an opening Velux roof window, double glazed doors to the rear aspect, and wood effect laminated flooring.
There are a range of black high gloss wall and base units, with a wooden block effect laminated countertop and upstand, inset with a stainless steel sink and swan neck mixer tap, an electric induction hob with stainless steel extractor hood above and integrated electric oven below.
Laundry
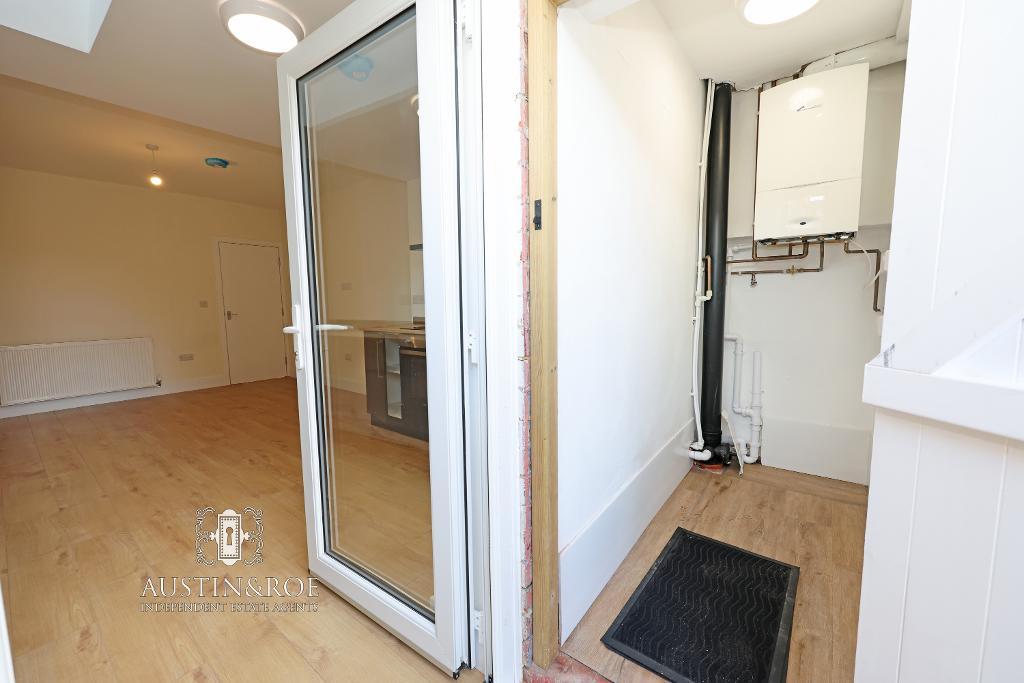
5' 10'' x 2' 8'' (1.78m x 0.83m) The Laundry is accessed externally from the Garden, having white décor, a white ceiling with central light fitting and wood effect laminated flooring.
First Floor
Hallway
18' 0'' x 4' 0'' (5.5m x 1.22m)
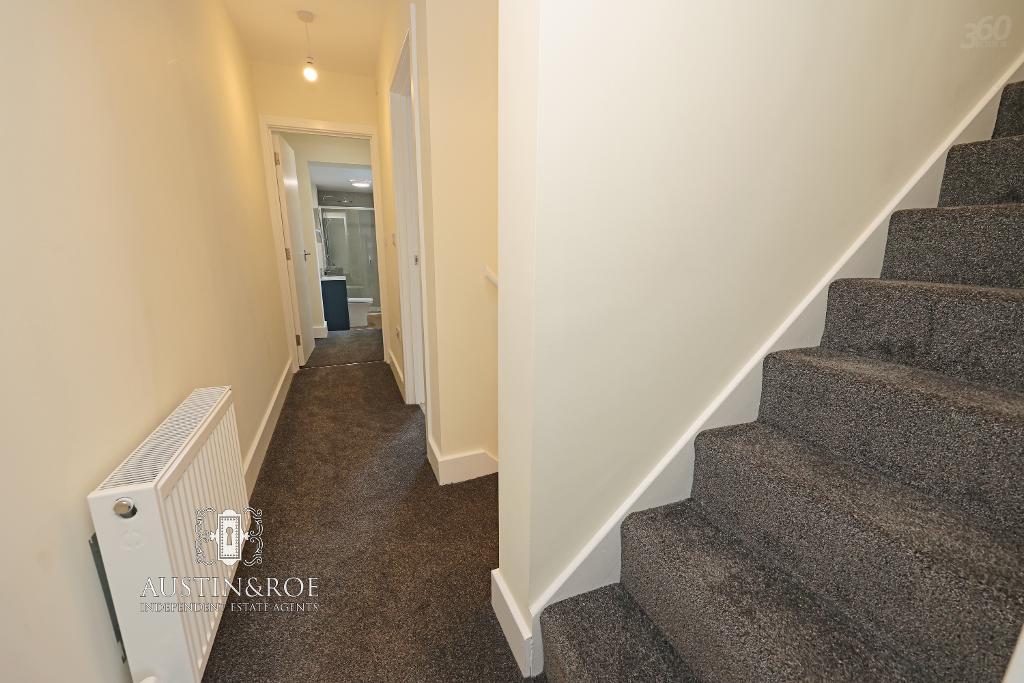
The Stairs rise from the ground floor Hallway to the Hallway above with a half turn, having neutral décor, a white wall mounted hand rail and grey fitted carpet.
The Hallway has neutral décor, a white ceiling with pendant light fitting, a wall mounted central heating radiator and grey fitted carpet.
Bedroom 1
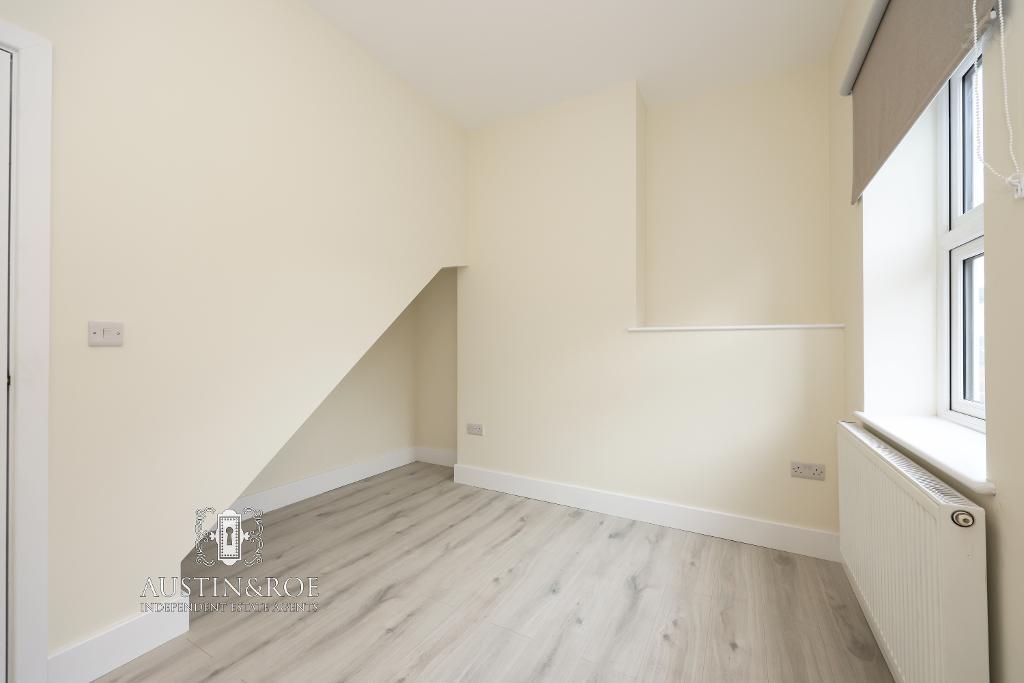
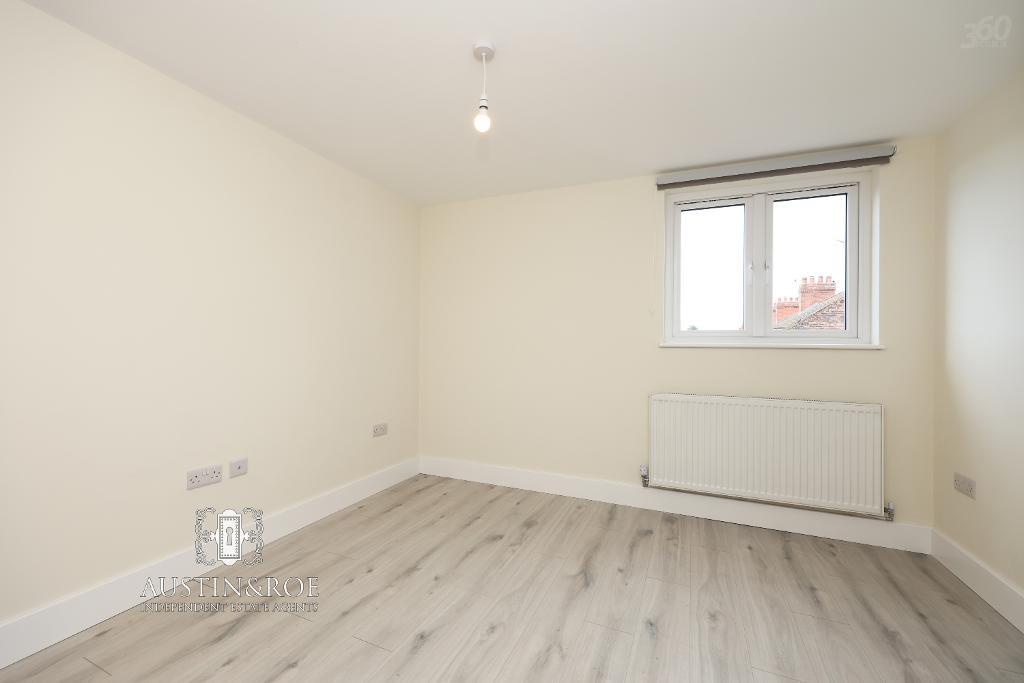
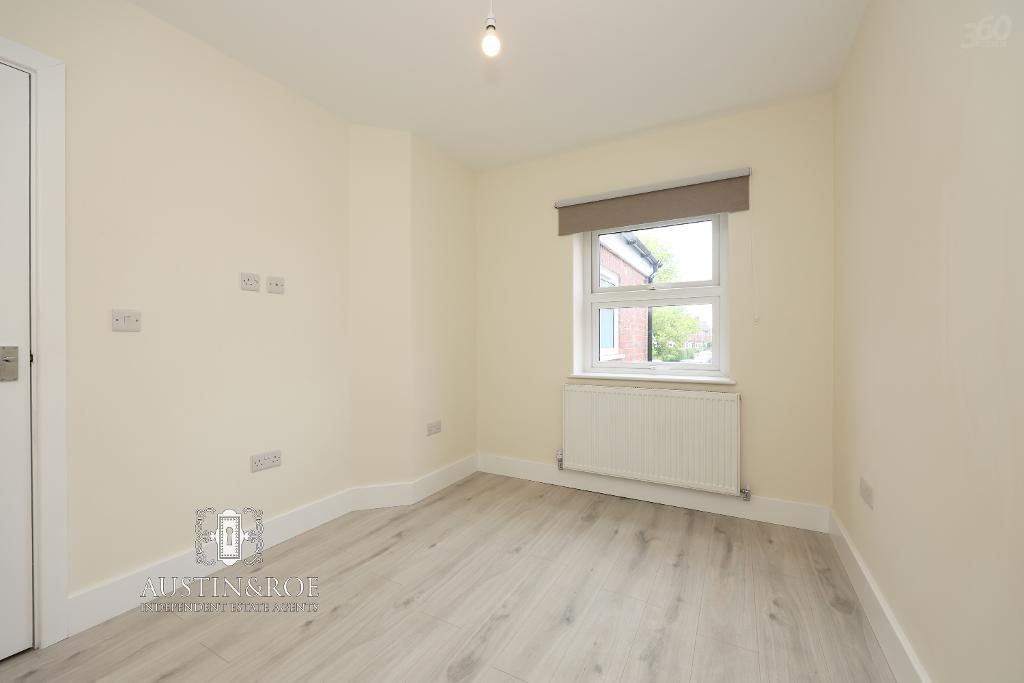
10' 9'' x 8' 6'' (3.28m x 2.6m) The First Bedroom has neutral décor, a white ceiling with central pendant light fitting, a double glazed window to the rear aspect with fitted blind and wall mounted central heating radiator below, and wood effect laminated flooring.
Bedroom 2
10' 6'' x 10' 7'' (3.22m x 3.23m) The Second Bedroom has neutral décor, a white ceiling with central pendant light fitting, a double glazed window to the front aspect with fitted blind and wall mounted central heating radiator below, and wood effect laminated flooring.
Shower Room
10' 5'' x 4' 10'' (3.2m x 1.48m)
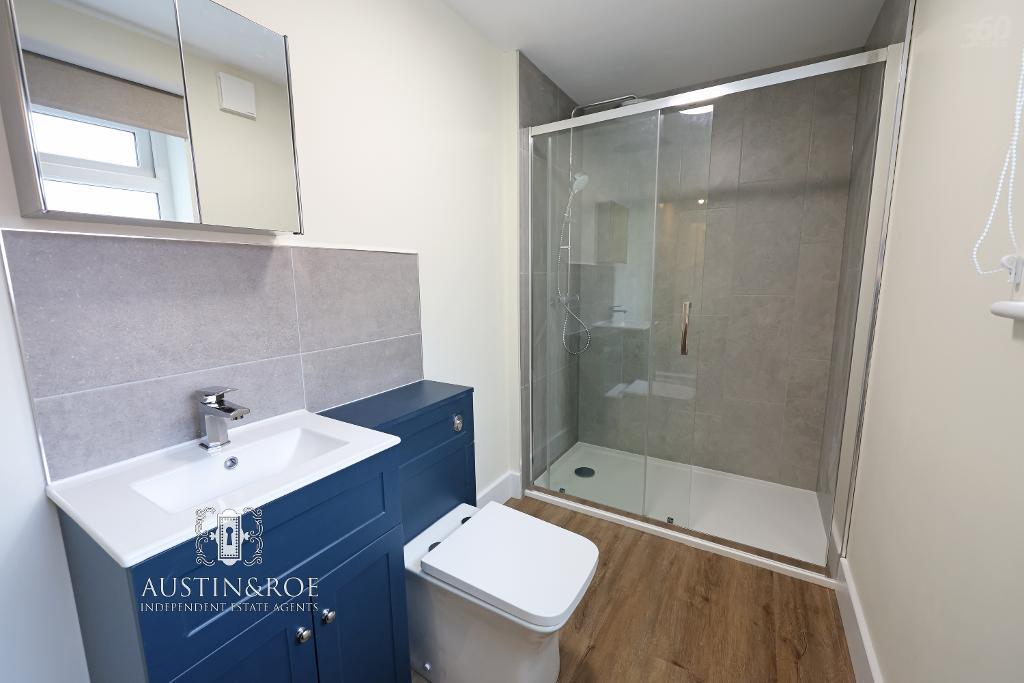
The modern Shower Room has neutral décor with grey wall tiling to the showering area and splashback, a white ceiling with central light fitting, an obscured glass double glazed window to the rear aspect, a grey wall mounted heated towel rail, and wood effect vinyl flooring.
The sanitaryware consists of a navy blue vanity unit with inset wash hand basin, chrome mixer tap, and a concealed cistern WC and a glazed shower enclosure with chrome fittings and large rainfall head shower.
Second Floor
Bedroom 3
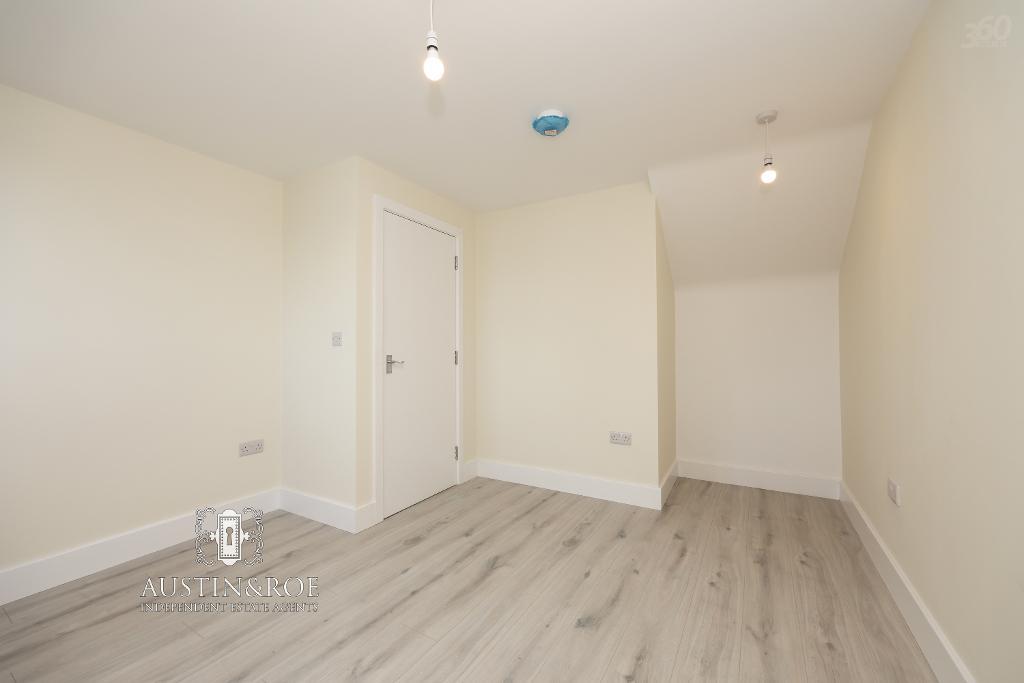
14' 0'' x 11' 3'' (4.28m x 3.44m) The Third Bedroom has neutral décor, a white ceiling with central pendant light fitting, a double glazed window to the rear aspect with fitted blind and wall mounted central heating radiator below, and wood effect laminated flooring.
Request a Viewing
Additional Information
For further information on this property please call 01785 338 570 or e-mail sales@austinandroe.co.uk
Share this property



Tenancy Info
Interested in this property?
 01785 338 570

Enquire/request a viewing

Share this property