Key Features
- Well Presented Detached 4 Bed
- Detached Double Garage & Driveway
- En-suite to Main Bedroom
- Spacious & Inviting living room
- Separate Utility Room & WC
- Fully Enclosed Rear Garden
- Cul-de-sac location - Highly Desirable
- Excellent Commuter Links
Summary
Austin & Roe are delighted to offer For Sale this Four Bedroom, Two Bathroom spacious Family Home with double Garage, Driveway and Conservatory on the sought after Aston Lodge Estate holding an enviable position with access to countryside footpaths close by. The property is within walking distance of the Market Town of Stone with its railway station, many bars and eateries, bespoke shops, supermarkets including M&S Foodhall and leisure centre.
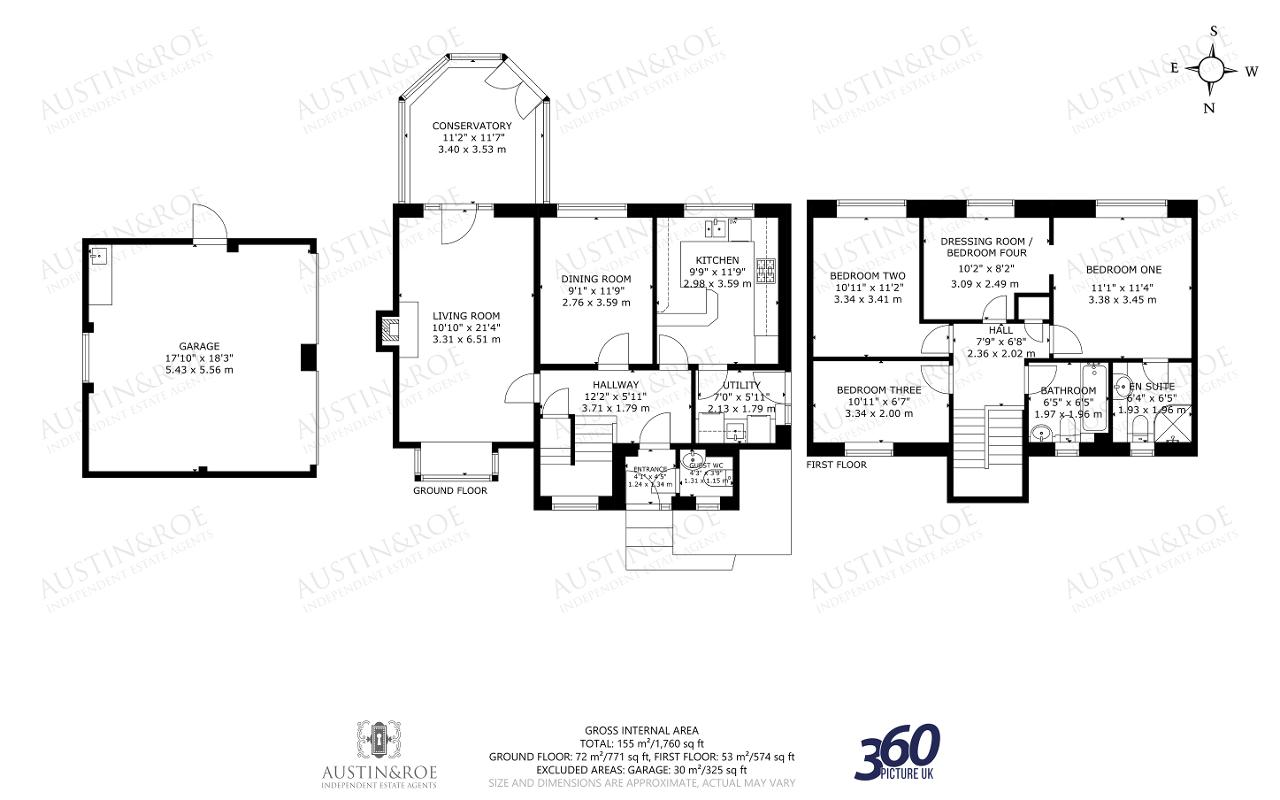
The Property comprises an Entrance with access to Guest Cloakroom, through to the spacious Hallway, Living Room, Dining Room, Kitchen, Utility and Conservatory on the Ground Floor; to the First Floor is the Landing, Master Bedroom Suite with Dressing Room (or alternatively the Fourth Bedroom) and En-Suite Shower Room, two further Bedrooms and Family Bathroom. Externally there is a detached double Garage. The Property benefits from gas central heating and double glazing.
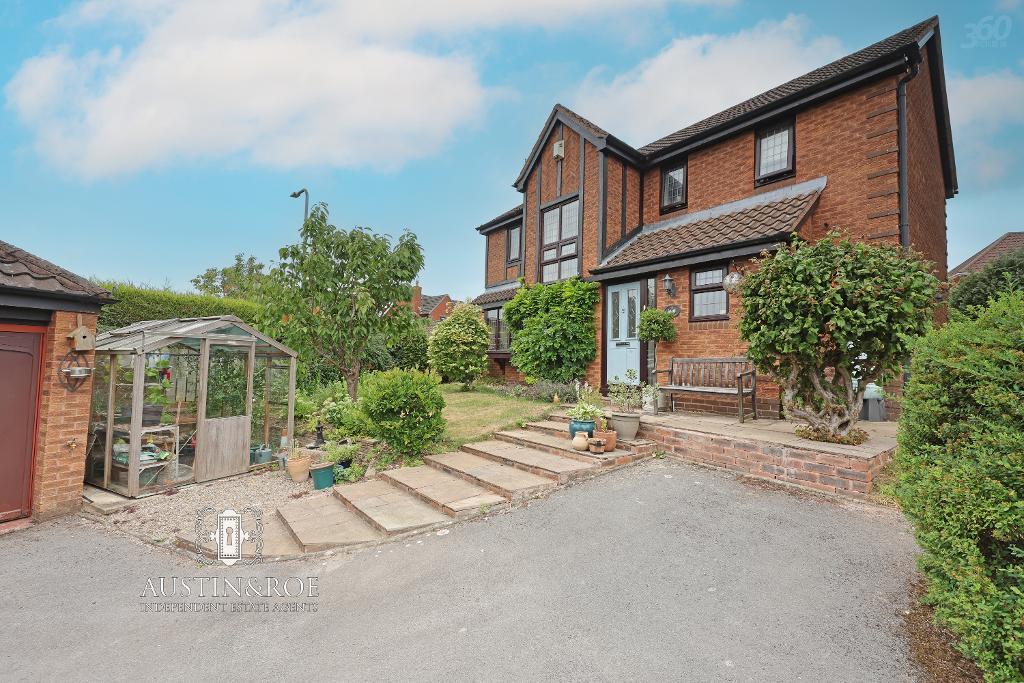
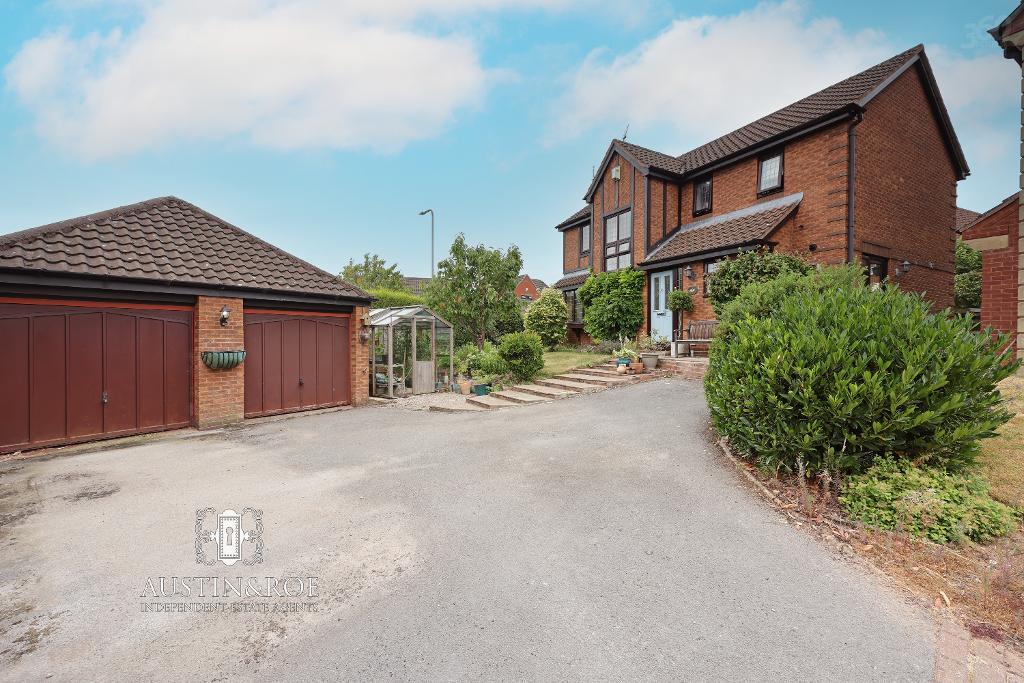
The Property occupies a large corner plot, with a Tarmacadam Driveway and detached double garage, adjacent to a greenhouse. There are slabbed steps leading up to the front Garden, a lawned area with shrubbery borders and paved seating area.
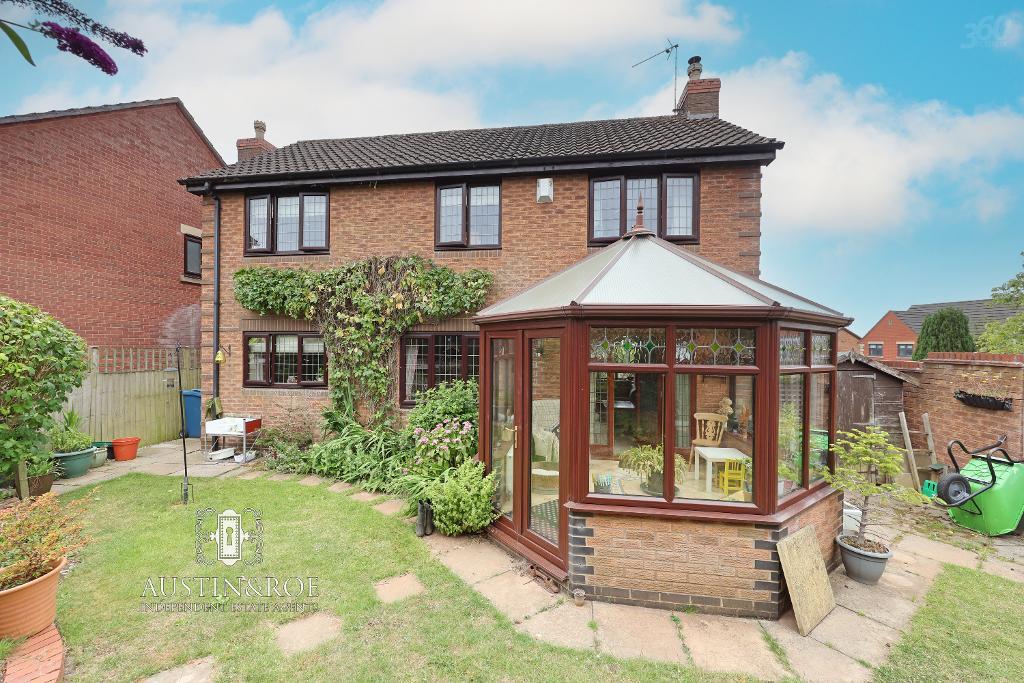
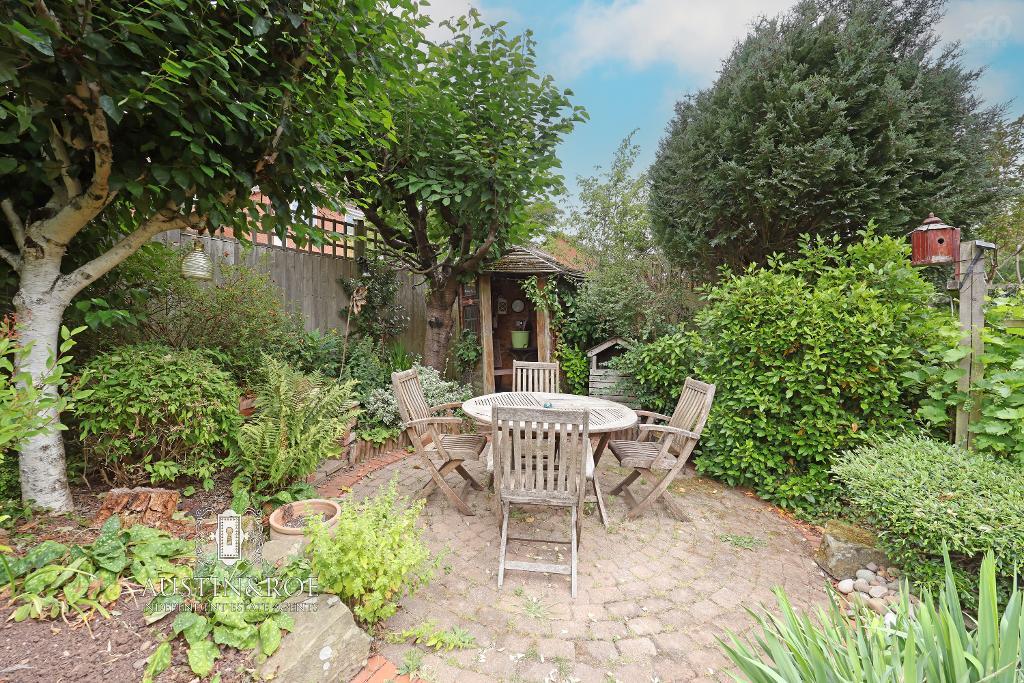
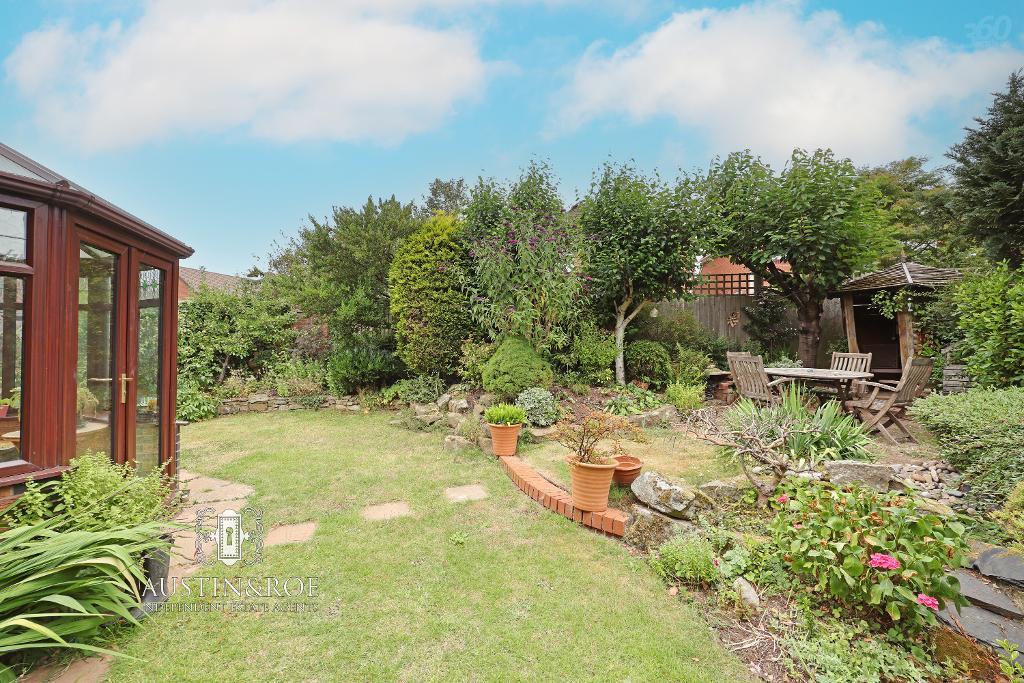
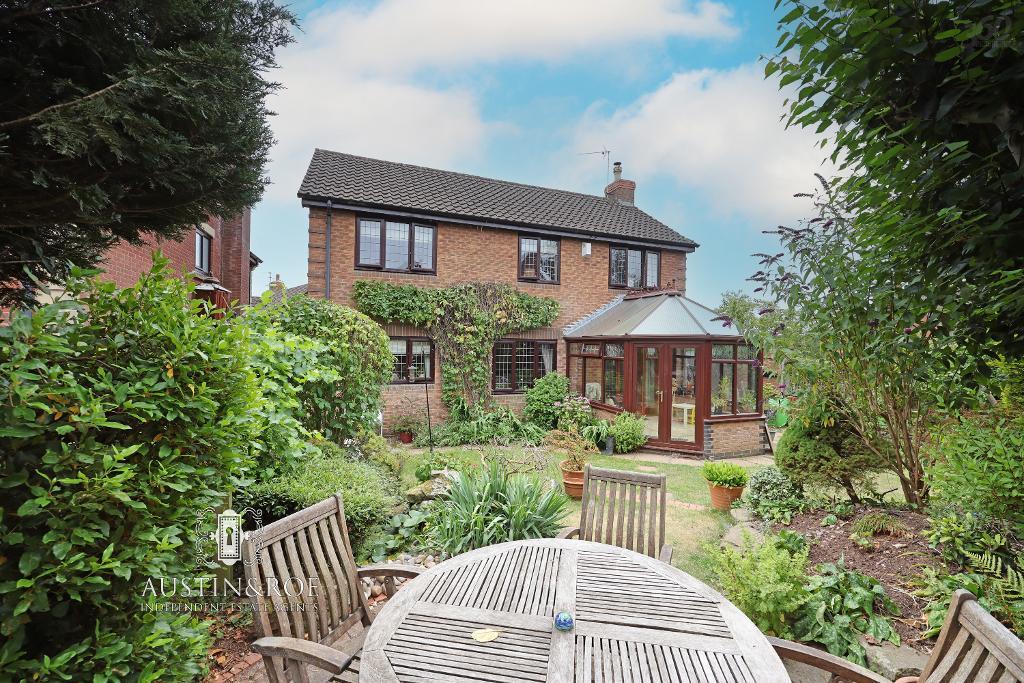
To the Rear is a pretty, fully enclosed Garden, mainly laid to lawn, with mature shrubbery raised borders, a block paved seating area for alfresco dining and entertaining leading to a small summerhouse to the rear, and a useful Garden shed, all enclosed by timber fencing.
Viewing is highly recommended.
Council Tax Band E
Mains Electric and Gas
Mains Water, Drains & Sewerage
Broadband FTTC
Mobile coverage
Low Risk of Flooding
You can view the virtual tour for this lovely property on our website,
Rightmove or by typing the following link into your subject bar:-
https://my.360picture.uk/tour/ar-7-farrier-close
Location
Take the Lichfield Road out of Stone, continue to the traffic lights and turn left into the Uttoxeter Road, continue over the railway crossing and turn left onto Aston Parkway. At the traffic island go straight on to Saddler Avenue, turning right on to Farrier Close, following the road to the left. The property is at the head of the cul-de-sac.
Virtual Tour
Ground Floor
Entrance
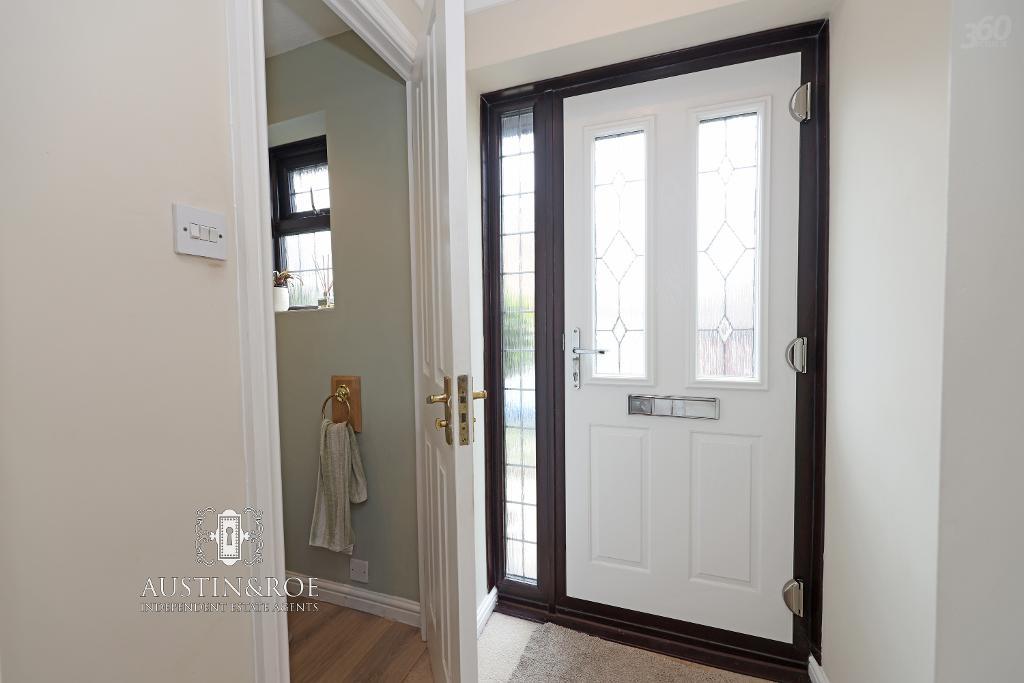
4' 0'' x 4' 4'' (1.24m x 1.34m) The Property is entered via a double glazed composite door in to the Entrance Hallway which has neutral décor, a white ceiling with recessed spot light, and cream fitted carpet. Doors open in to the Guest Cloakroom and Hallway.
Guest Cloakroom
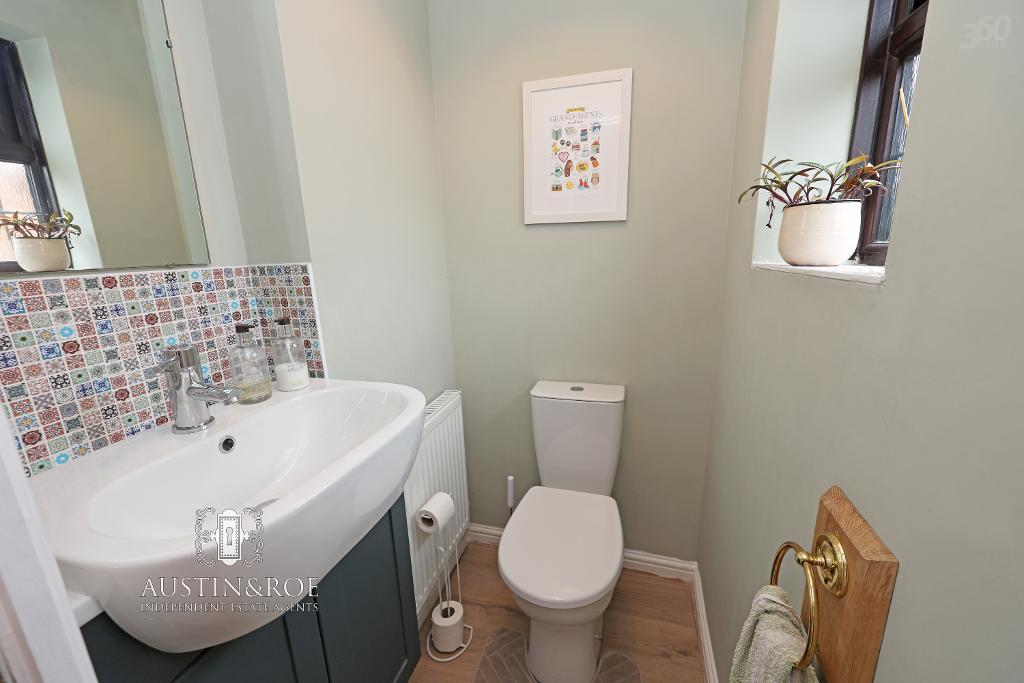
4' 3'' x 3' 9'' (1.31m x 1.15m) The modern Guest Cloakroom has neutral décor, a white ceiling with central light fitting, an obscure glass double glazed window to the front aspect, a wall mounted central heating radiator and wood effect vinyl flooring. The sanitaryware consists of a grey vanity unit with inset wash hand basin, chrome mixer tap and patterned mosaic tiled splashback, and a close coupled WC with push button flush.
Hallway
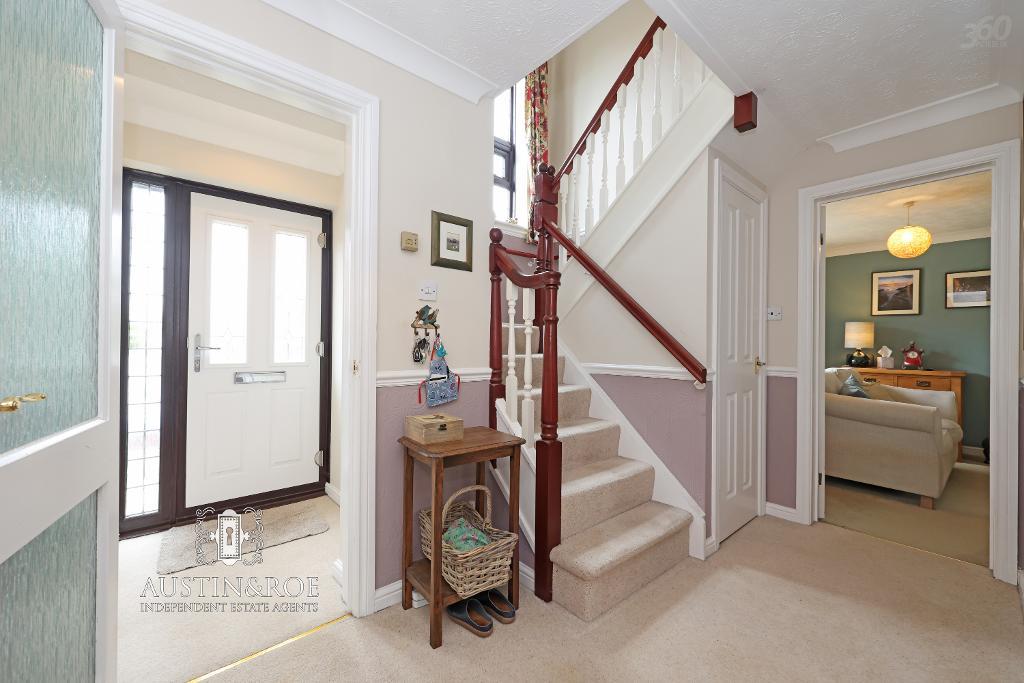
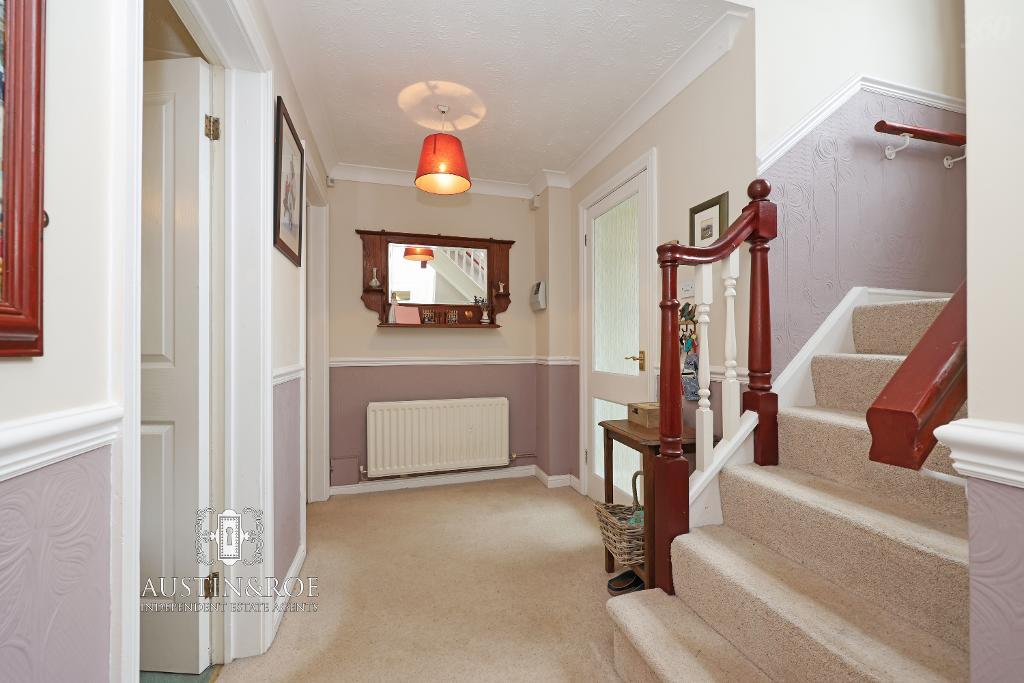
12' 2'' x 5' 10'' (3.71m x 1.79m) The welcoming Hallway has two tone neutral décor, with white dado, a white ceiling with central pendant light fitting, a wall mounted central heating radiator and cream fitted carpet. Stairs lead to the Landing above, and doors open in to the Living Room, Dining Room and Kitchen.
Living Room
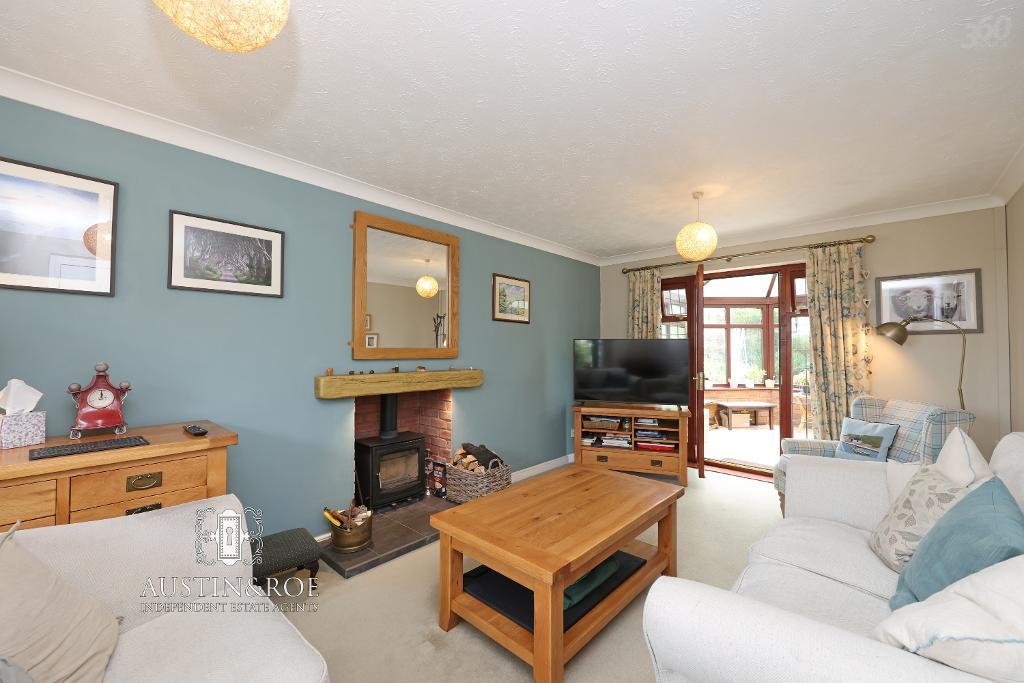
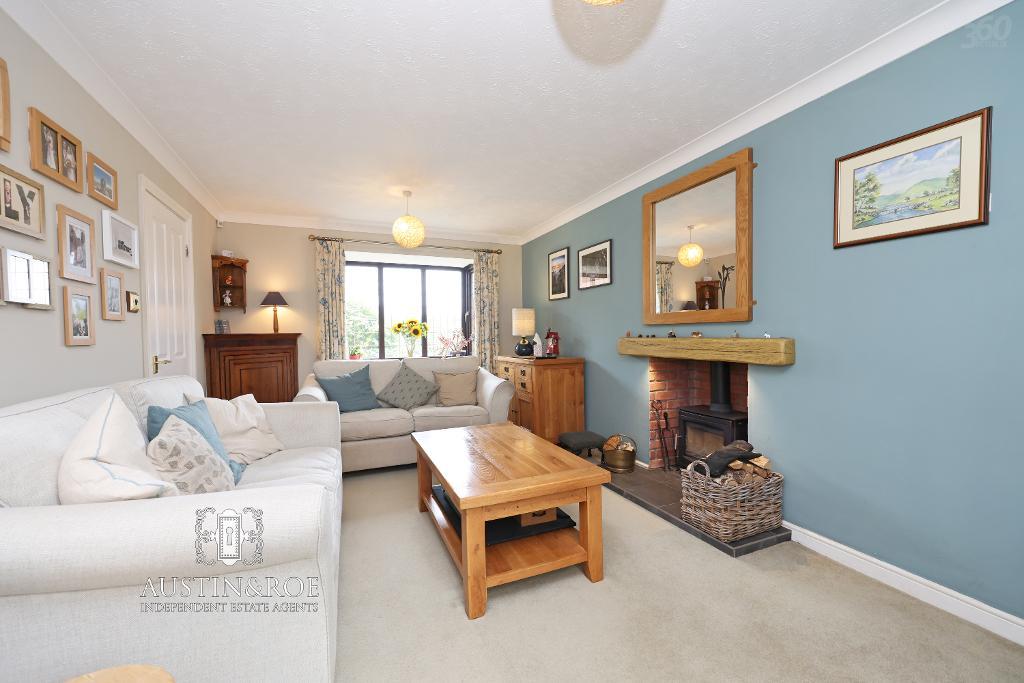
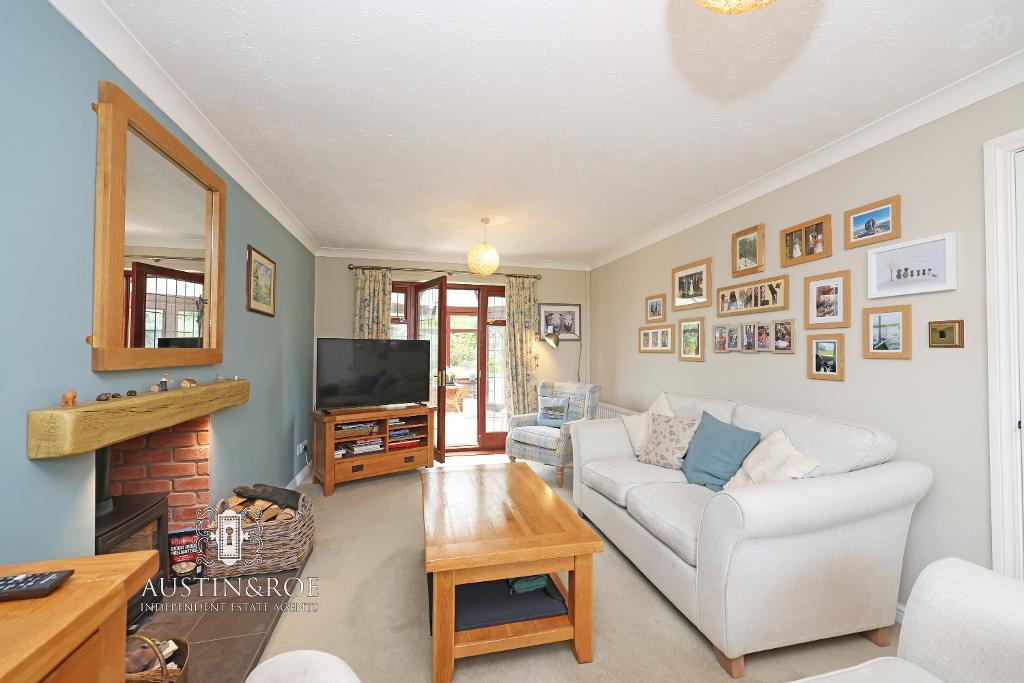
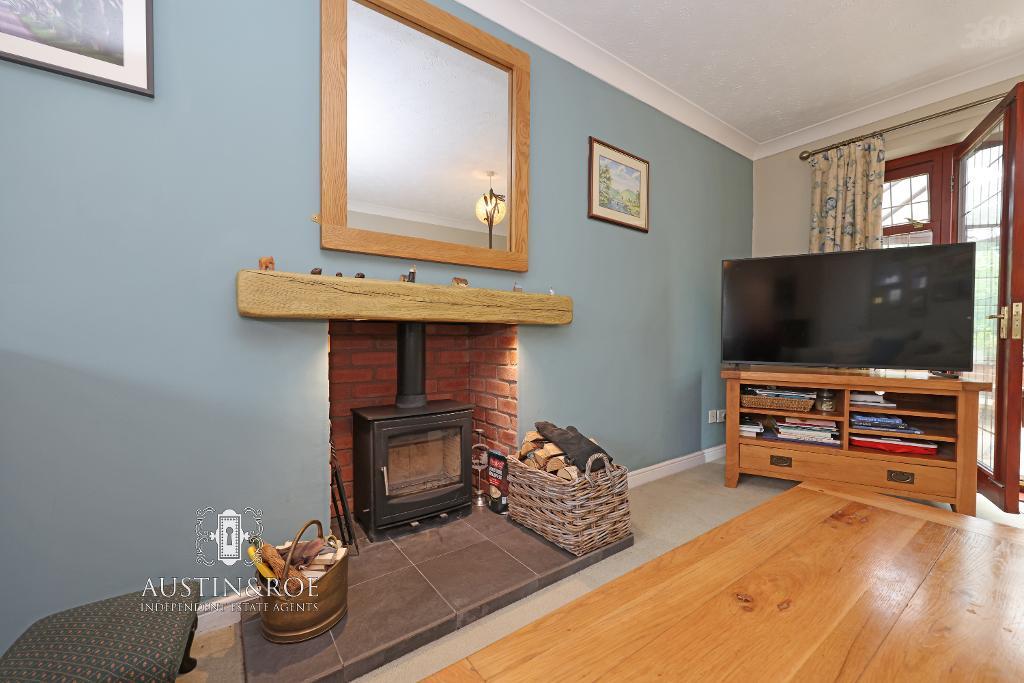
21' 4'' x 10' 10'' (6.51m x 3.31m) The spacious Living Room has neutral décor with one blue feature wall, a white ceiling with two pendant light fittings, a double glazed bay window to the front aspect, a recessed fireplace with oak beam mantle and log burning stove, a wall mounted central heating radiator and cream fitted carpet. Double glazed French doors lead in to the Conservatory.
Conservatory
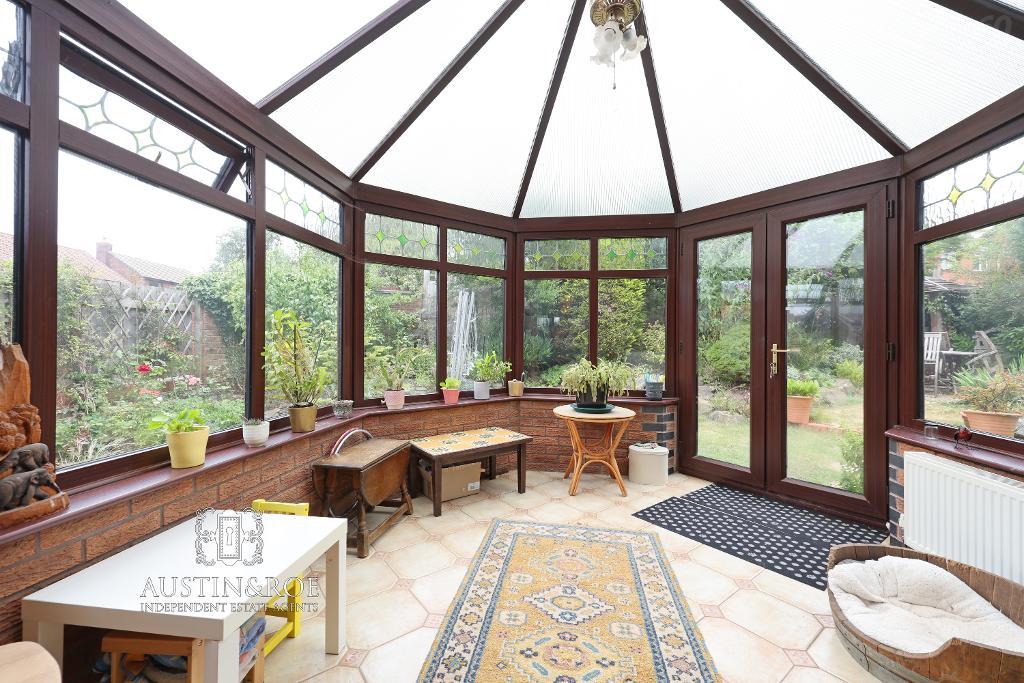
11' 1'' x 11' 6'' (3.4m x 3.53m) The large conservatory is constructed of wood effect double glazed units on an exposed brickwork dwarf wall, a vaulted polycarbonate roof with central ceiling light, a wall mounted central heating radiator and neutral ceramic tiled flooring. Double doors open out to the Garden.
Dining Room
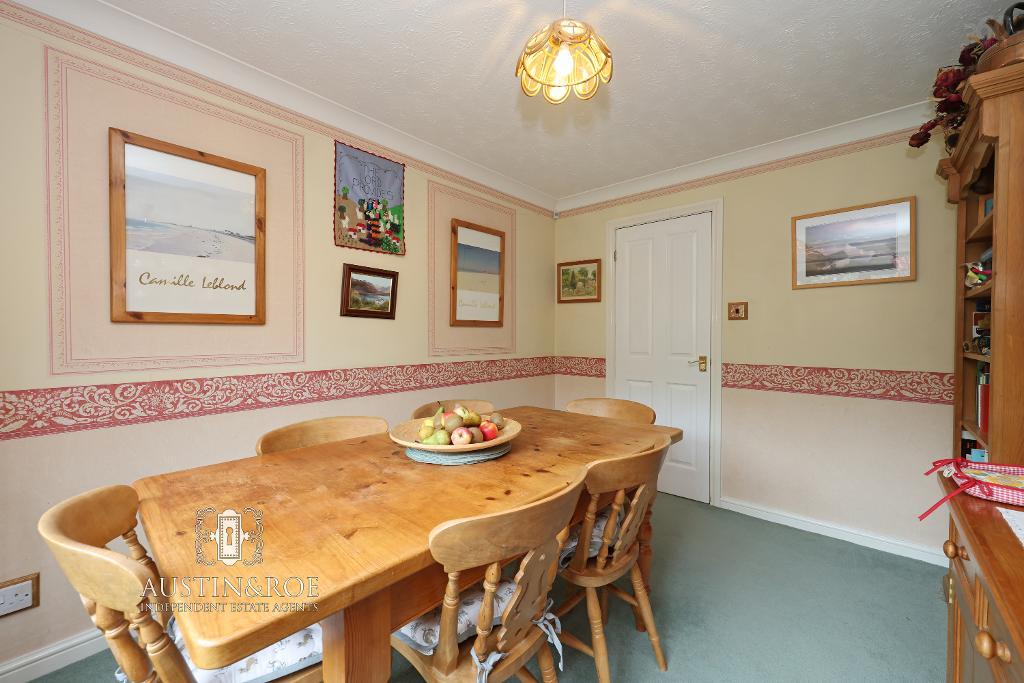
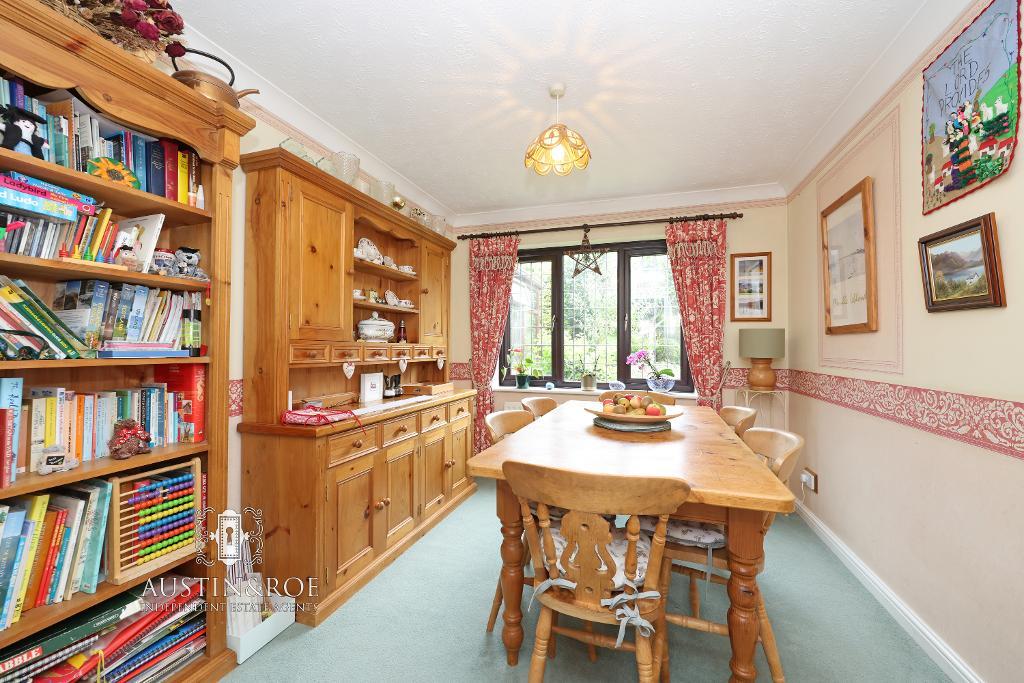
9' 0'' x 11' 9'' (2.76m x 3.59m) The Dining Room has cream décor with a central ornate border, a white ceiling with pendant light fitting, a double glazed window to the rear aspect with a wall mounted central heating radiator below, and pale green fitted carpet.
Kitchen
11' 9'' x 9' 9'' (3.59m x 2.98m)
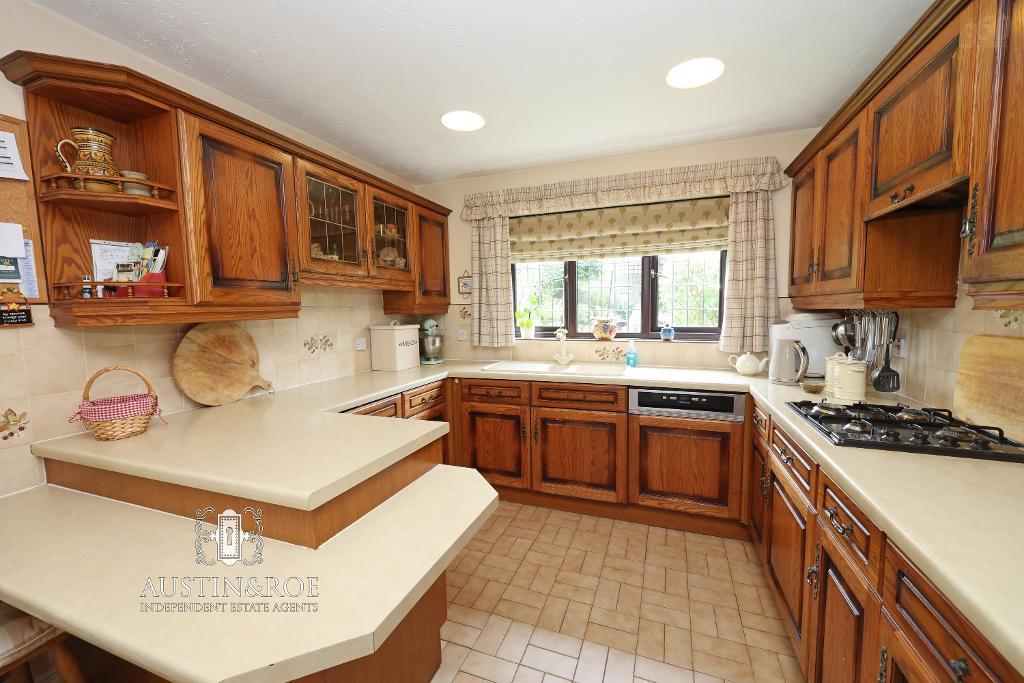
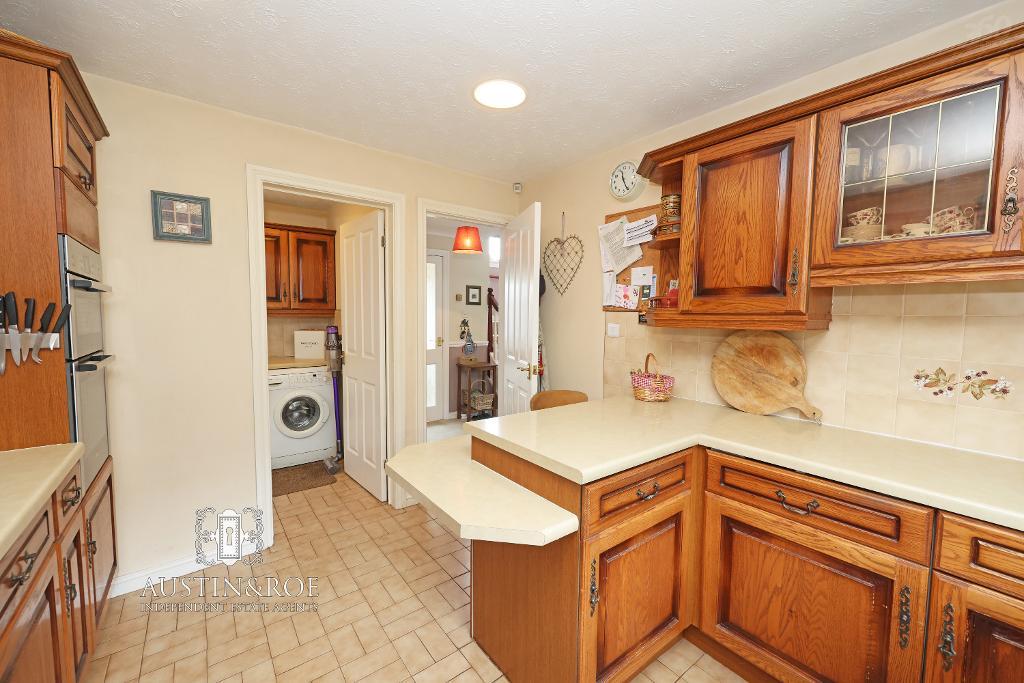
The Kitchen has neutral décor, a white ceiling with recessed lights, a double glazed window to the rear aspect, and a neutral ceramic tiled floor.
There are a range of oak wall and base units, with marble effect countertop, inset with a cream coloured sink, drainer and mixer tap, a gas hob with extractor hood above, integrated electric oven and dishwasher and a neutral ceramic tiled splashback.
A door opens in to the Utility.
Utility
6' 11'' x 5' 10'' (2.13m x 1.79m)
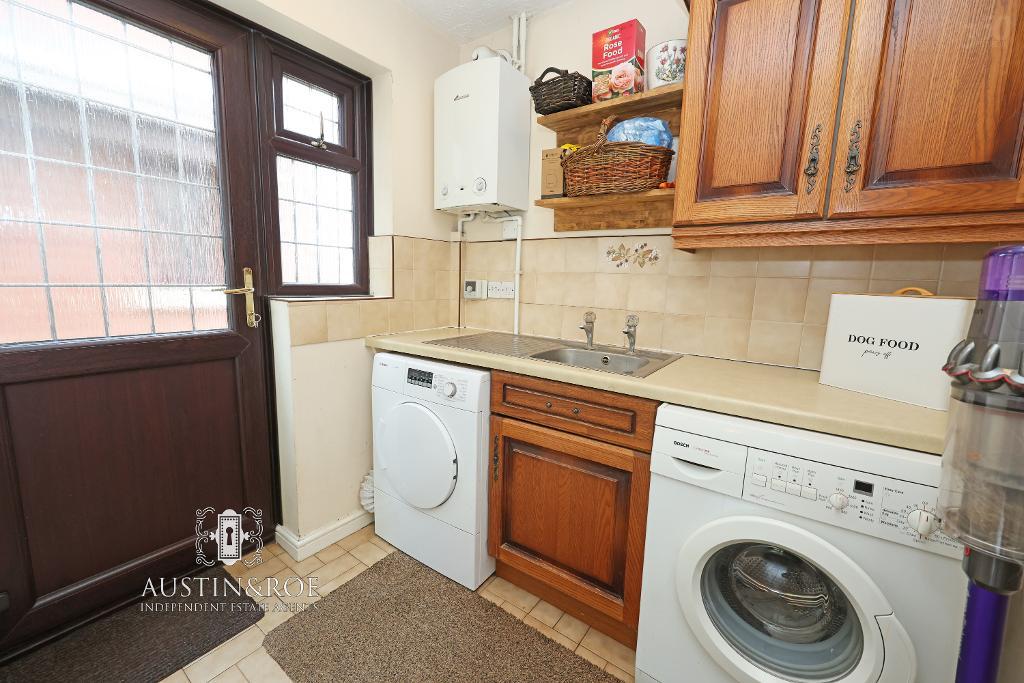
The Utility follows in décor and style to the Kitchen, with a selection of oak wall and base units, a marble effect countertop inset with a stainless steel sink with chrome taps, a neutral ceramic tiled splashback and space / plumbing for a washing machine and tumble dryer.
A double glazed door and side window open externally to the side aspect.
First Floor
Stairs and Landing
7' 8'' x 6' 7'' (2.36m x 2.02m)
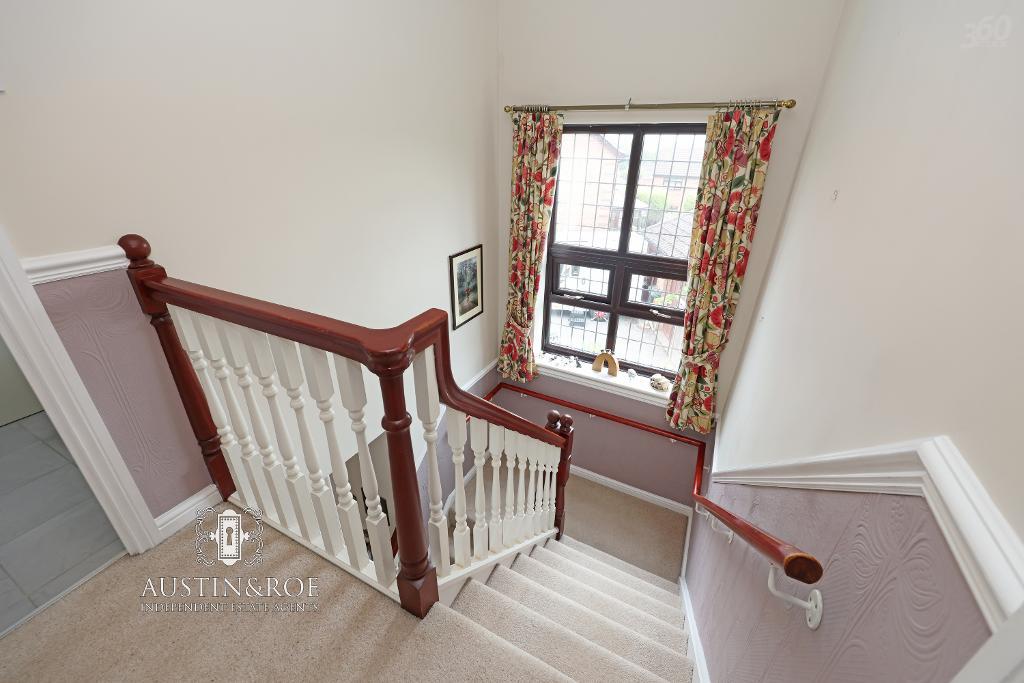
The Stairs rise from the Hallway to the Landing above with a half turn, having neutral décor, a wooden handrail and newel posts with white balustrade, a double glazed window to the front aspect, and cream fitted carpet.
The Landing has two tone neutral décor, a white ceiling with pendant light fitting and ceiling hatch to the roof space above and cream fitted carpet.
Master Bedroom
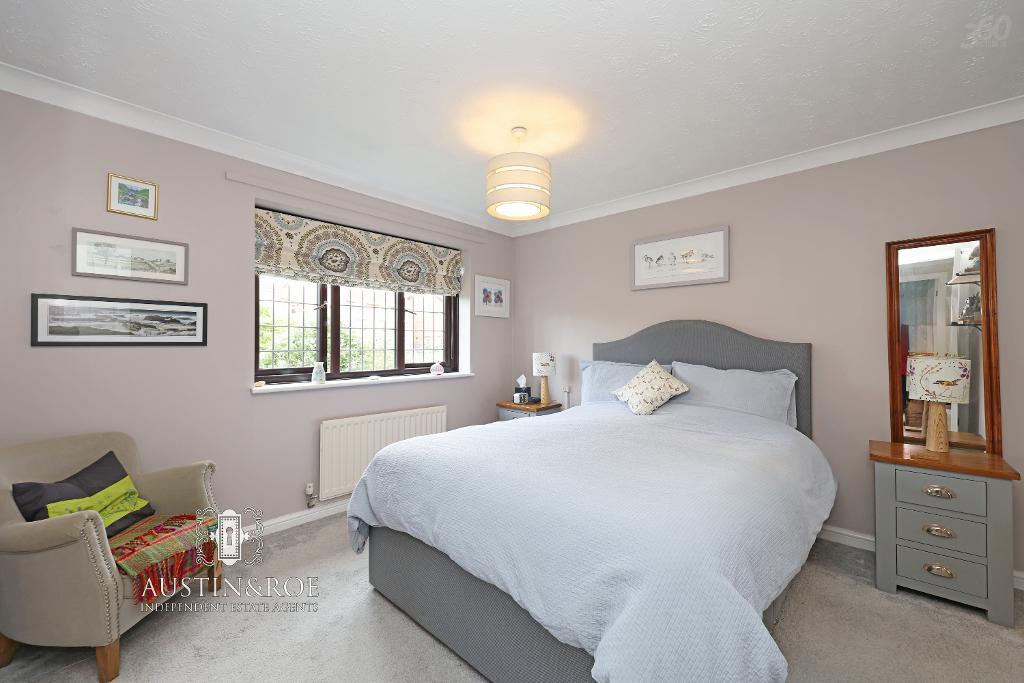
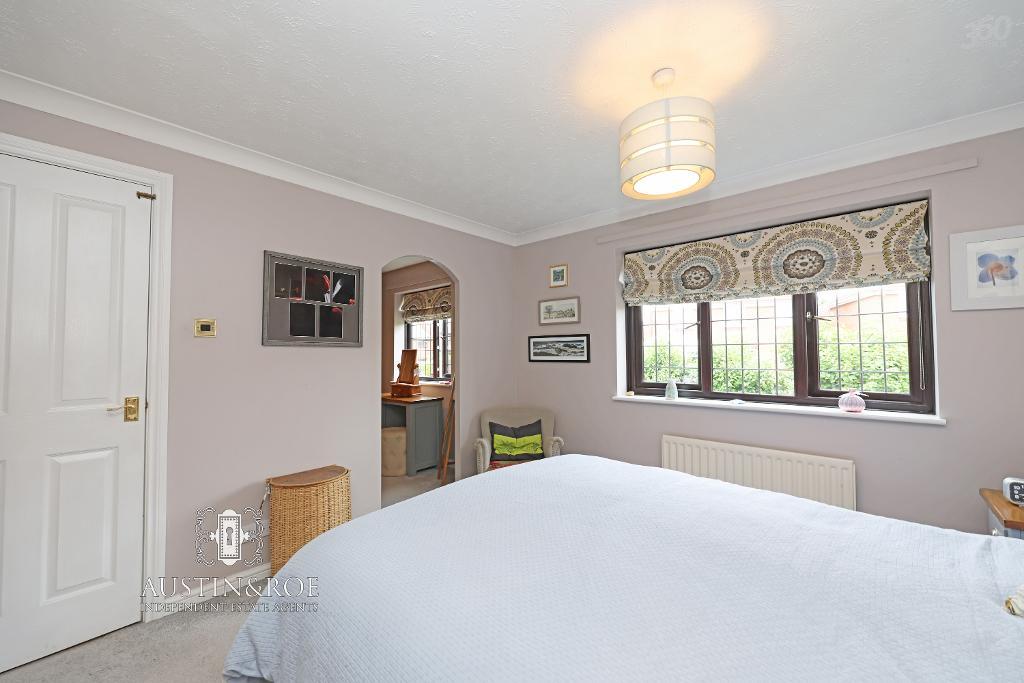
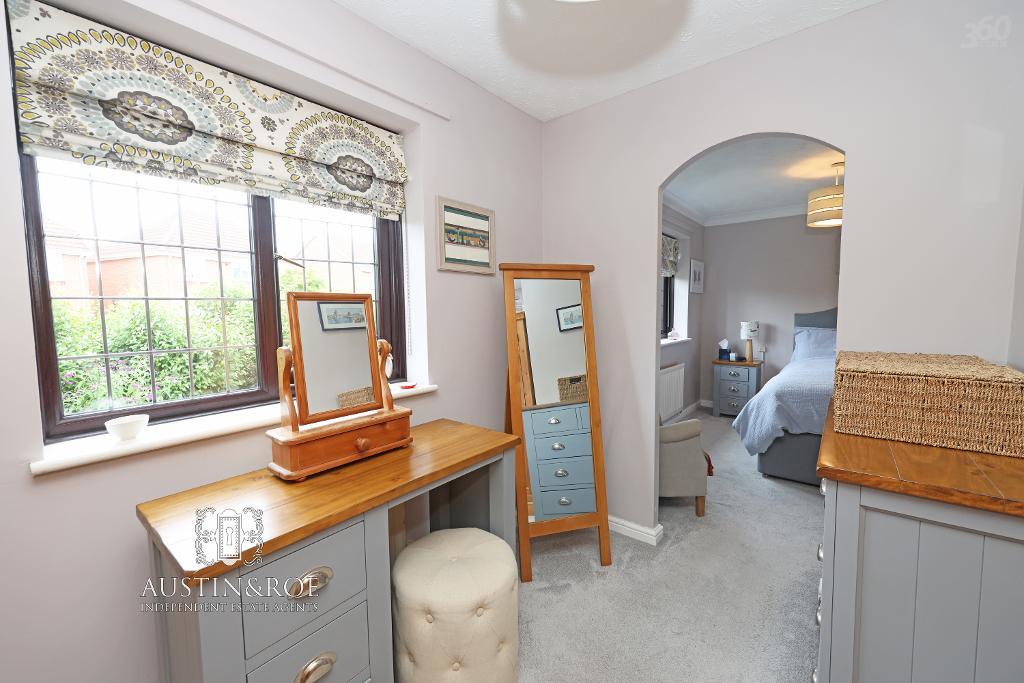
11' 1'' x 11' 3'' (3.38m x 3.45m) The spacious Master Bedroom has pale grey décor, a white ceiling with central pendant light fitting, a double glazed window to the rear aspect with a wall mounted central heating radiator below, and pale grey fitted carpet. A door leads to the En-Suite Shower Room, and an open archway to the Dressing Room.
Dressing Room / Bedroom 4
10' 1'' x 8' 2'' (3.09m x 2.49m) The large Dressing Room, or Bedroom 4, has pale grey décor, a white ceiling with pendant light fitting, a double glazed window to the rear aspect, a wall mounted central heating radiator and grey fitted carpet.
En-Suite
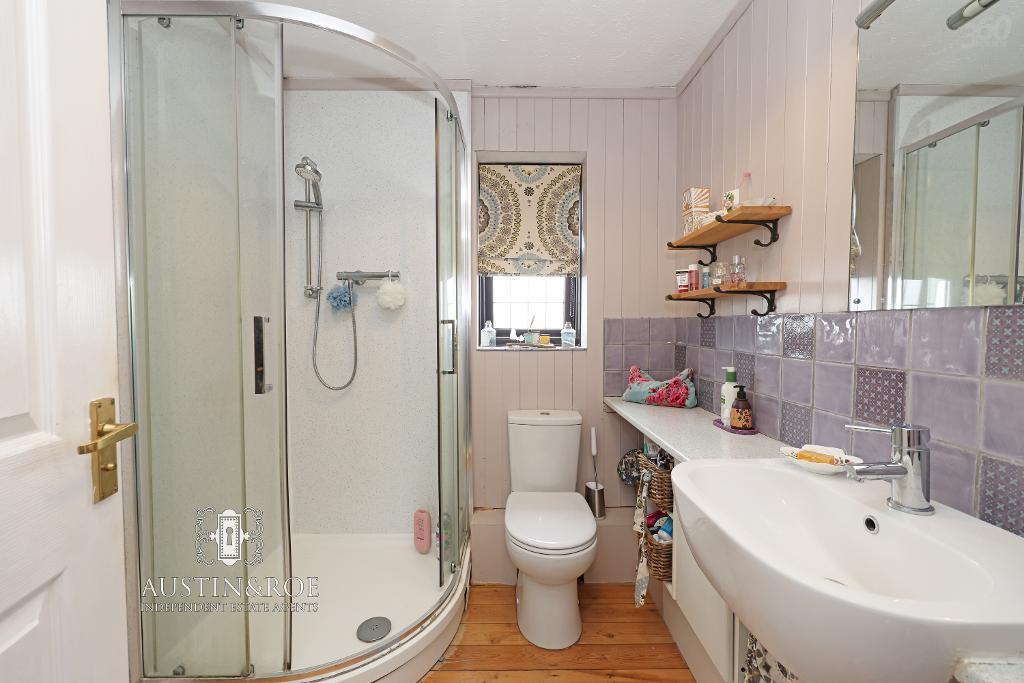
6' 3'' x 6' 5'' (1.93m x 1.96m) The Master Bedroom En-Suite benefits from full height painted wall panelling, a white ceiling with central light fitting, an obscured glass window to the front aspect, a traditional style heated towel rail and exposed pine floorboards. The sanitaryware consists of a long white vanity unit with integral storage and inset wash hand basin, a curved glass corner showering enclosure with contemporary quartz effect wall panelling and chrome fittings, and a close coupled WC with push button flush.
Bedroom 2
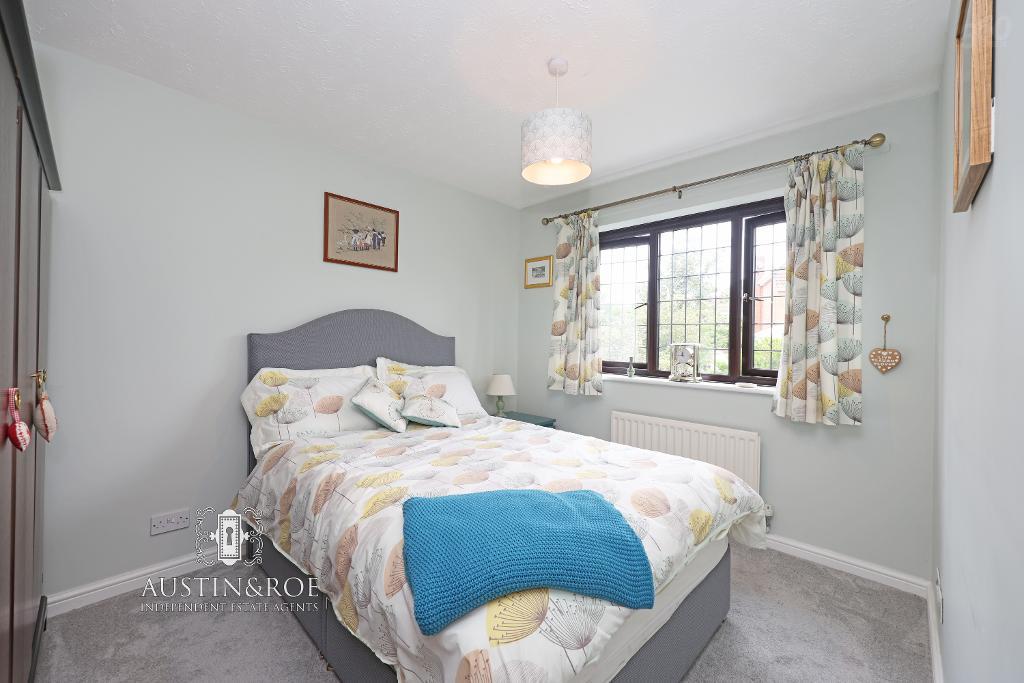
10' 11'' x 11' 2'' (3.34m x 3.41m) The Second Bedroom has pale grey décor, a white ceiling with pendant light fitting, a double glazed window to the rear aspect with a wall mounted central heating radiator below, and grey fitted carpet.
Bedroom 3
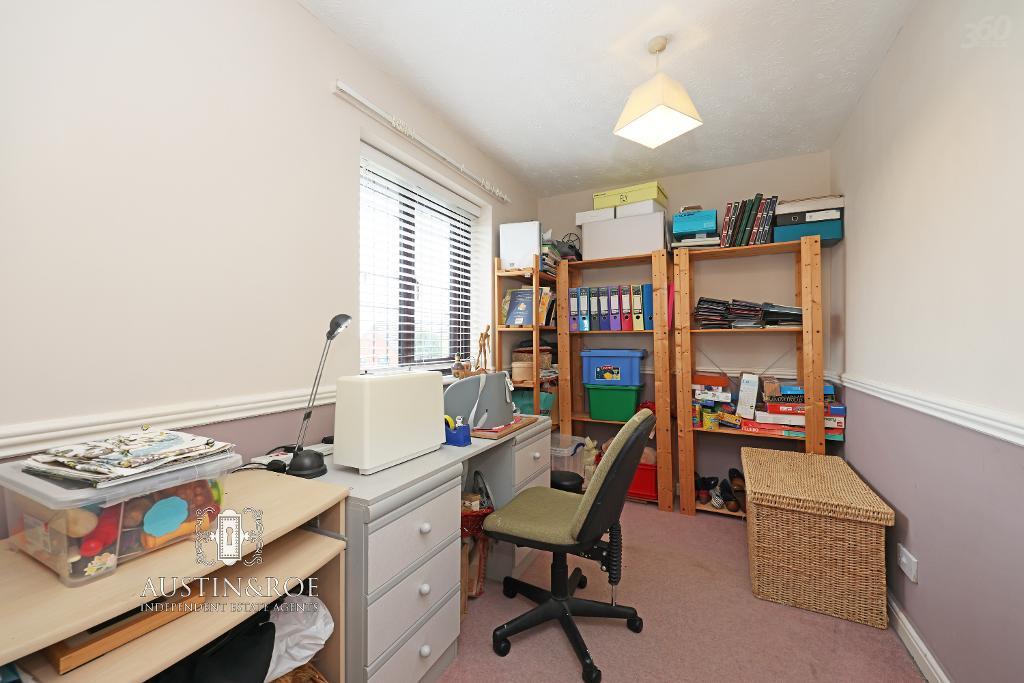
10' 11'' x 6' 6'' (3.34m x 2m) The Third Bedroom has dual tone neutral décor, a white ceiling with central light fitting, a double glazed window to the front aspect with a wall mounted central heating radiator below, and cream fitted carpet.
Family Bathroom
6' 5'' x 6' 5'' (1.97m x 1.96m)
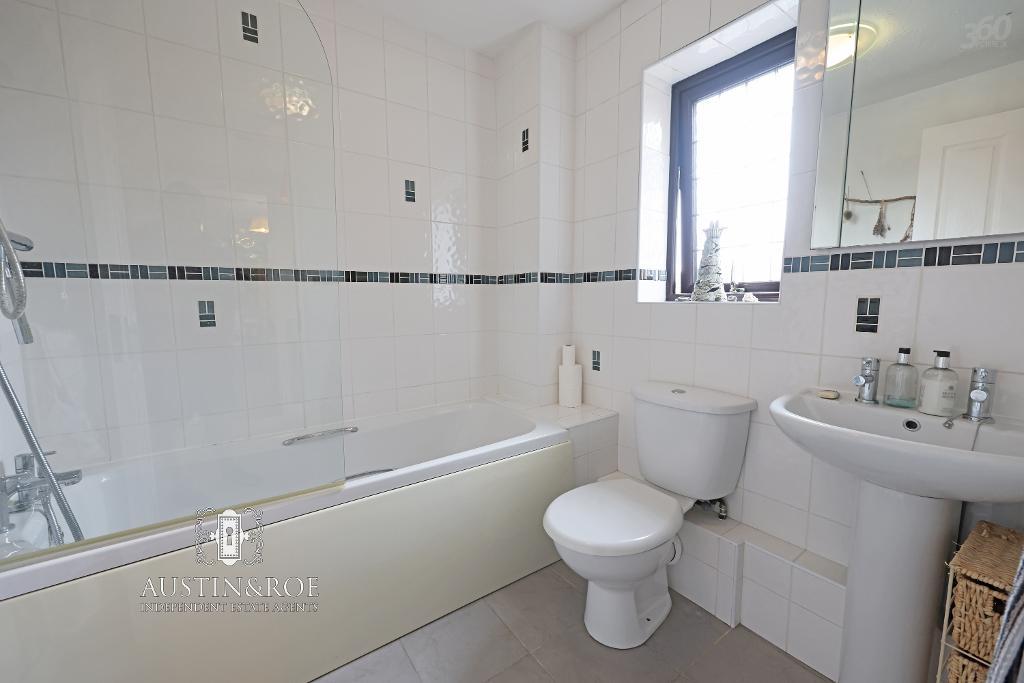
The Family Bathroom benefits from white full height ceramic wall tiling with black mosaic trim, a white ceiling with central light fitting, an obscure glass double glazed window to the front aspect, a wall mounted chrome heated towel rail and pale grey ceramic floor tiling.
The sanitaryware consists of a panel bath with shower above and glass screen, a pedestal wash hand basin with chrome taps, and a close coupled WC with push button flush.
Exterior
Garage
The Garage is accessed from the Driveway via two wooden 'up and over' garage doors.
Request a Viewing
Additional Information
For further information on this property please call 01785 338 570 or e-mail sales@austinandroe.co.uk
Share this property



Tenancy Info
Interested in this property?
 01785 338 570

Enquire/request a viewing

Share this property