
Key Features
- Two Bedroom Town Centre Apartment
- Secure Parking for One Vehicle
- Modern Open Plan Living Areas
- Stylish Shower Room
- A stroll from the High Street
- Close to Restaurants and Bars
Summary
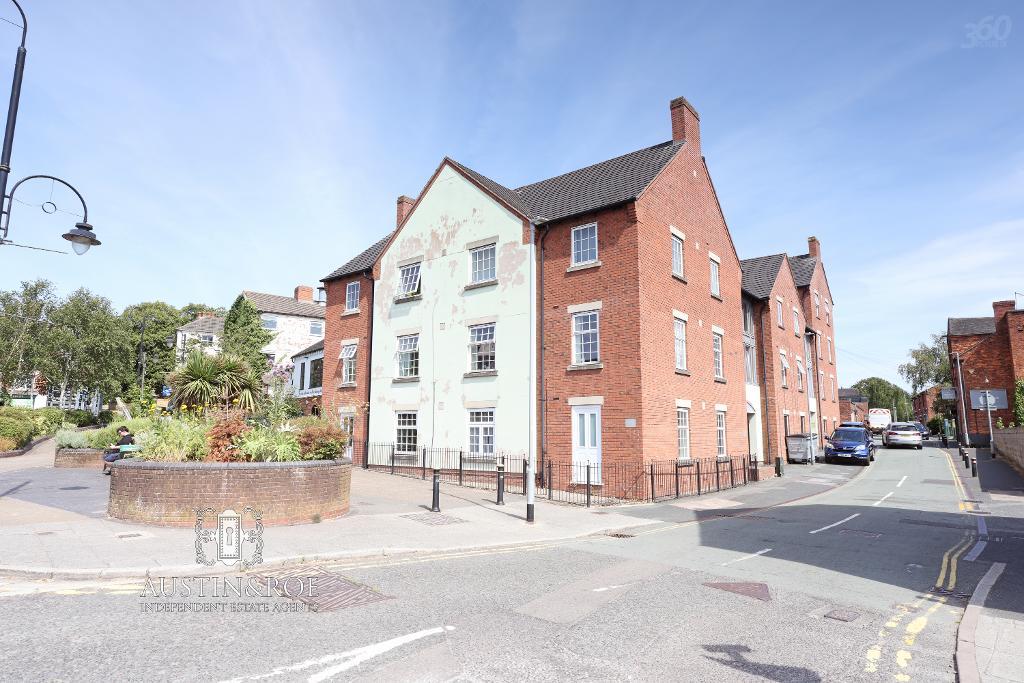
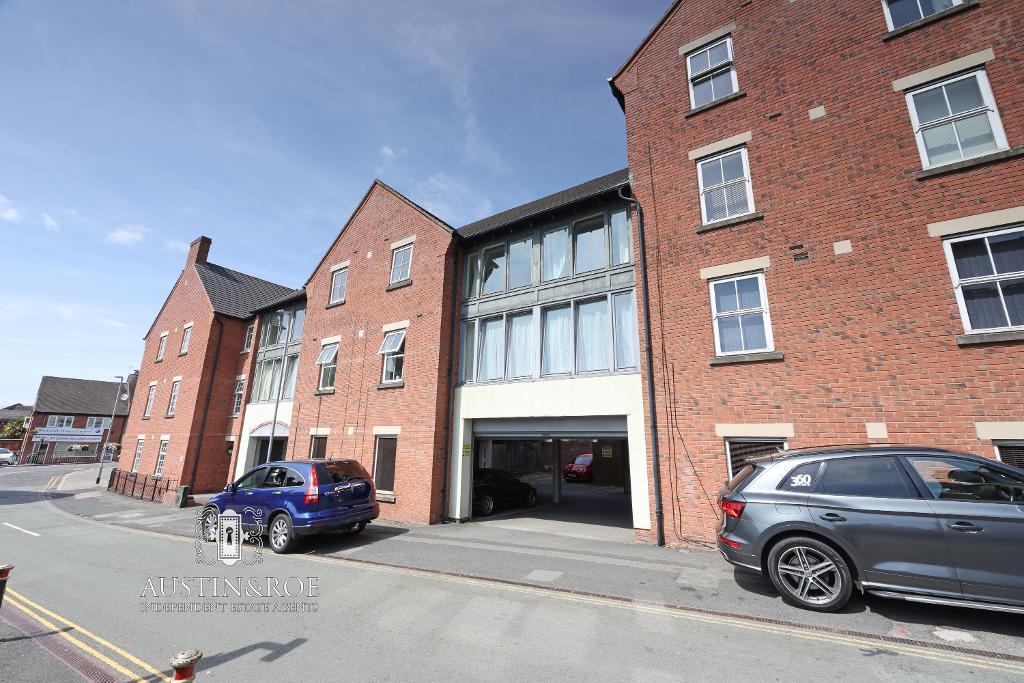
Austin & Roe have great pleasure in offering For Sale this modern Two Bedroom Apartment with secure parking and lift, in a popular residential development located on the edge of Stone town centre, just a short stroll away from the high street with its many cafes and restaurants, and M&S Foodhall nearby.
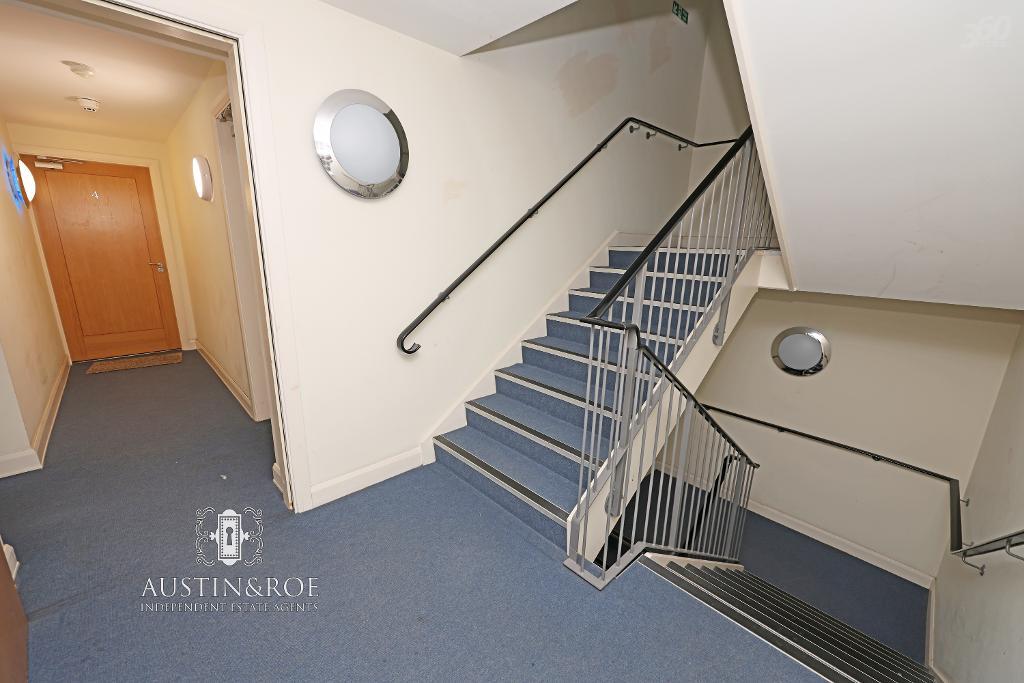
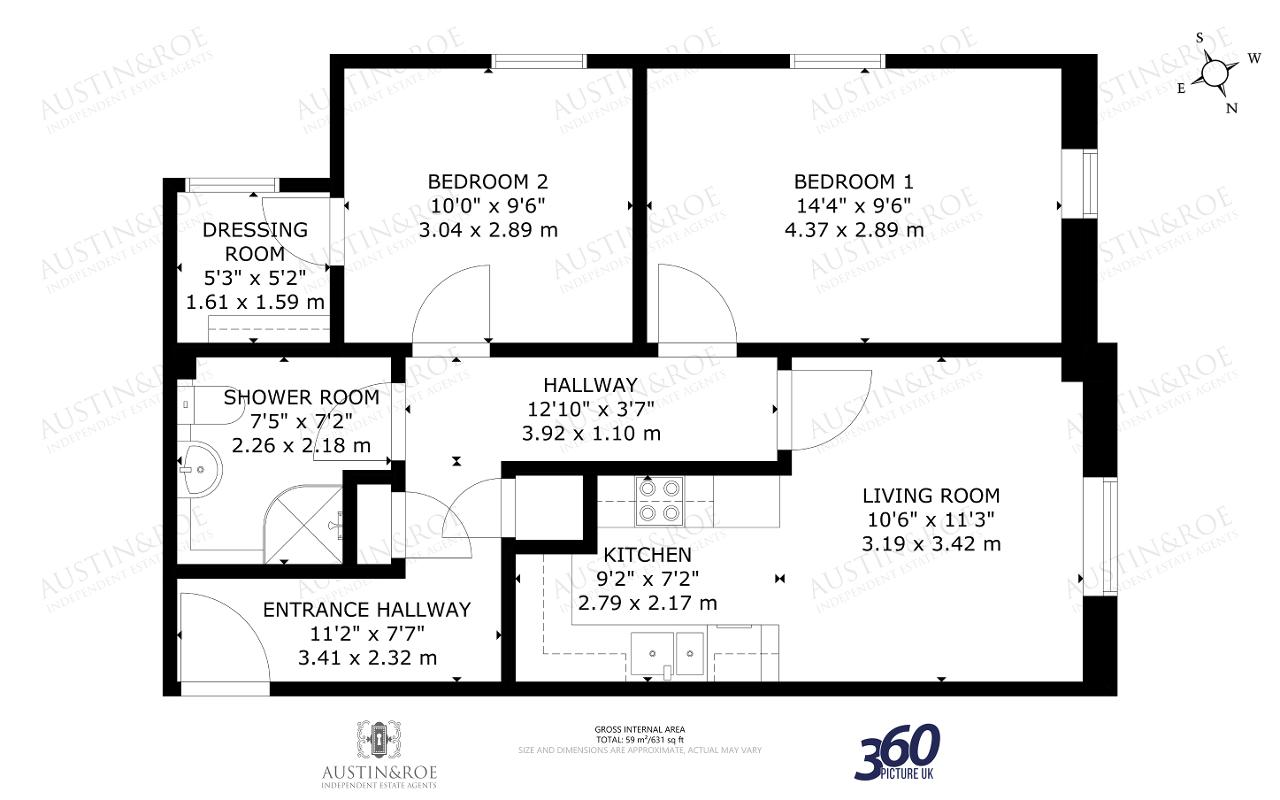
The property comprises Communal Entrance with security entry system and Stairs and Lift to the apartment, Entrance Hallway, Living Room, Kitchen, Inner Hallway, two Bedrooms - one with Dressing Room, and a Shower Room. The property enjoys Individually controlled Fischer Electric heating and double glazing.
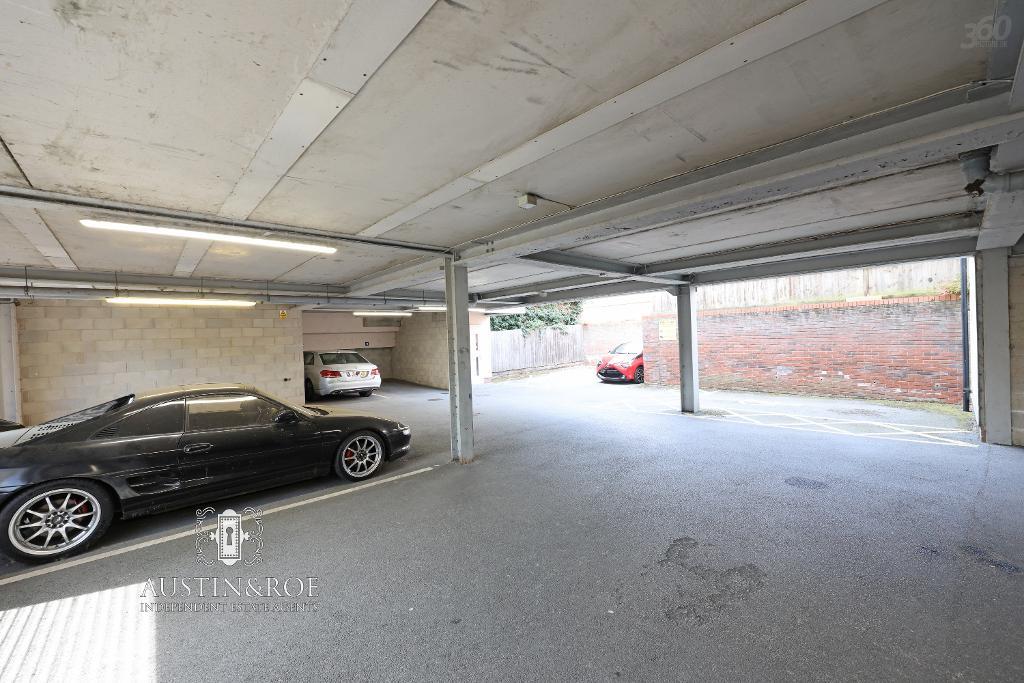
The apartment benefits from an undercover parking space on the Ground Floor.
Council Tax Band B
Mains Electric
Broadband FTTC
Mobile Coverage
Mains Water, Drains & Sewerage
You can view the Virtual Tour for this property on our website, Rightmove or on the internet by typing the following link into your subject bar:
https://my.360picture.uk/tour/ar-4-kenilworth-court
Location
The property is located at the bottom of the Town, cross Stafford Street and turn left onto Abbey Street you will find the apartment on the left.
Virtual Tour
First Floor
Entrance Hallway
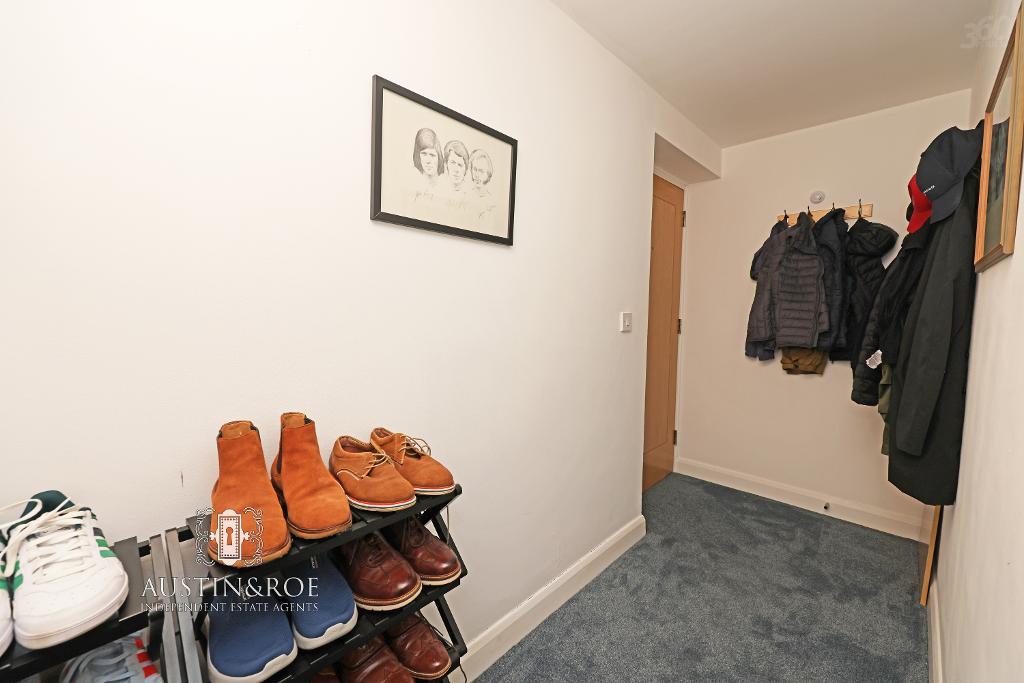
11' 2'' x 7' 7'' (3.42m x 2.32m) The property is entered from the communal area via an oak door into the Entrance Hallway, with neutral décor, a white ceiling with central light fitting and slate grey fitted carpet.
Hallway
12' 10'' x 3' 7'' (3.92m x 1.1m)
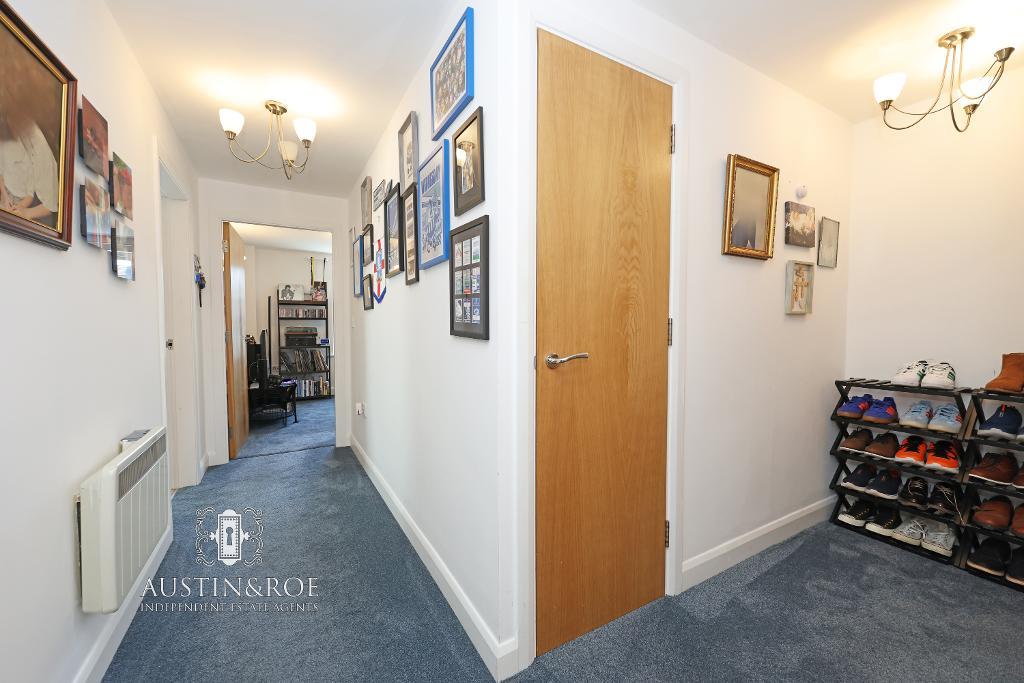
The Hallway has neutral décor, a white ceiling with central light fitting, a wall mounted electric panel heater and slate grey fitted carpet. There are doors opening in to the Living Room, Two Bedrooms and Shower Room.
Two cupboards house the consumer unit and the hot water cylinder.
Living Room
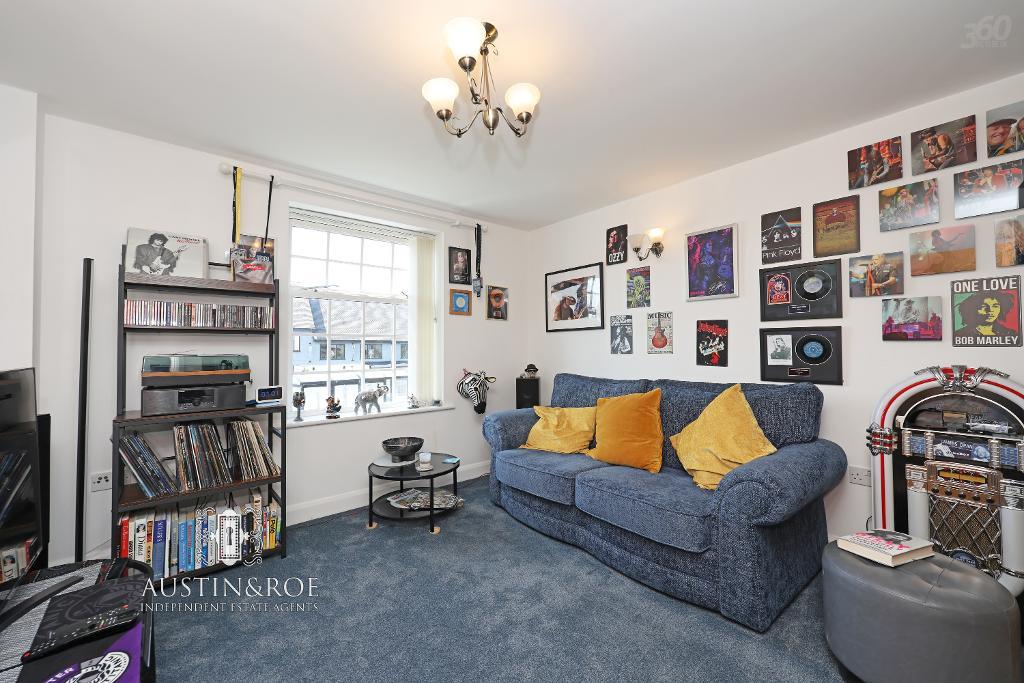
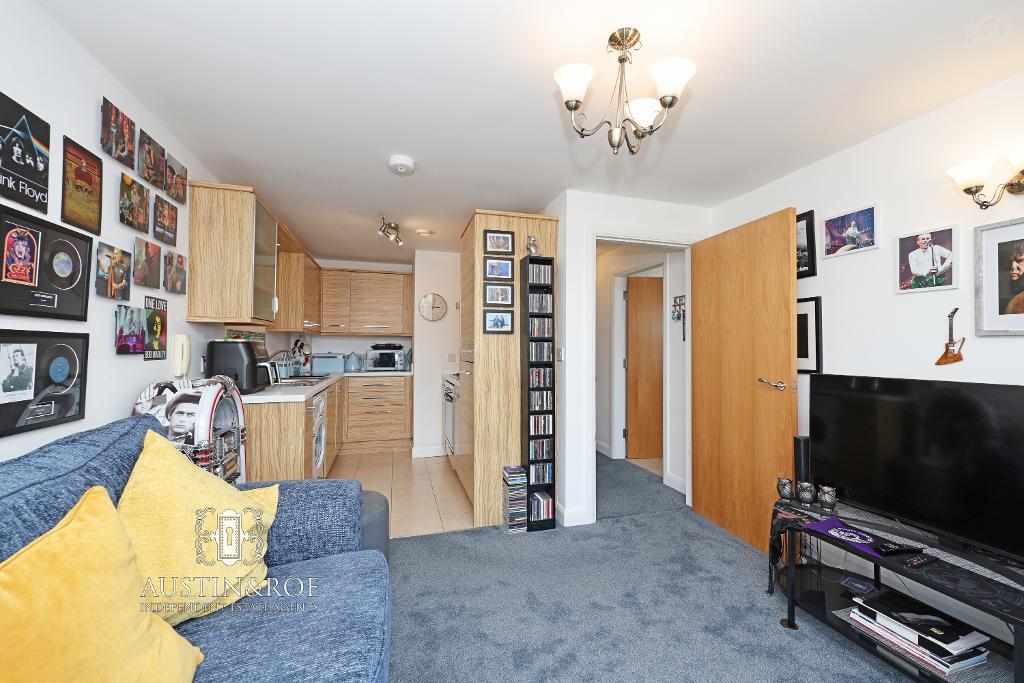
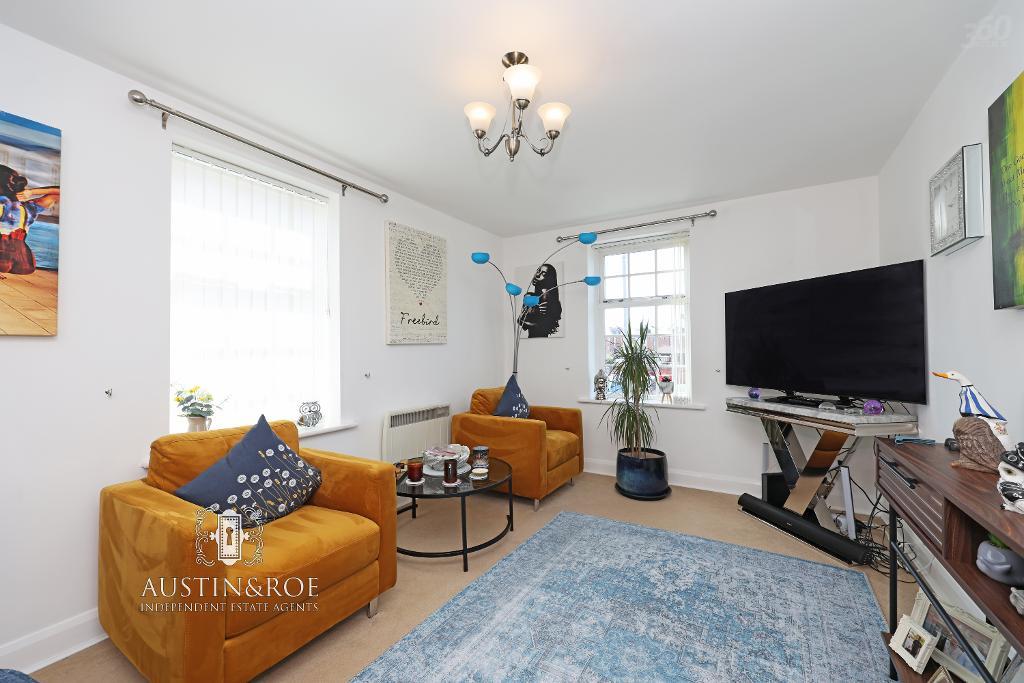
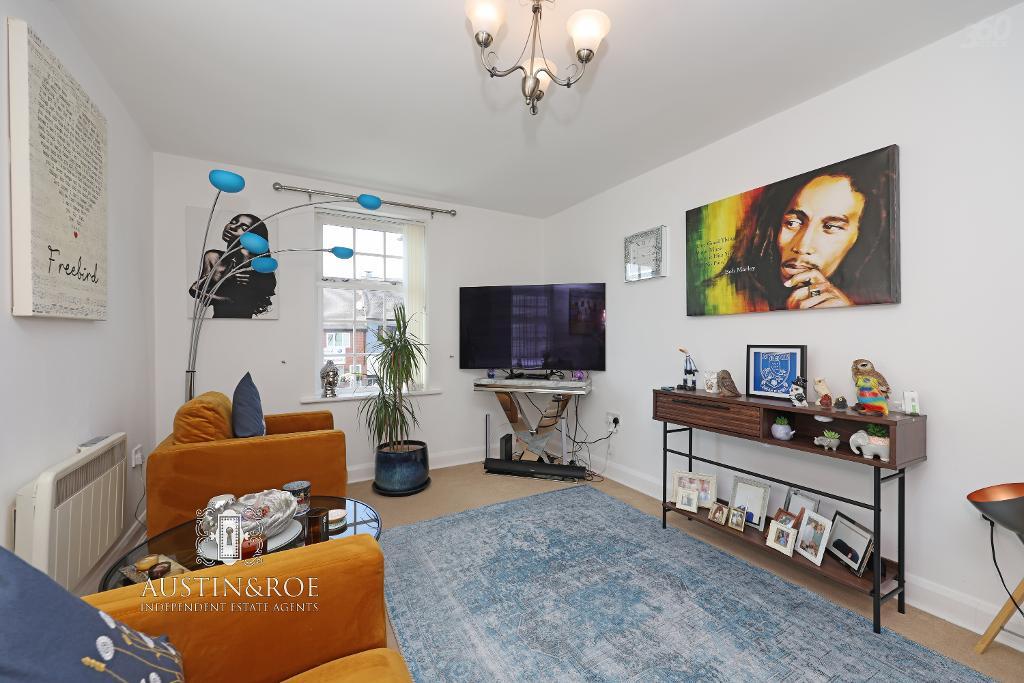
10' 5'' x 11' 2'' (3.19m x 3.42m) The open plan Living Room has neutral décor, a white ceiling with central light fitting, a double glazed window with views to the bottom of the high street, a wall mounted electric panel heater and slate grey fitted carpet.
Kitchen
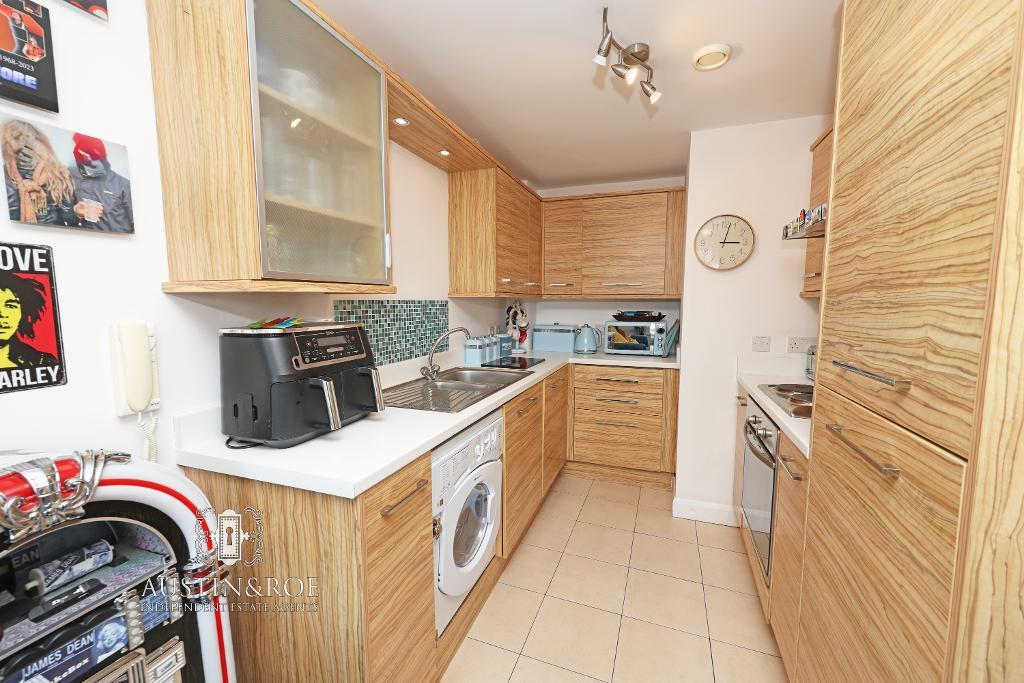
9' 1'' x 7' 1'' (2.79m x 2.17m) The Kitchen is open plan to the Living Room, having neutral décor, a white ceiling with stainless steel spot light fitting, and a natural coloured ceramic tiled floor. There are a range of wood effect wall and base units, with white laminated countertop and upstand, inset with a stainless steel bowl and half sink with chrome mixer tap, a stainless steel electric hob with extractor hood above and integrated electric oven below, integrated fridge freezer and dishwasher and space / plumbing for a washing machine.
Bedroom 1
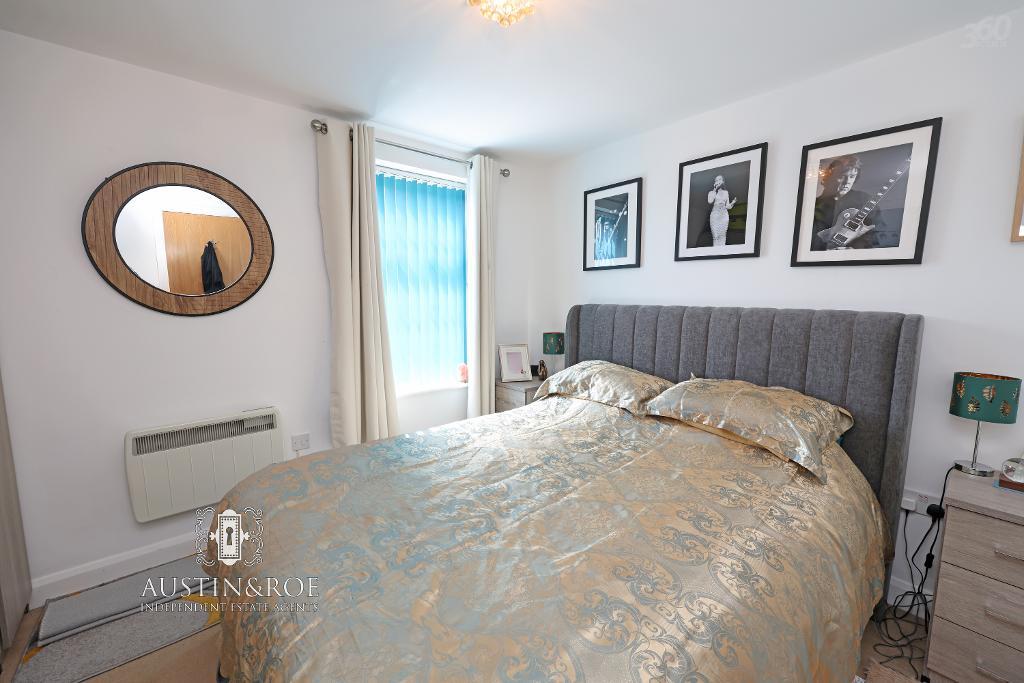
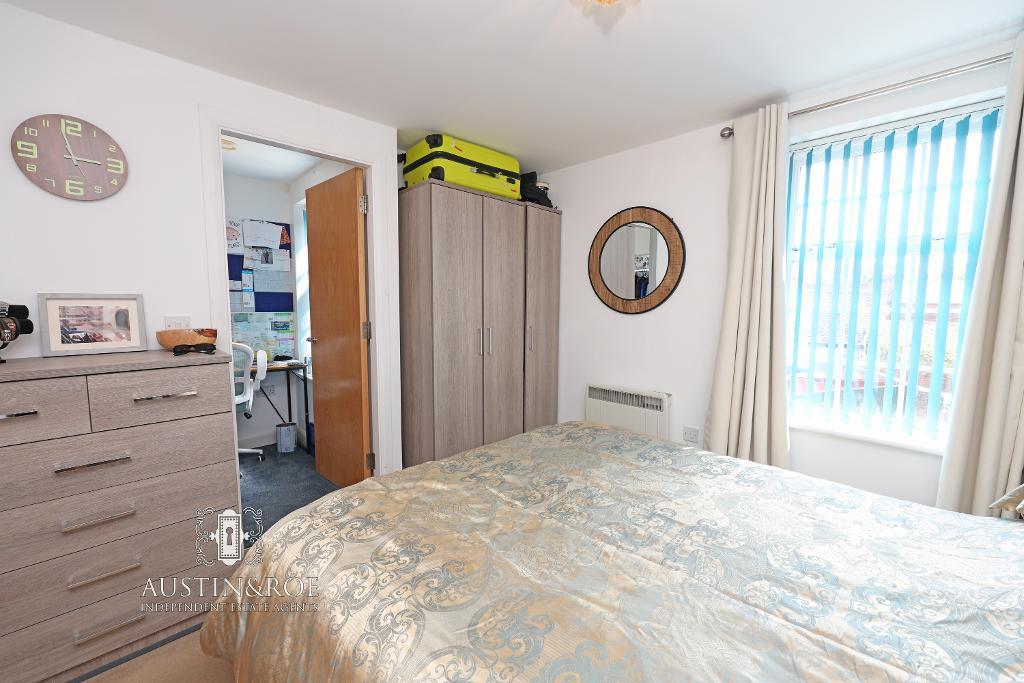
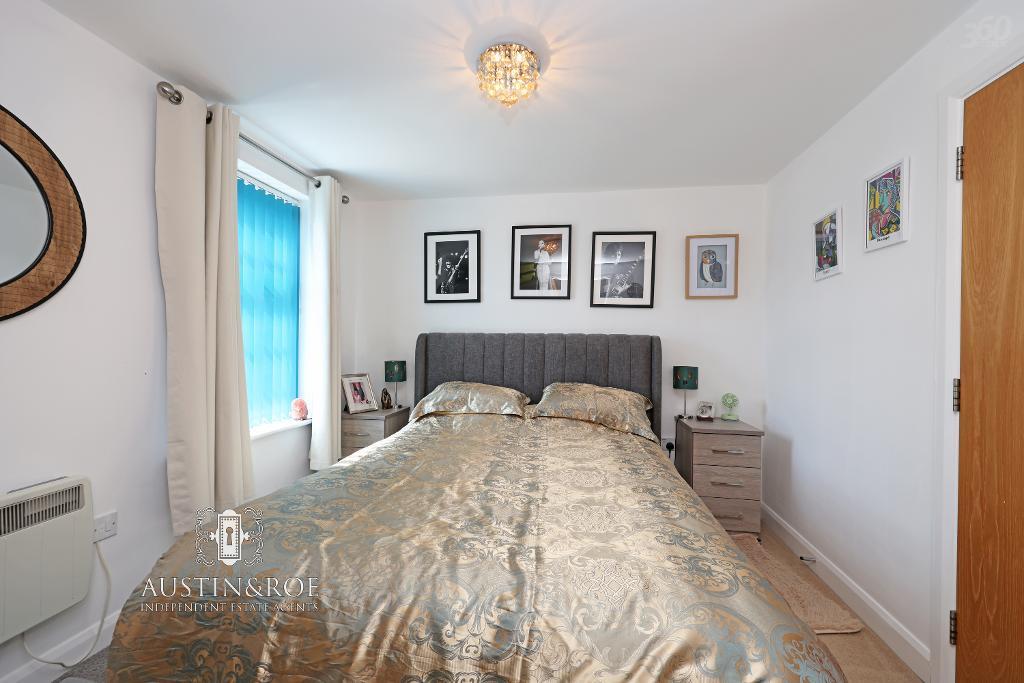
14' 4'' x 9' 5'' (4.37m x 2.89m) The dual aspect First Bedroom has neutral décor, a white ceiling with central light fitting, two double glazed windows to the front and side aspects, a wall mounted electric panel heater and cream coloured fitted carpet.
Bedroom 2
9' 11'' x 9' 5'' (3.04m x 2.89m) The Second Bedroom has neutral décor, a white ceiling with central light fitting, a double glazed window to the side aspect, a wall mounted electric panel heater and cream coloured fitted carpet. A door opens in to the Dressing Room.
Dressing Room
5' 3'' x 5' 2'' (1.61m x 1.59m) The Dressing Room has neutral décor, a white ceiling with central pendant light fitting, an obscured glass double glazed window to the side aspect with fitted blind and slate grey fitted carpet.
Shower Room
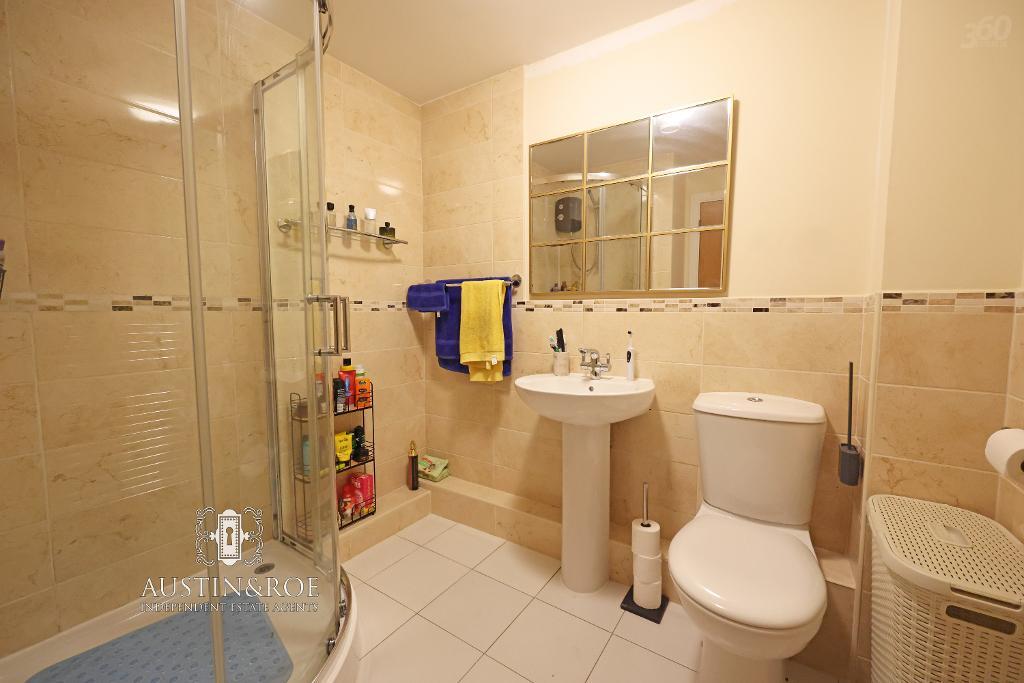
7' 4'' x 7' 1'' (2.26m x 2.18m) The spacious Shower Room benefits from half height stone effect wall tiling with mosaic trim, full height in the showering area, a white ceiling with central light fitting, a chrome wall mounted heated towel rail and neutral ceramic tiled flooring. The sanitaryware consists of a glass curved corner shower enclosure with electric shower and chrome fittings, a pedestal wash hand basin with chrome mixer tap, and a close coupled WC with push button flush.
Request a Viewing
Additional Information
For further information on this property please call 01785 338 570 or e-mail sales@austinandroe.co.uk
Share this property



Tenancy Info
Interested in this property?
 01785 338 570

Enquire/request a viewing

Share this property