Key Features
- Four Bedroom Detached House
- Two Double Bedrooms with En-Suite
- Large Open Plan Kitchen Diner & Utility
- Fully Enclosed Rear Garden
- Driveway with Parking for Two Cars
- Garage
- Popular New Developement
- Walking Distance of Town Centre
Summary
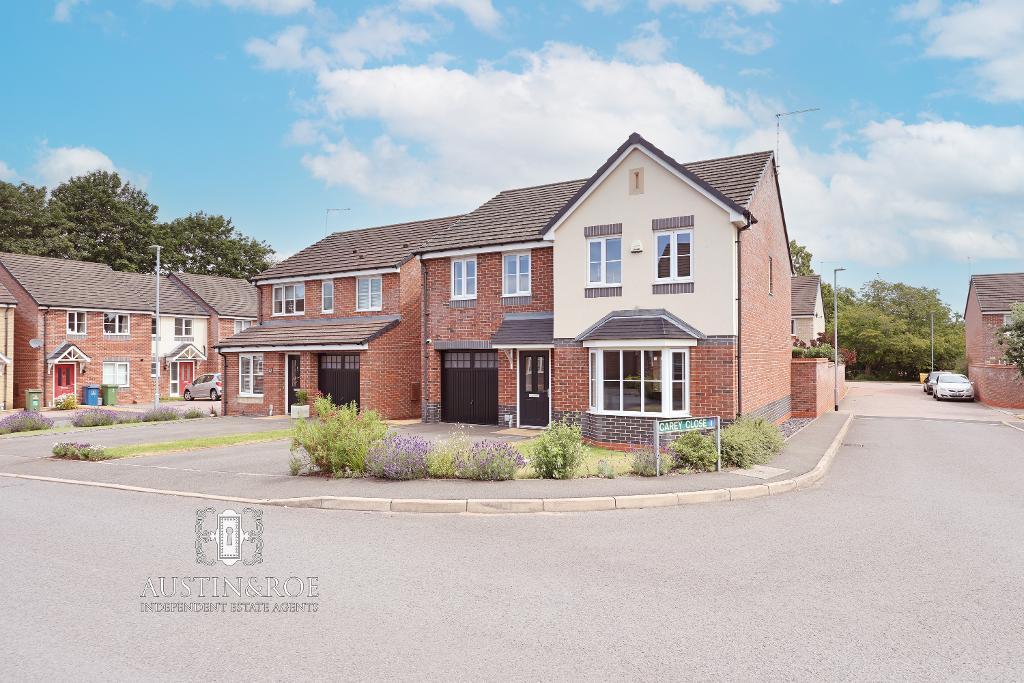
Austin & Roe are delighted to offer For Sale this substantial Contemporary Four Bedroom, Three Bathroom Detached House with Garage and Driveway offering Parking for two cars and enclosed rear Garden on a popular newly built residential development within close proximity of Stone town centre, with easy reach of local schools, amenities, railway station and commuting links.
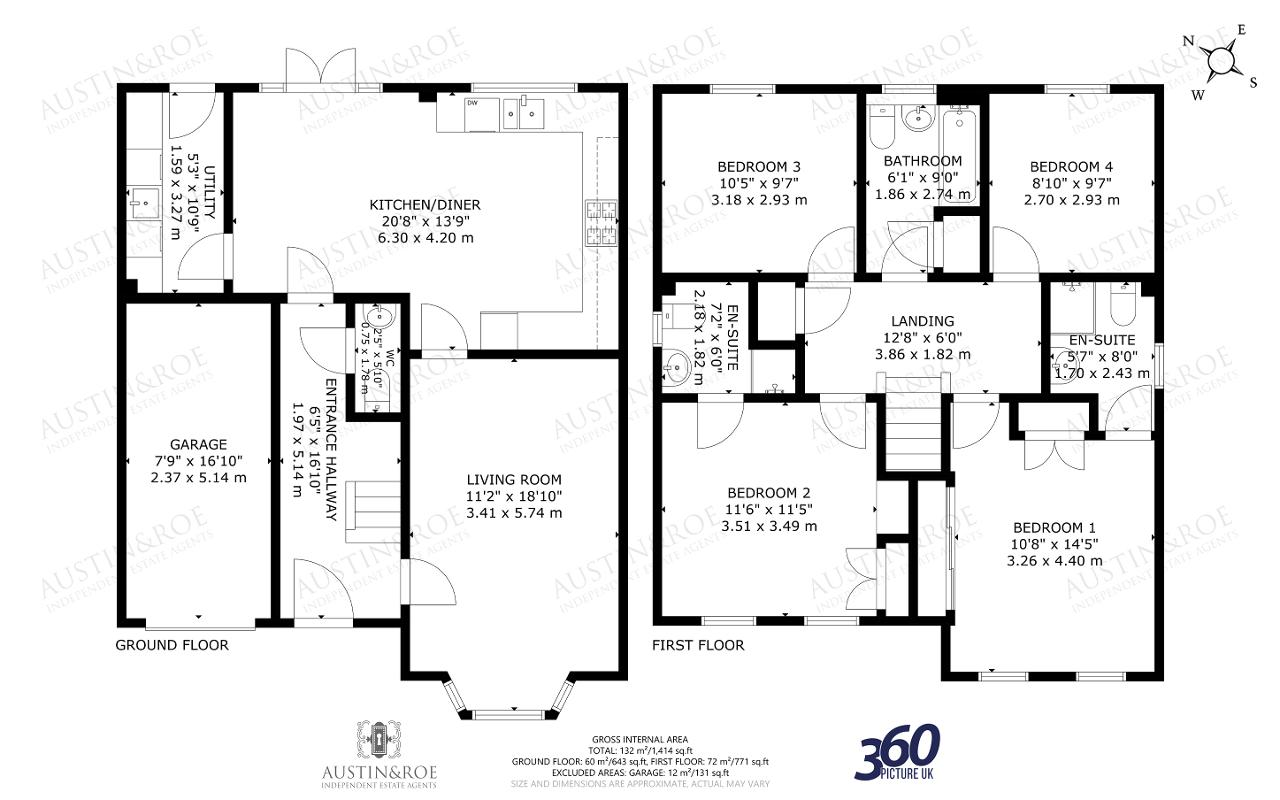
The Property Comprises an Entrance Hallway, Living Room, Kitchen Diner, Utility, Guest Cloakroom and Garage on the Ground Floor; on the First Floor is the Landing, two double Bedrooms with En-Suite shower Rooms, two further Bedrooms and the Family Bathroom. The Property benefits from gas central heating and double glazing.
At the front of the Property is a Garden laid to lawn, with shrubbery border, adjacent to the Tarmacadam Driveway providing off road parking for two vehicles, leading to the Garage and side gate.
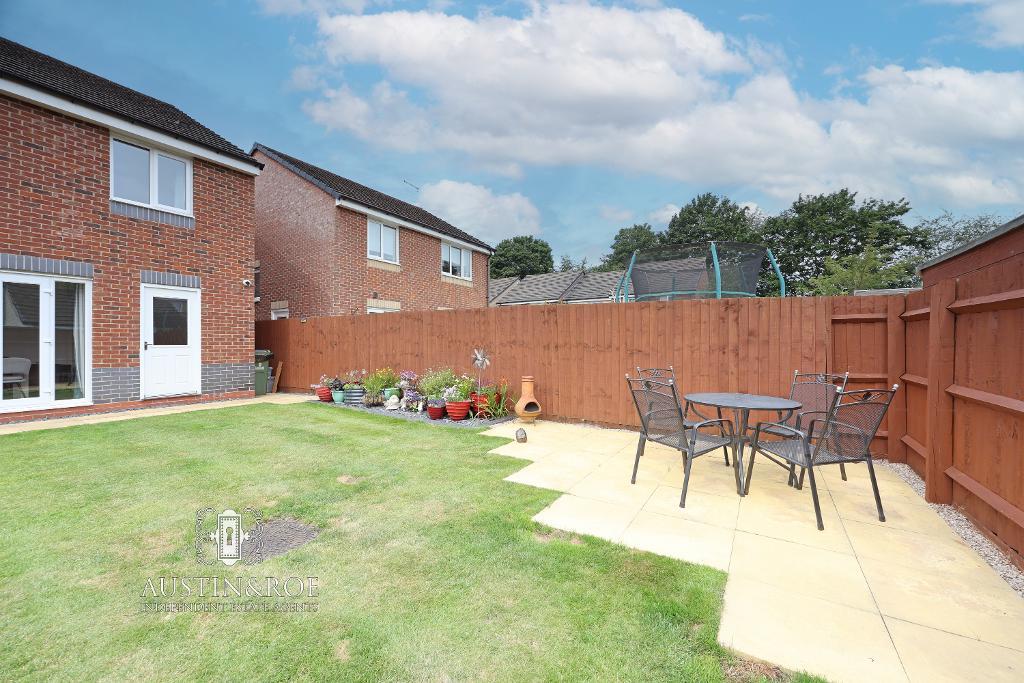
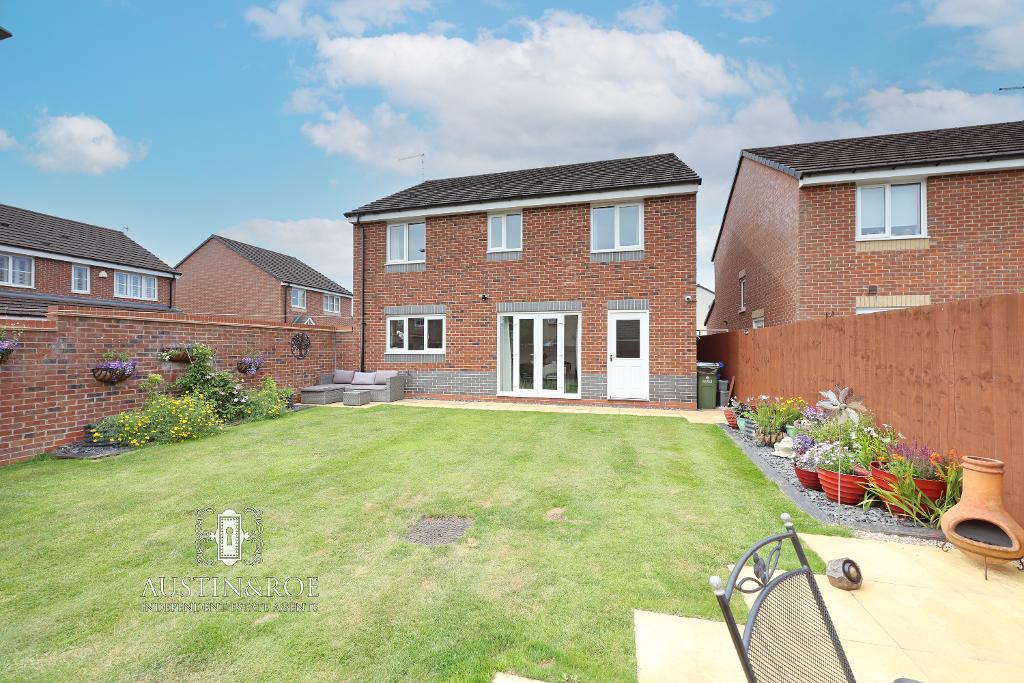
To the rear is a fully enclosed Garden with a paved patio for alfresco dining and entertaining, a large lawn with gravelled borders, a second paved seating area to the rear and a useful garden shed, enclosed by well maintained timer fencing.
Council Band E
Mains Gas & Electric
Mains Water, Drains and Sewerage.
Broadband FTTC
Mobile coverage
Low Risk of Flooding
Viewing is highly recommended
You can view the virtual tour of this lovely modern property on our website, Rightmove or the internet by typing the following link into your subject bar:
https://my.360picture.uk/tour/ar-18-blundell-drive
Location
Leave Stone on Christchurch Way, bearing right on to Stafford Street and continue on to Stafford Road. At the Walton roundabout take the first exit on to the A34 Fillybrooks, continue to the roundabout, taking a U turn back to the A34 Fillybrooks, after around half a mile turn left on to Blundell Drive, bearing right the property is on your right.
Virtual Tour
Ground Floor
Entrance Hallway
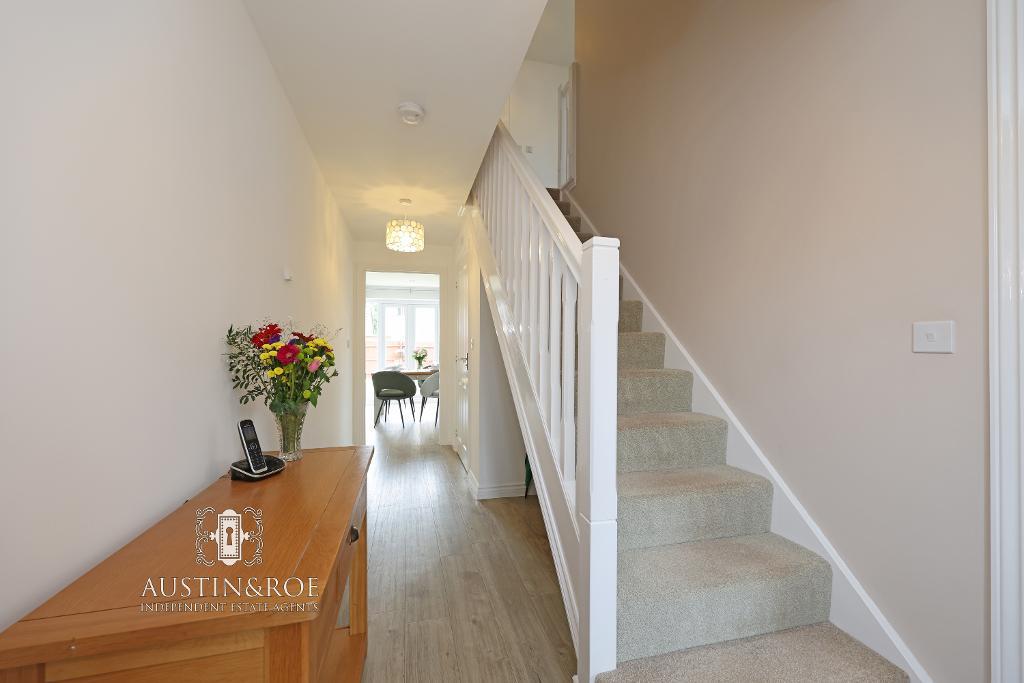
16' 10'' x 6' 5'' (5.14m x 1.97m) The Property is entered through a black double glazed composite door in to the welcoming Entrance Hallway, with neutral décor, a white ceiling with two pendant light fittings, a wall mounted central heating radiator and wood effect vinyl flooring. Stairs lead to the floor above and a doors open in to the Living Room, Kitchen and Guest Cloakroom.
Living Room
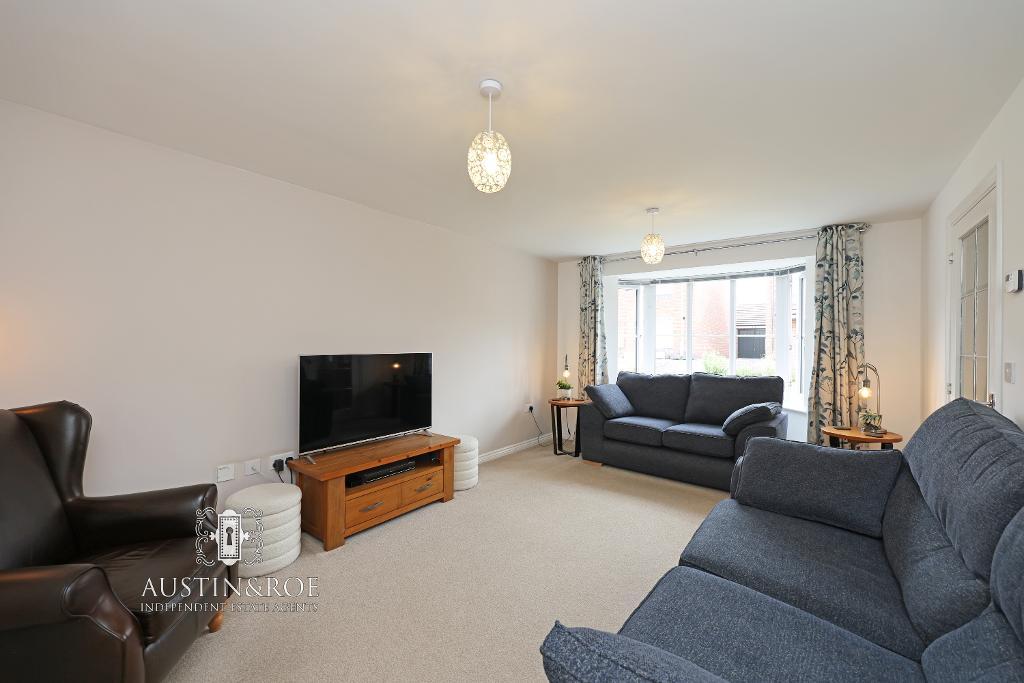
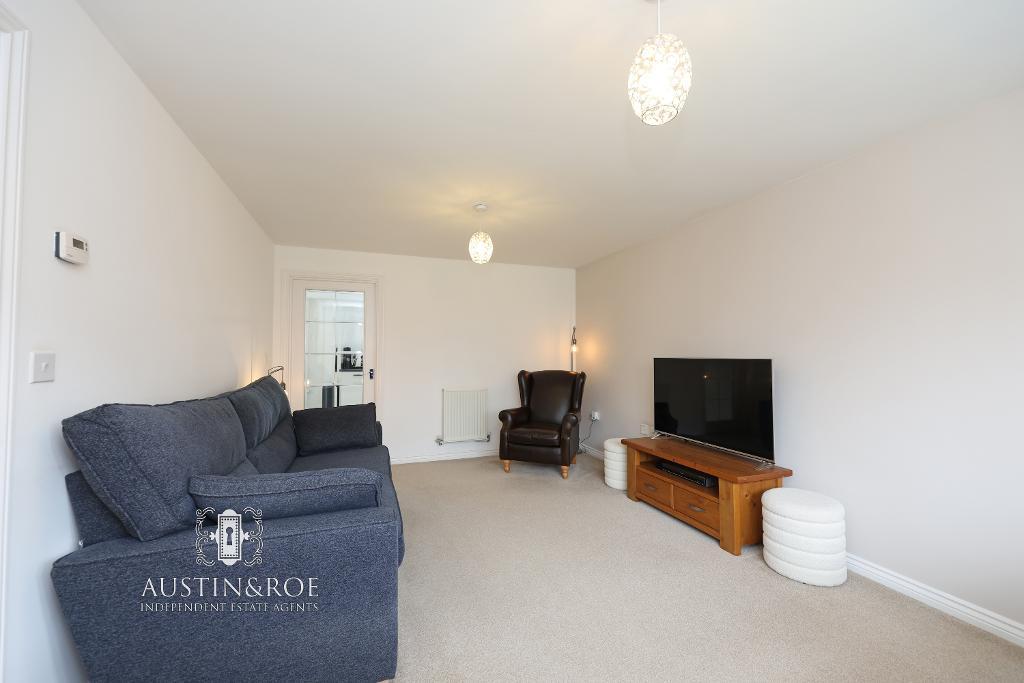
18' 9'' x 11' 2'' (5.74m x 3.41m) The Living Room is neutrally decorated, having a white ceiling with two pendant light fittings, a double glazed bay window to the front aspect, a wall mounted central heating radiator and neutral fitted carpet.
Kitchen Diner
20' 8'' x 13' 8'' (6.3m x 4.2m)
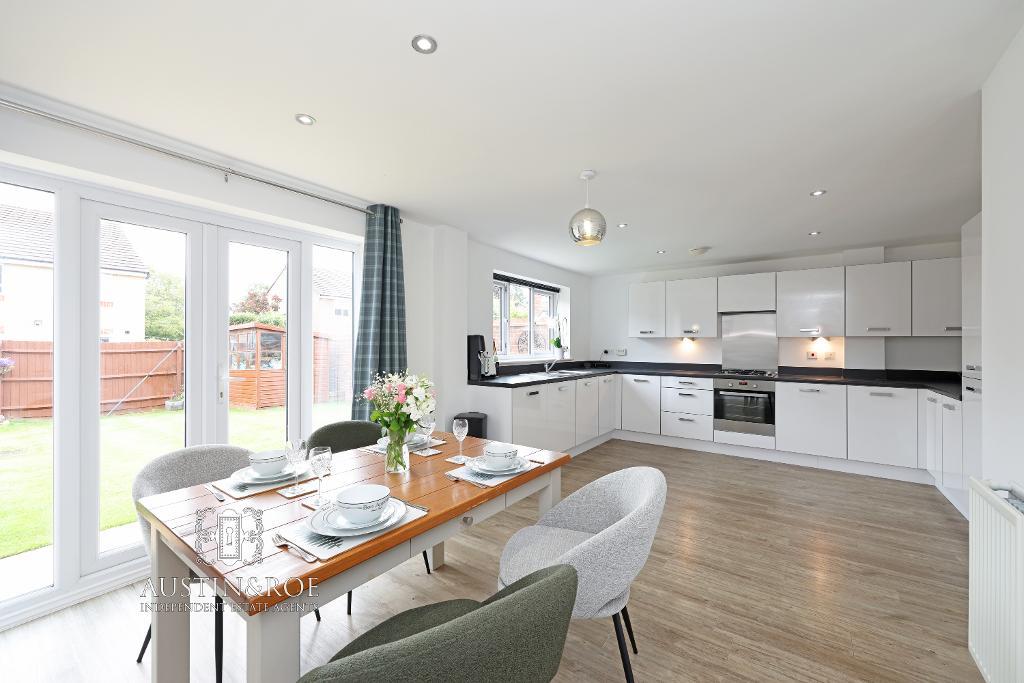
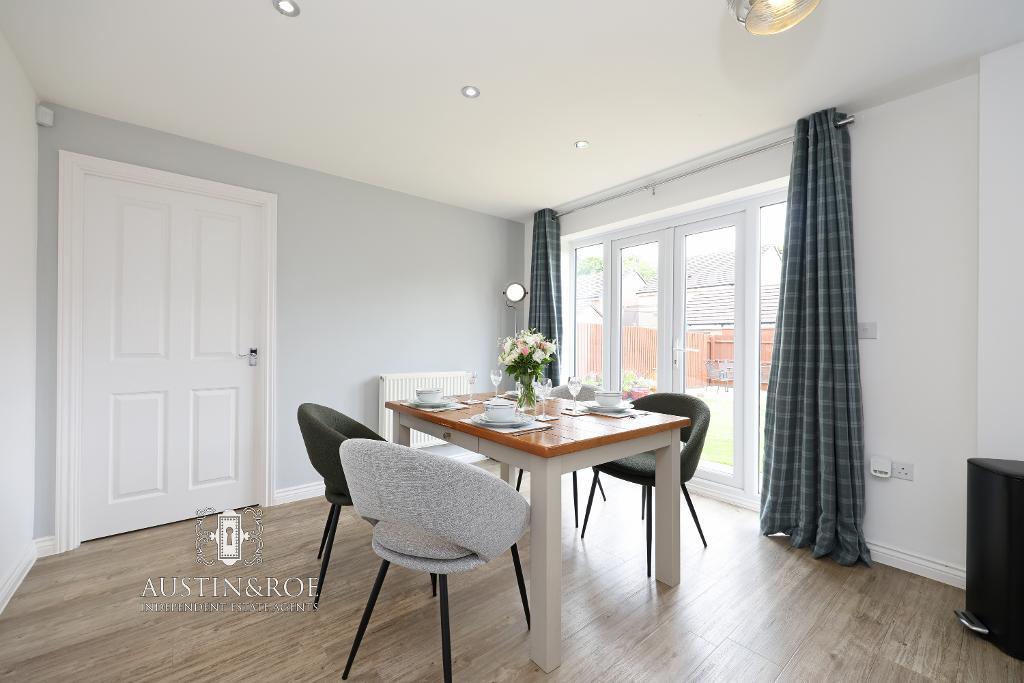
The spacious Kitchen diner has neutral décor, a white ceiling with recessed spot lights and one pendant, a double glazed window and patio door to the rear aspect, two wall mounted central heating radiators and wood effect vinyl flooring.
There are a range of white high gloss wall and base units, with a grey quartz effect countertop and upstand, inset with a stainless steel bowl and half sink with chrome mixer tap, a stainless steel gas hob and splashback with extractor hood above and integrated electric oven below, integrated fridge freezer and dishwasher.
Utility
10' 8'' x 5' 2'' (3.27m x 1.59m) The Utility has neutral décor, a white ceiling with recessed spot lights, a double glazed door to the rear aspect, a wall mounted central heating radiator and wood effect vinyl flooring. There are a range of white high gloss base units with a grey quartz effect countertop and upstand, inset with a stainless steel sink with chrome mixer tap and space / plumbing for a washing machine and tumble dryer.
Guest Cloakroom
5' 10'' x 2' 5'' (1.78m x 0.75m) The Guest Cloakroom is neutrally decorated with one full height contemporary ceramic tiled wall, a white ceiling with central light fitting, a wall mounted central heating radiator and wood effect vinyl flooring. The sanitaryware consists of a pedestal wash hand basin with chrome taps and a close coupled WC with push button flush.
Garage
16' 10'' x 7' 8'' (5.14m x 2.37m) The Garage is accessed from the Driveway via a black metal 'up and over' door.
First Floor
Stairs and Landing
12' 7'' x 5' 11'' (3.86m x 1.82m)
The Stairs rise from the Entrance Hallway to the Landing above with neutral décor, a white painted handrail and balustrade and beige fitted carpet.
The Landing has neutral décor, a white ceiling with pendant light fitting and ceiling hatch to the roof space above, and beige fitted carpet.
Bedroom 1
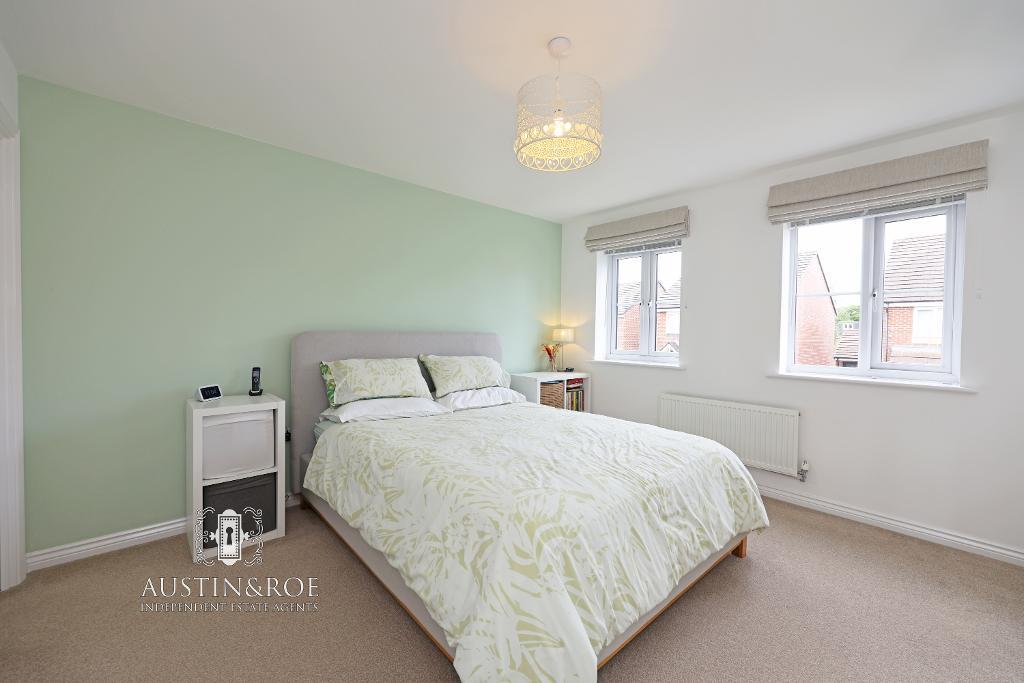
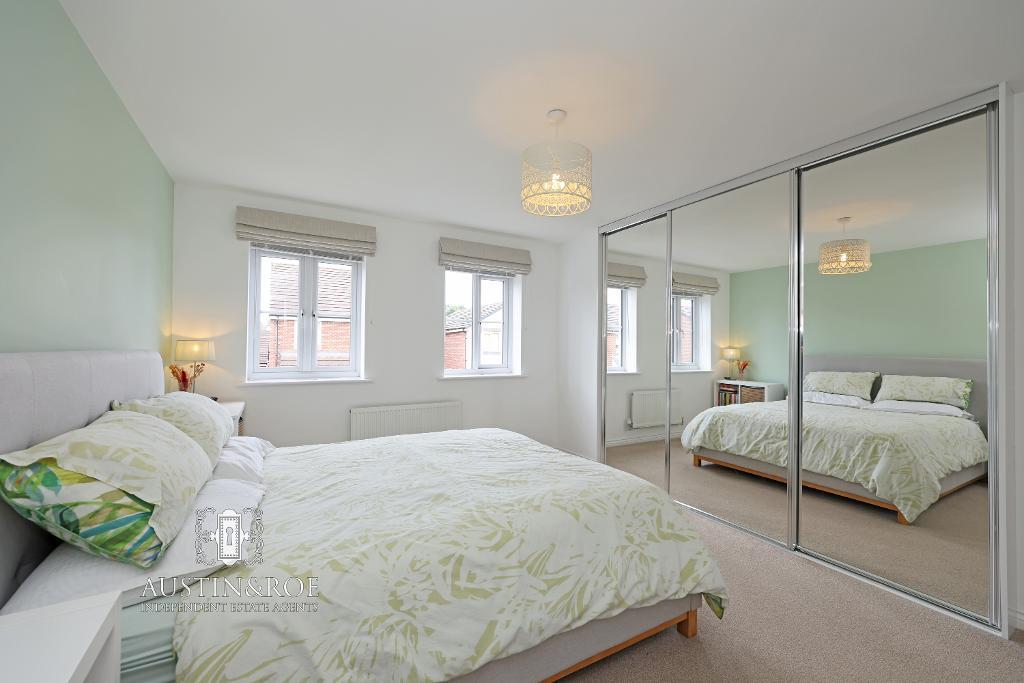
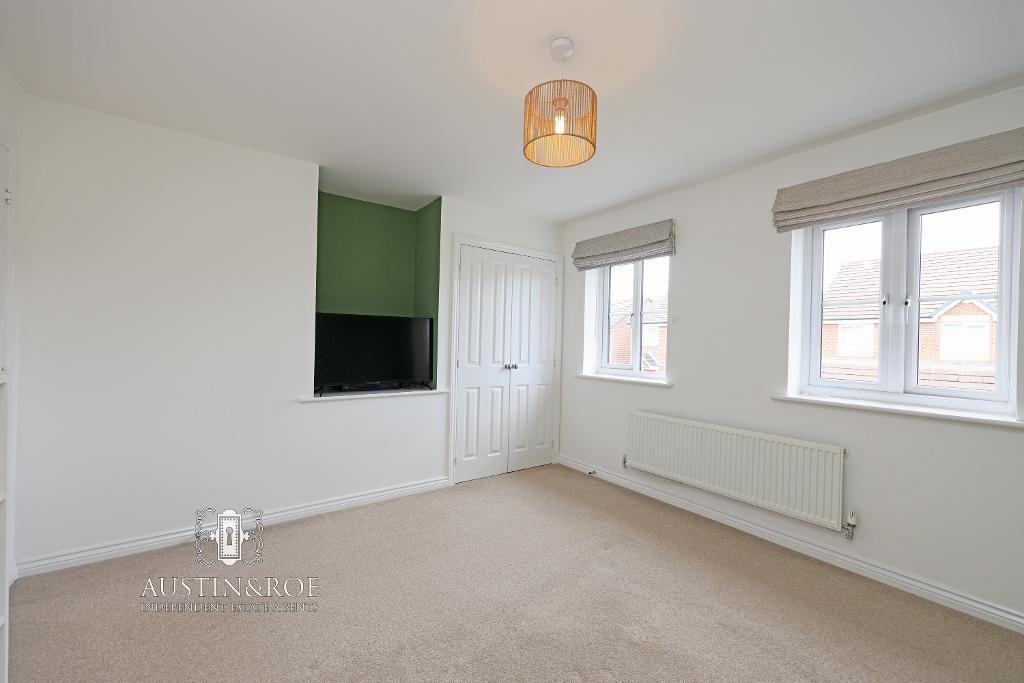
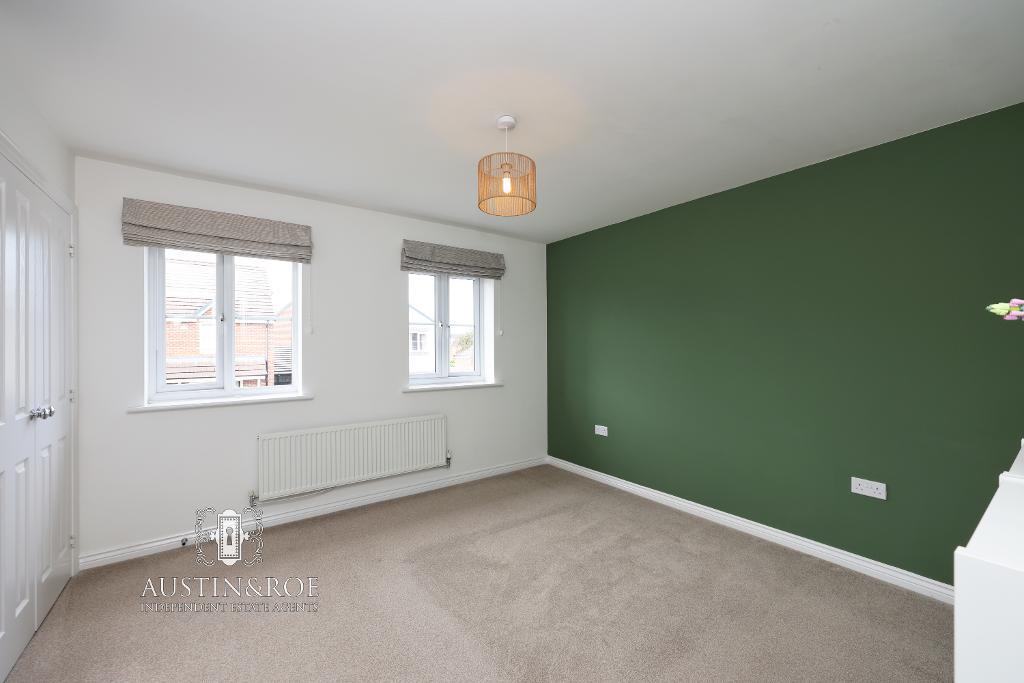
10' 8'' x 14' 5'' (3.26m x 4.4m) The First Bedroom has neutral décor with one pale green feature wall, a white ceiling with central pendant light fitting, two double glazed windows to the front aspect with fitted blinds, a wall mounted central heating radiator, fitted wardrobes with mirrored sliding doors and beige fitted carpet. A door opens in to the En-Suite Shower Room.
Bedroom 1 En-Suite
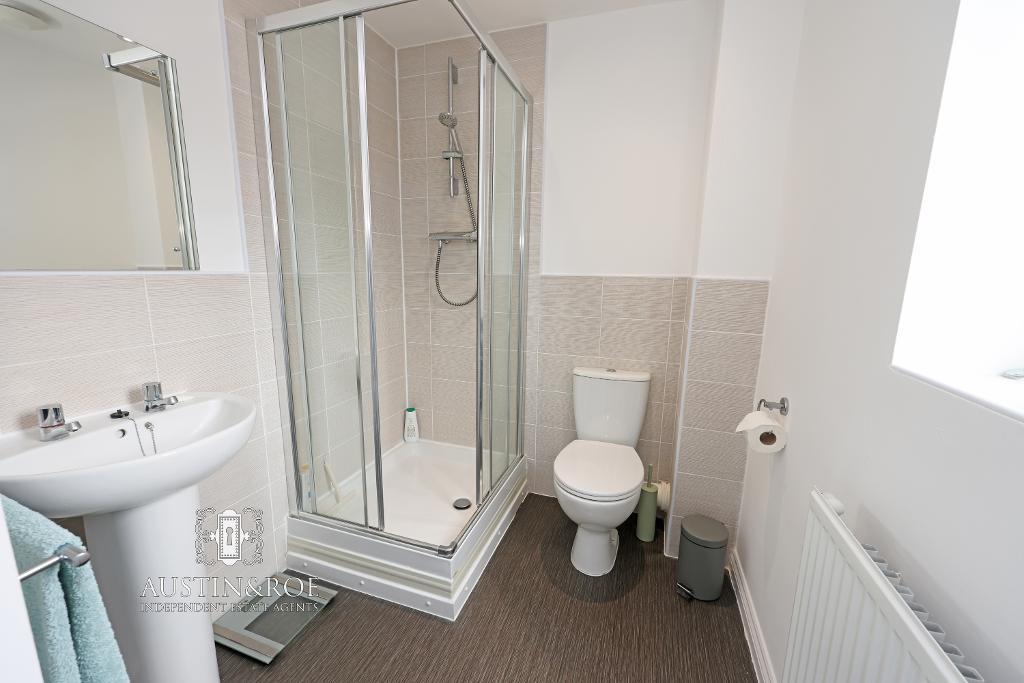
5' 6'' x 7' 11'' (1.7m x 2.43m) The First Bedroom En-Suite benefits from full height ceramic tiling to the showering area, half height elsewhere, with a white ceiling, recessed spot lights, an obscured glass double glazed window to the side aspect, a wall mounted central heating radiator and contemporary pattered vinyl flooring. The sanitaryware consists of a pedestal wash hand basin with chrome taps, a corner glass shower enclosure with chrome fittings, and a close coupled WC with push button flush.
Bedroom 2
11' 6'' x 11' 5'' (3.51m x 3.49m) The Second Bedroom has neutral décor with one pale green feature wall, a white ceiling with central pendant light fitting, two double glazed windows to the front aspect with fitted blinds, a wall mounted central heating radiator, fitted wardrobes and beige fitted carpet. A door opens in to the En-Suite Shower Room.
Bedroom 2 En-Suite
7' 1'' x 5' 11'' (2.18m x 1.82m) The First Bedroom En-Suite benefits from full height ceramic tiling to the showering area, half height elsewhere, with a white ceiling, recessed spot lights, an obscured glass double glazed window to the side aspect, a wall mounted central heating radiator and grey stone effect vinyl flooring. The sanitaryware consists of a pedestal wash hand basin with chrome taps, a glass shower enclosure with chrome fittings, and a close coupled WC with push button flush.
Bedroom 3
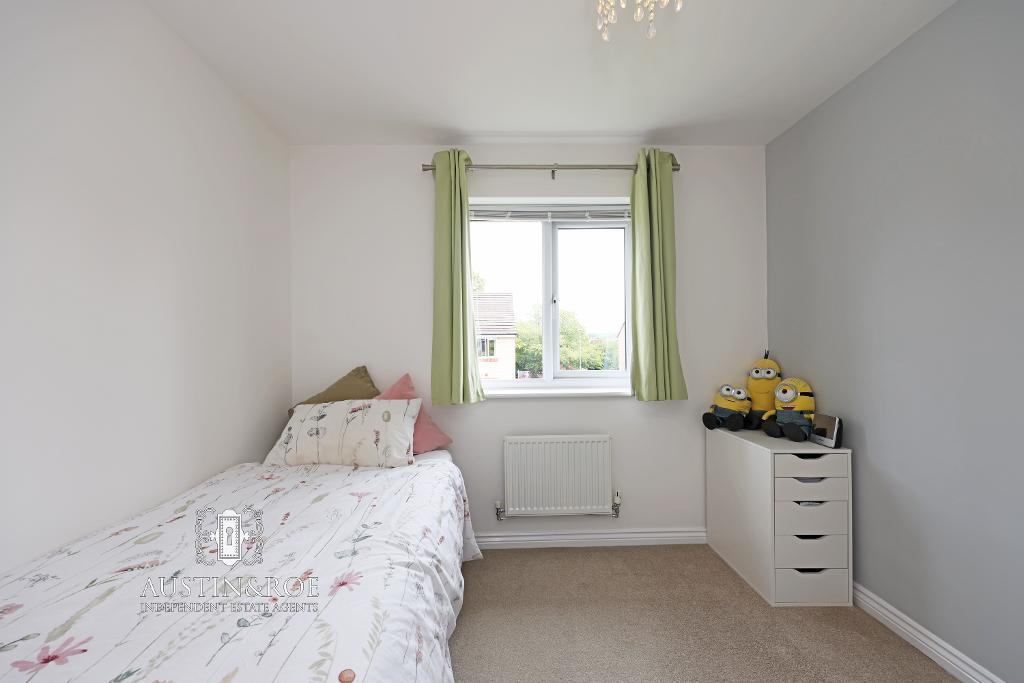
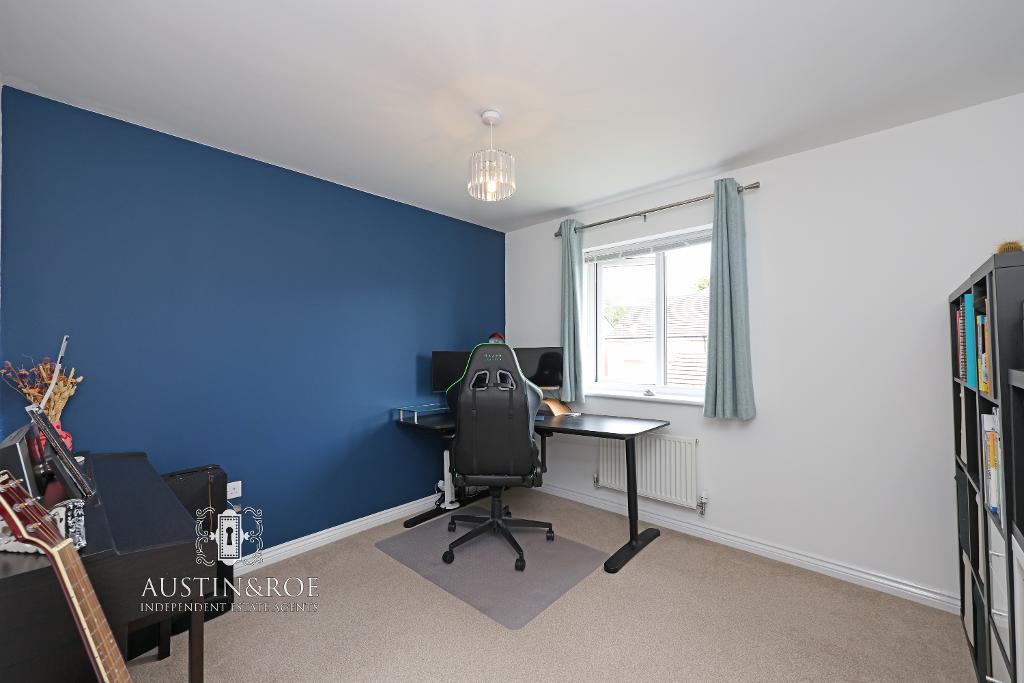
10' 5'' x 9' 7'' (3.18m x 2.93m) The Third Bedroom has neutral décor with one blue feature wall, a white ceiling with central pendant light fitting, a double glazed window to the rear aspect with fitted blind, a wall mounted central heating radiator and beige fitted carpet.
Bedroom 4
8' 10'' x 9' 7'' (2.7m x 2.93m) The Fourth Bedroom has neutral décor with one grey feature wall, a white ceiling with central pendant light fitting, a double glazed window to the rear aspect with fitted blind, a wall mounted central heating radiator and beige fitted carpet.
Family Bathroom
8' 11'' x 6' 1'' (2.74m x 1.86m)
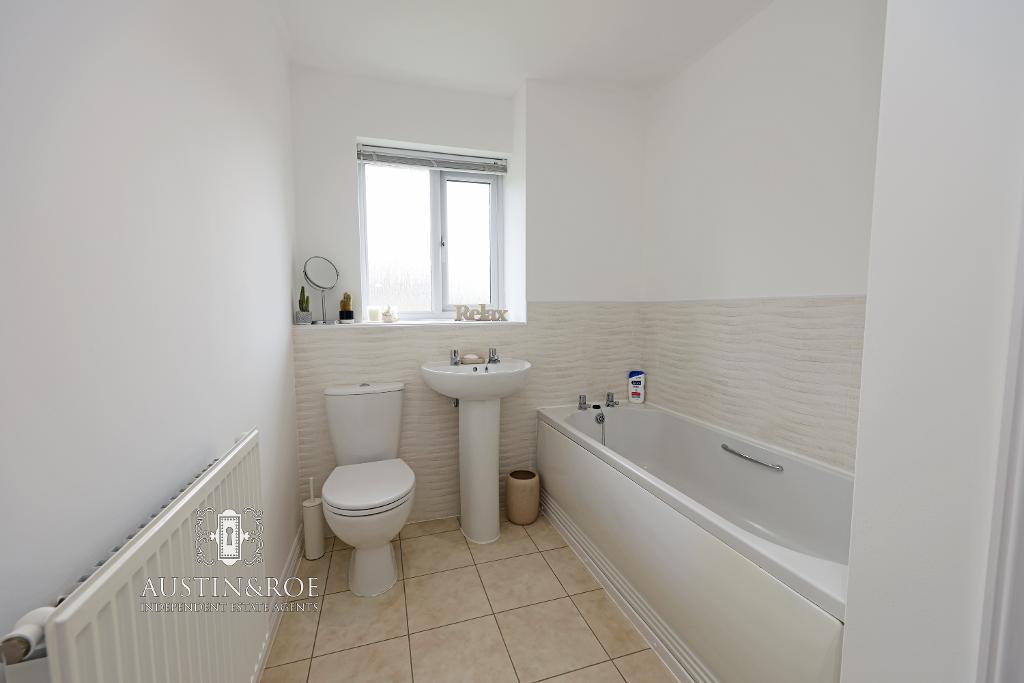
The Family Bathroom has neutral décor with cream half height contemporary ceramic wall tiling, a white ceiling with recessed spot lights, an obscured glass double glazed window to the rear aspect, a wall mounted central heating radiator and sandstone effect ceramic floor tiling.
The sanitaryware consists of a panel bath with chrome taps, a pedestal wash hand basin with chrome taps, and a close coupled WC with push button flush.
Request a Viewing
Additional Information
For further information on this property please call 01785 338 570 or e-mail sales@austinandroe.co.uk
Share this property



Tenancy Info
Interested in this property?
 01785 338 570

Enquire/request a viewing

Share this property