Key Features
- Seven Bedroom Character House
- Former 1730's Farm House
- Extensively Refurbished
- Beautifully Presented
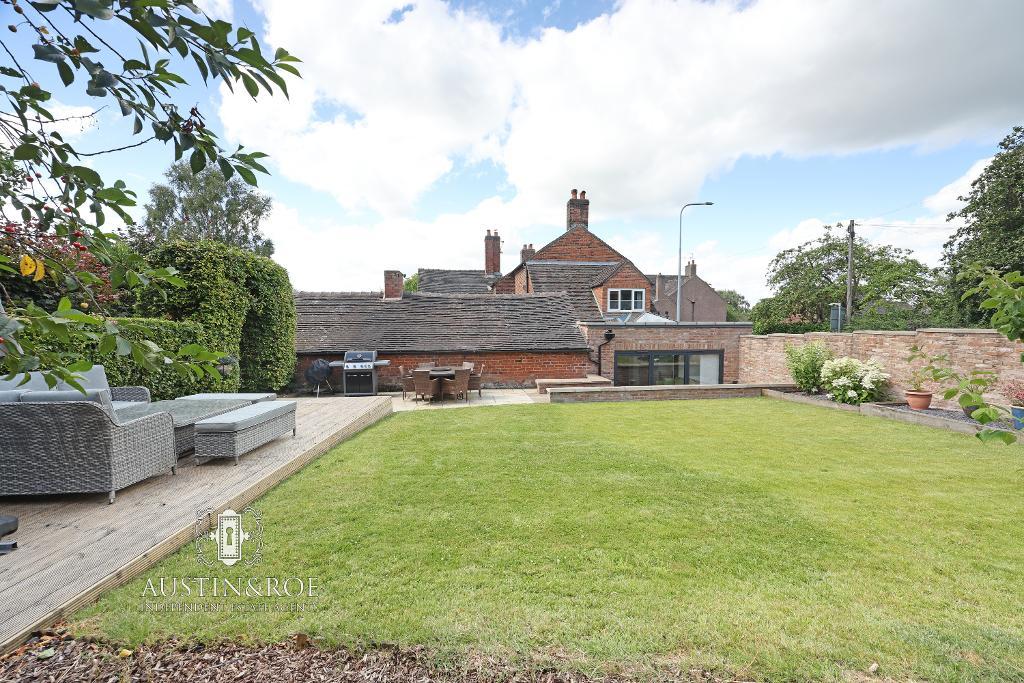
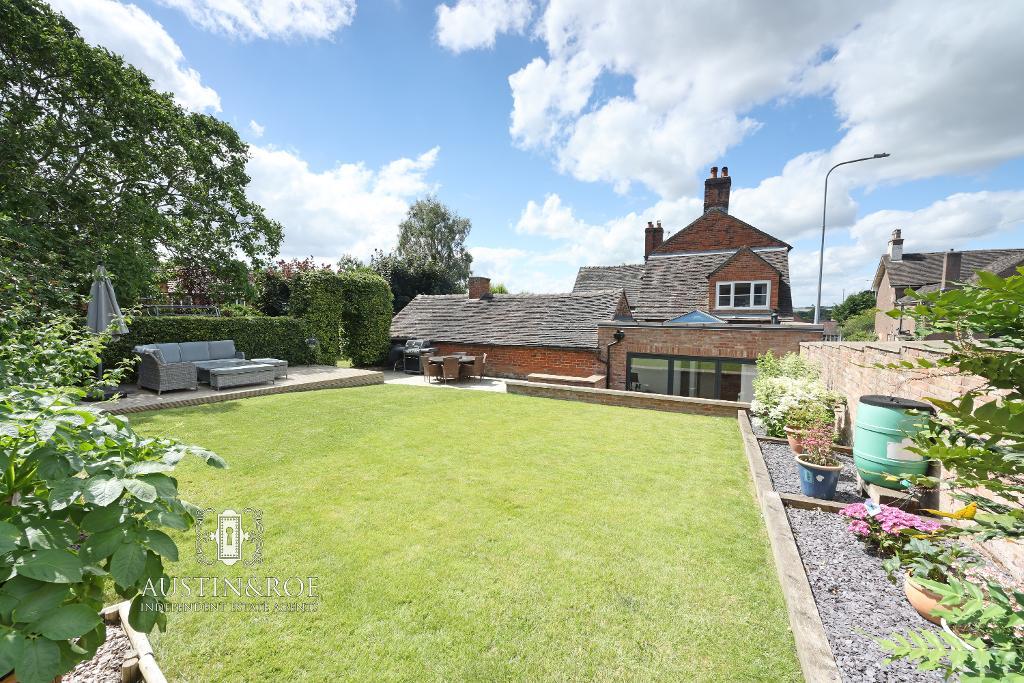
- large Wrap around Gardens
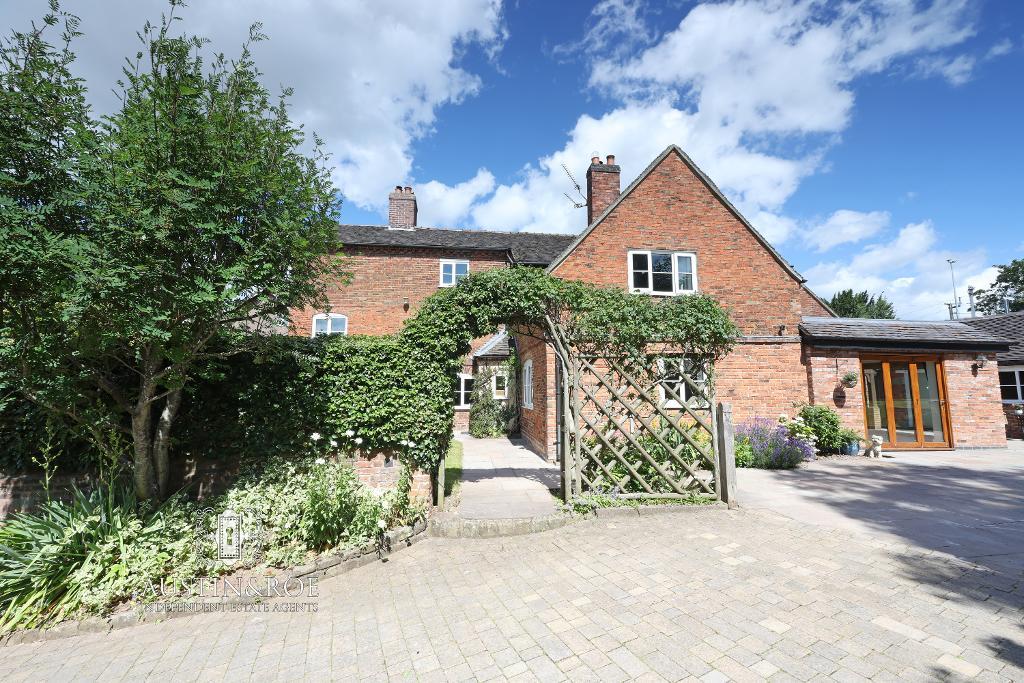
- Gated Block Paved Driveway
- Master Bedroom with En-Suite
- Beautiful Kitchen and Dining Orangery
Summary
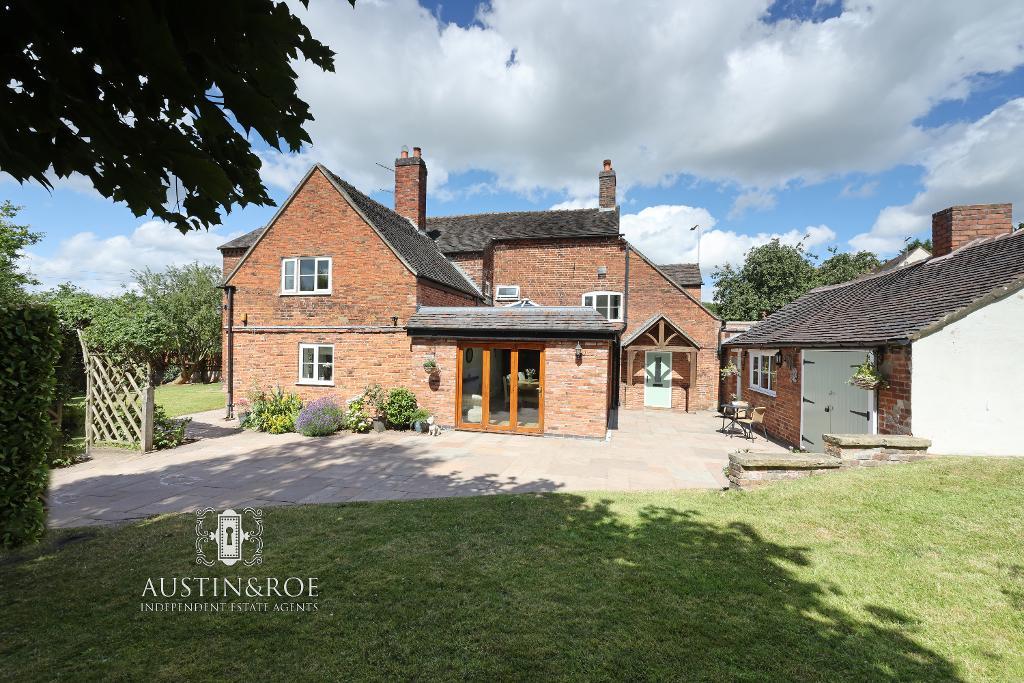
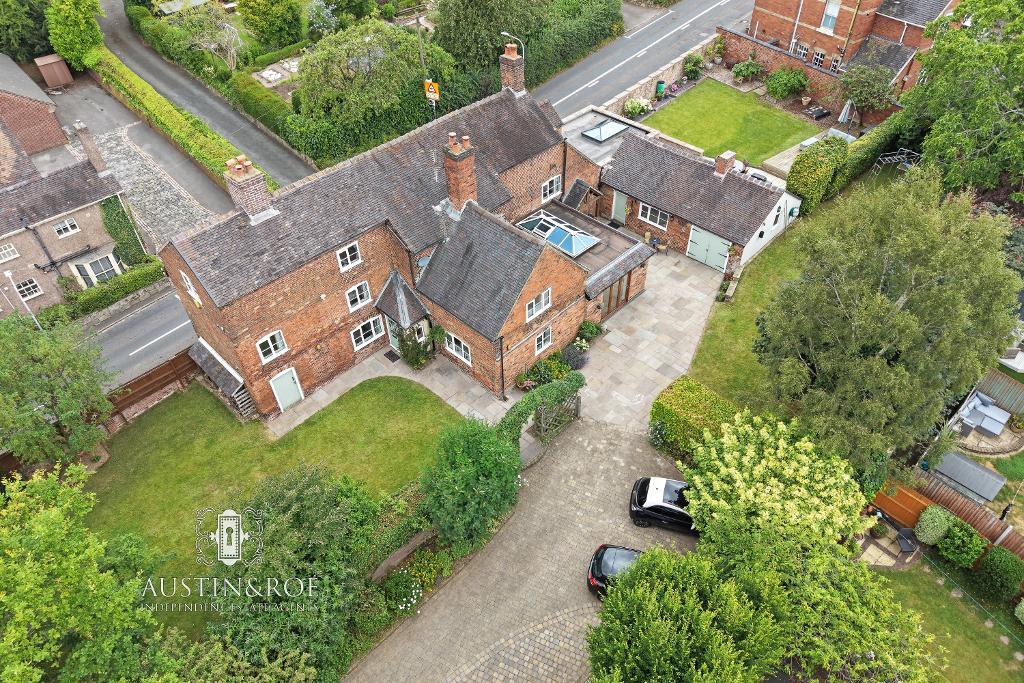
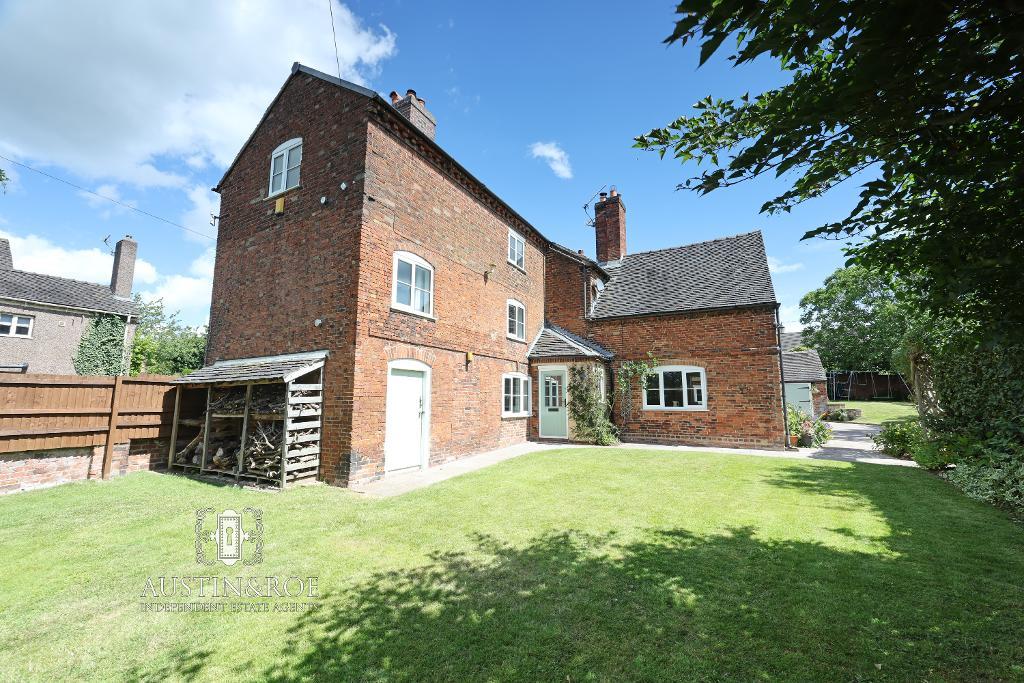
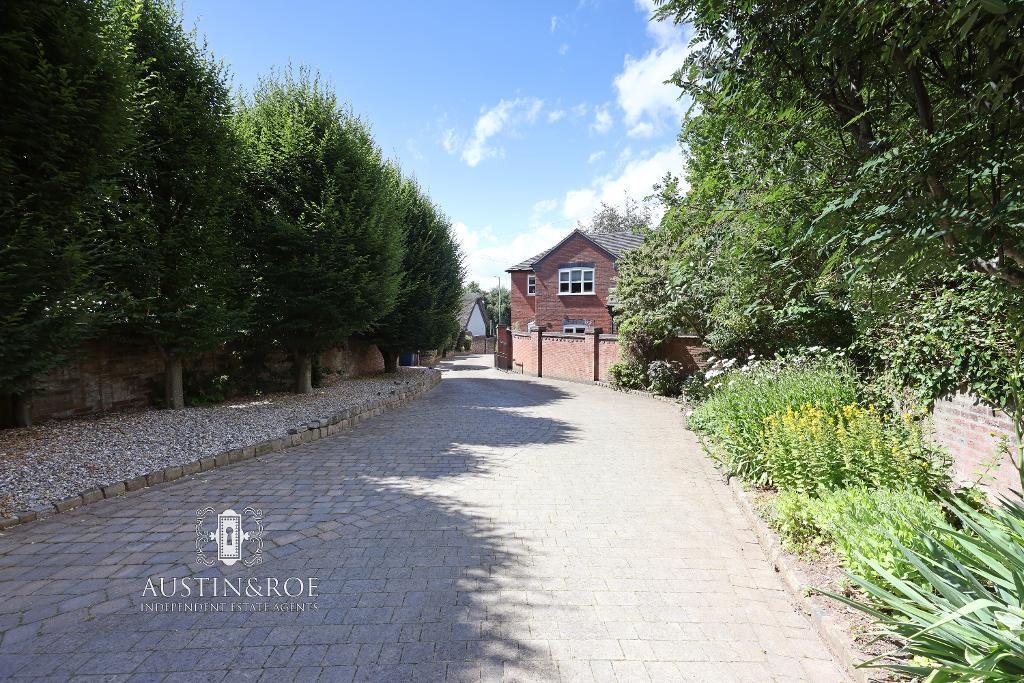
Austin & Roe are delighted to offer for sale this beautifully presented Seven Bedroom former Farm House with many original features, having been extensively refurbished and boasting a large wrap around walled Garden and block paved private Driveway within walking distance of the Market Town of Stone with its many independent bars and eateries, canal and Station.
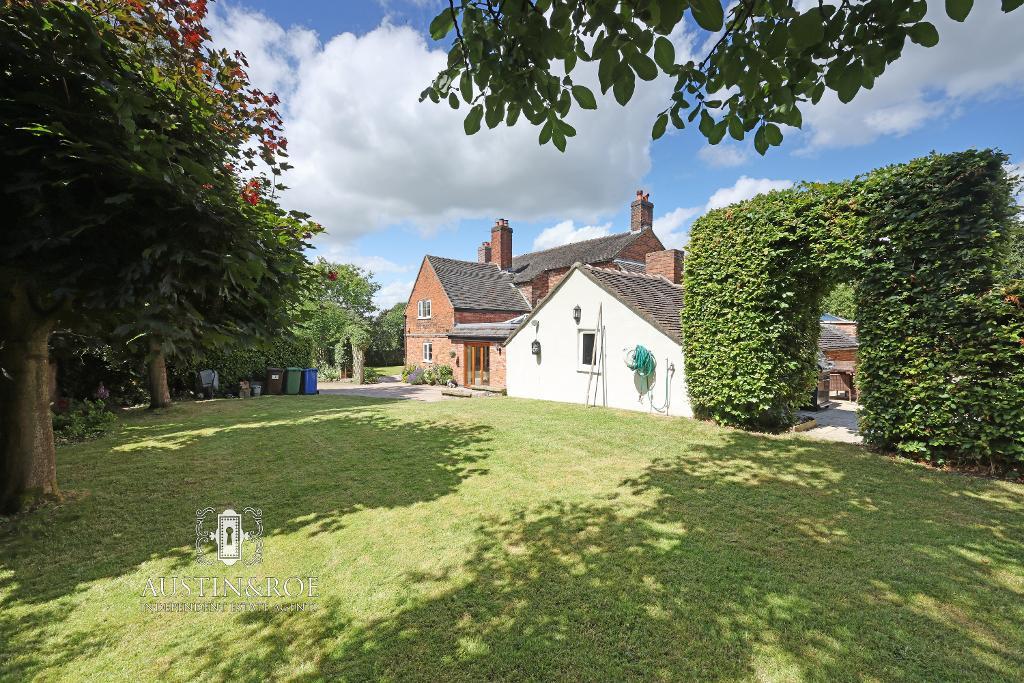
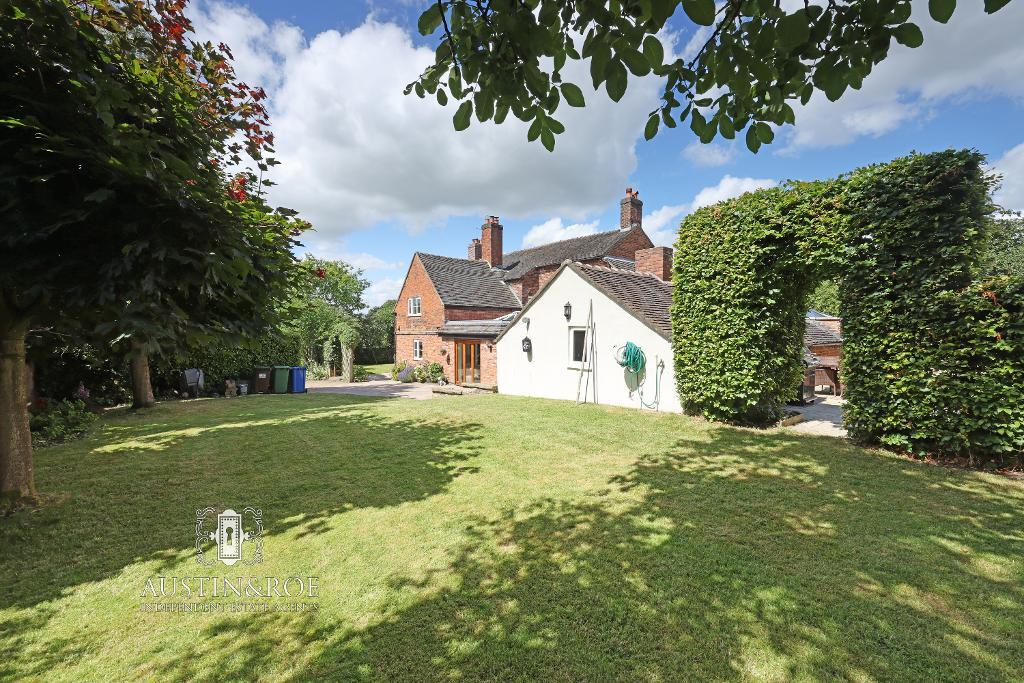
The character property built in 1730, a former farm house, tastefully blends character with modern home improvements. A great family home set in a superb location.
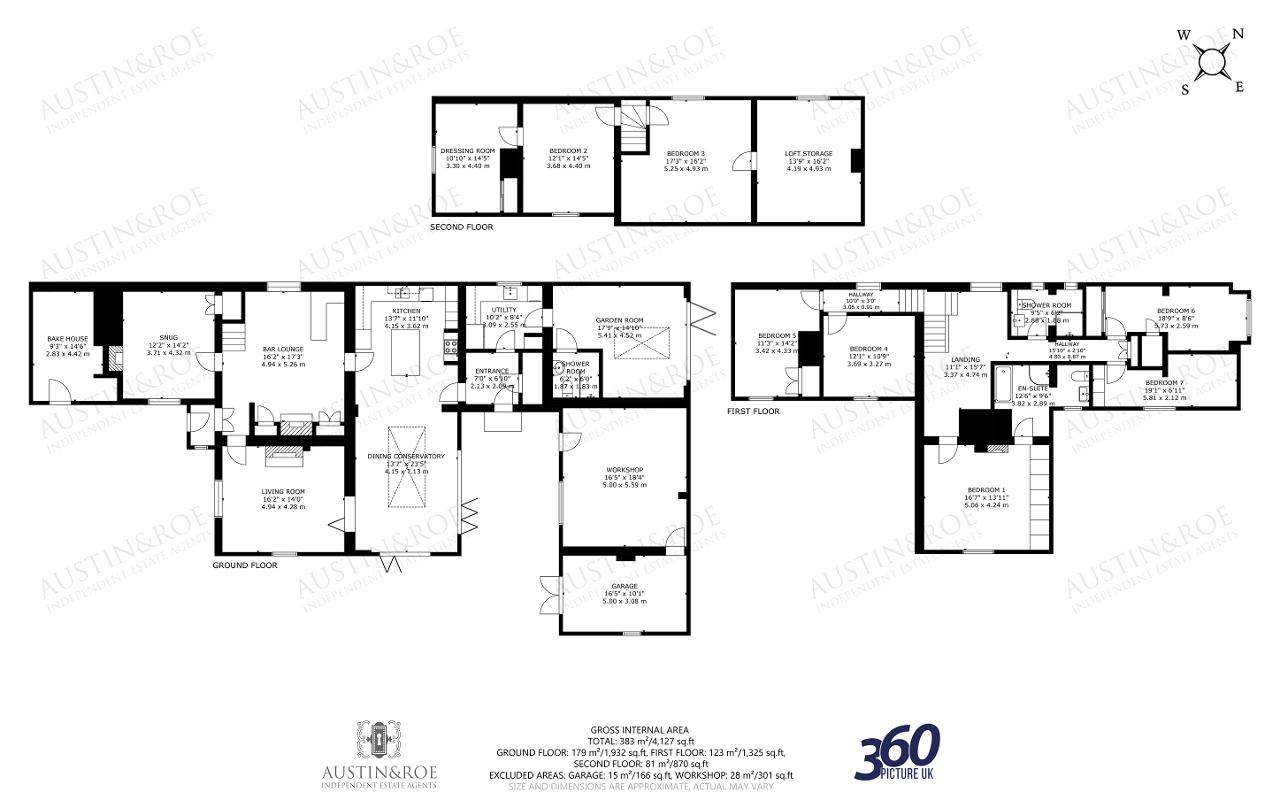
The Property comprises the Entrance, Kitchen and Dining Conservatory, Utility, Living Room, Bar Lounge, Snug and Garden Room on the Ground Floor; with the Bake House, Workshop and Garage externally. To the First Floor is the Landing, Master Bedroom with En-Suite, four Bedrooms and Shower Room, and on the Second Floor are two Bedrooms, Dressing Room and Loft Storage. The Property benefits from gas central heating and double glazing.
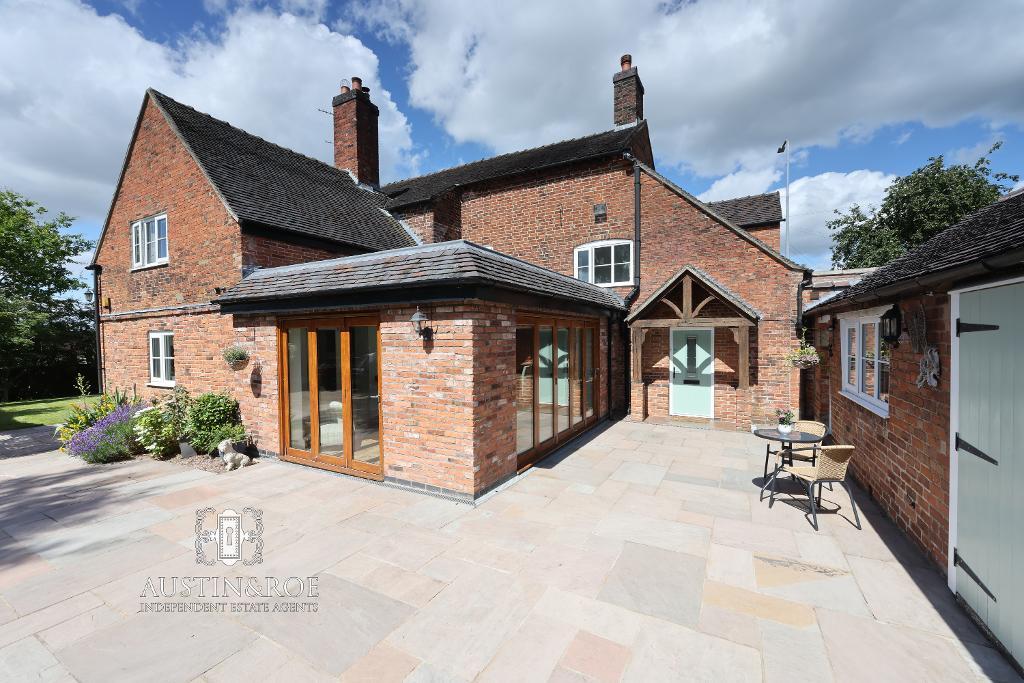
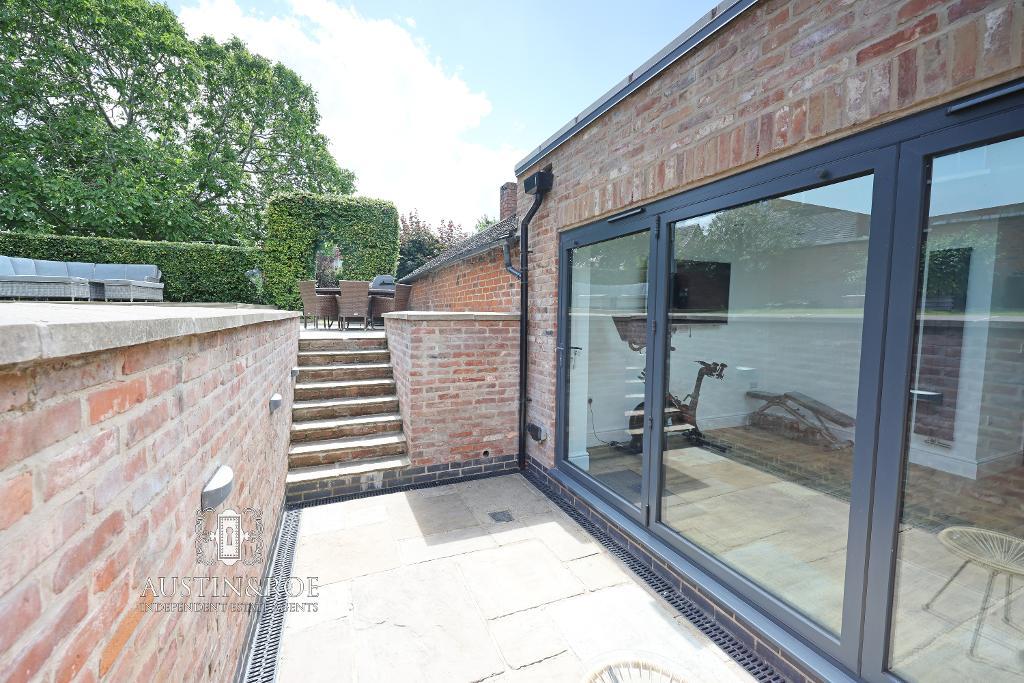
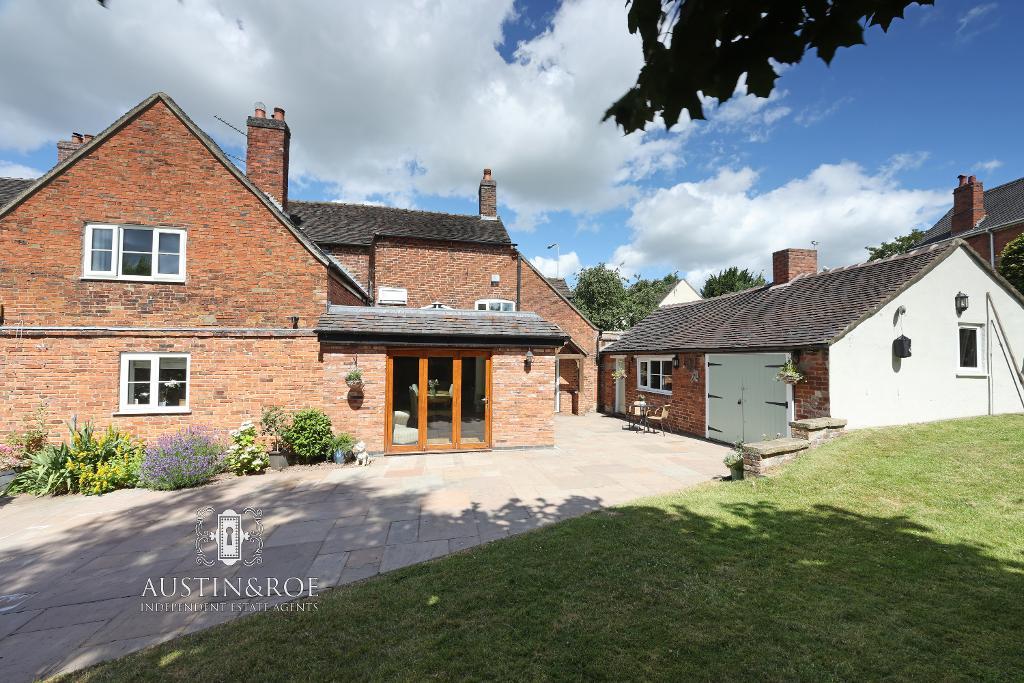
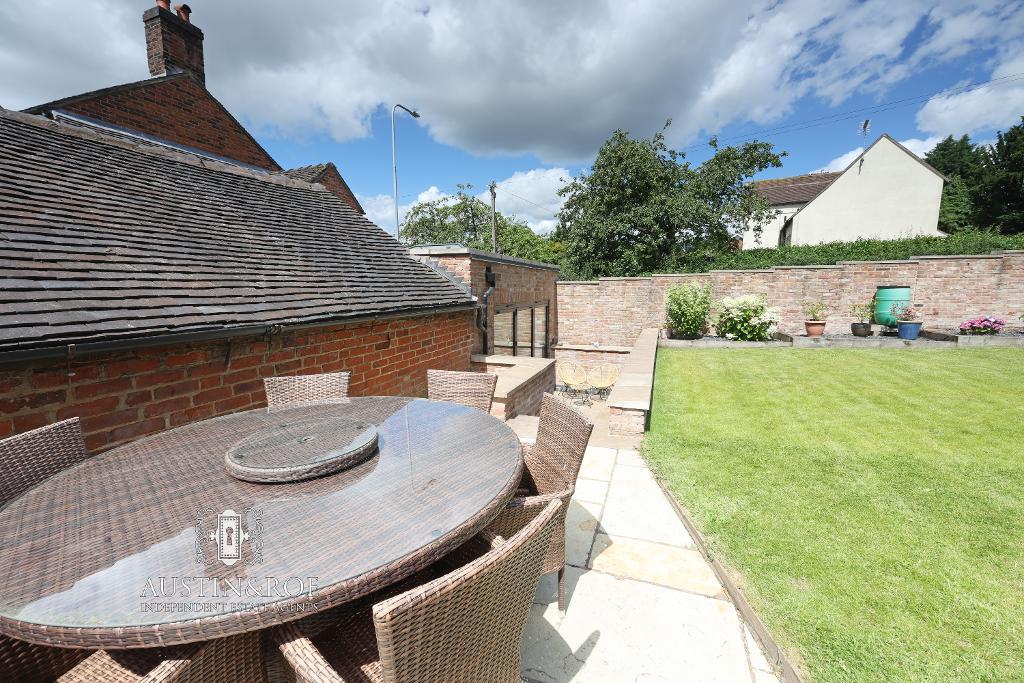
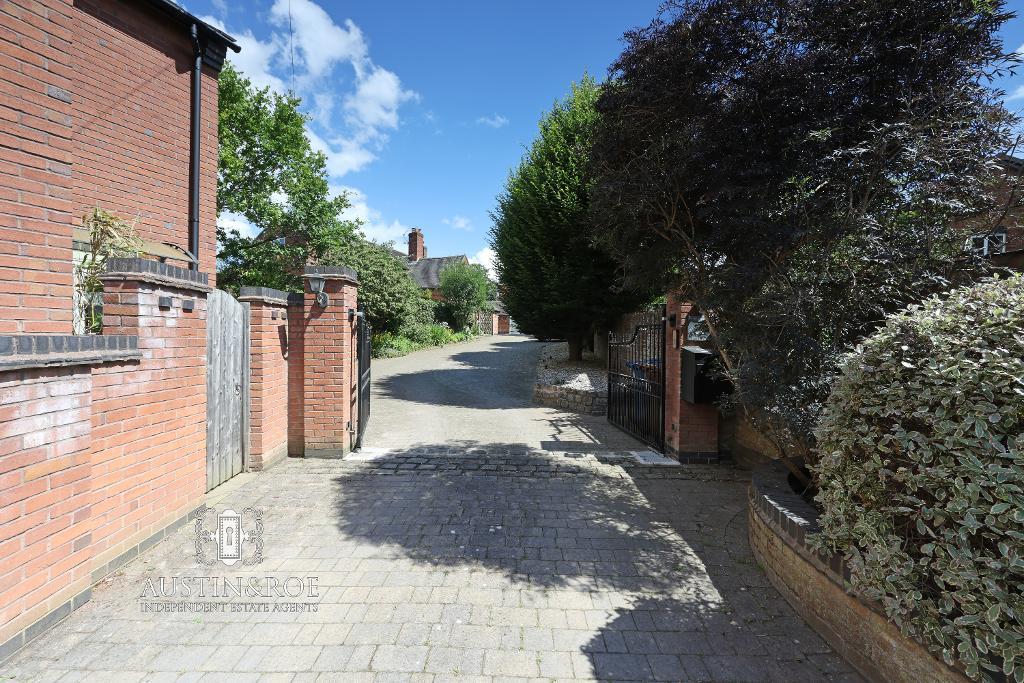
The Property is accessed via a gated, sweeping block paved driveway, with a parking area for multiple cars, tree & mature shrubbery lined borders and an arched trellis leading to the front Garden, which is mainly laid to lawn, with a paved path leading to the rear Entrance and Bake House, enclosed by a red brick wall and shrubbery borders. At the front of the Property is a large Indian stone paved patio for alfresco dining and entertaining, leading to the main Entrance, Workshop and Store. A large lawn sweeps around to the side of the Property, through a beech hedge with arched walkway to the rear multi-levelled Garden with a raised timber decked seating area, a paved Indian stone patio stepping down to a further seating area with bi-folding doors giving access to the Garden Room. A further lawned area with Kitchen Garden vegetable plot, enclosed by red brick walling providing privacy.
Viewing is highly recommended.
Council Tax band - G
Mains Electric & Gas
Mains Water, Drainage & Sewerage
Broadband FTTC
Mobile Coverage
You can view the virtual tour of this beautiful property on our website, Rightmove and the internet by typing the following link into your subject bar:
https://my.360picture.uk/tour/ar-1-uttoxeter-road
Location
Leave Stone town in a southeast direction on the Christchurch Way. Turn left onto Lichfield Street/B5027, at the cross roads with Uttoxeter Road continue straight ahead, turning left immediately after the traffic lights in to the driveway, just before the Three Crowns Pub.
Virtual Tour
Ground Floor
Entrance
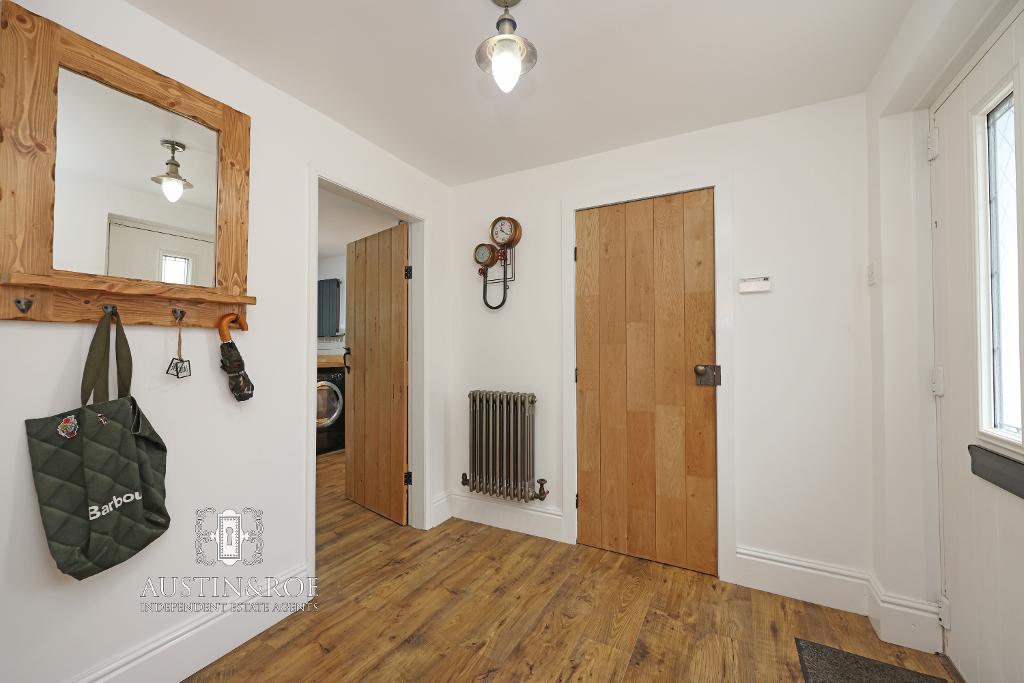
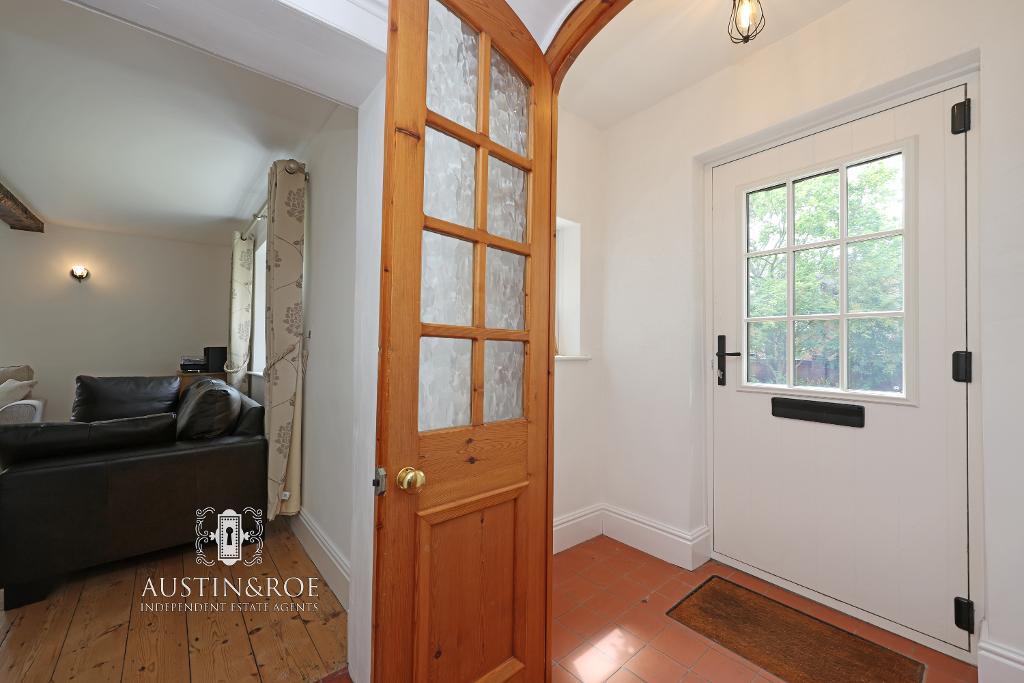
6' 11'' x 6' 9'' (2.13m x 2.09m) The Property is entered through a sage green composite door in to the welcoming Entrance Hall, with white décor, a white ceiling with pendant light fitting, a wall mounted metallic central heating radiator and oak flooring. Doors open in to the Kitchen, Utility and Storage cupboard.
Kitchen
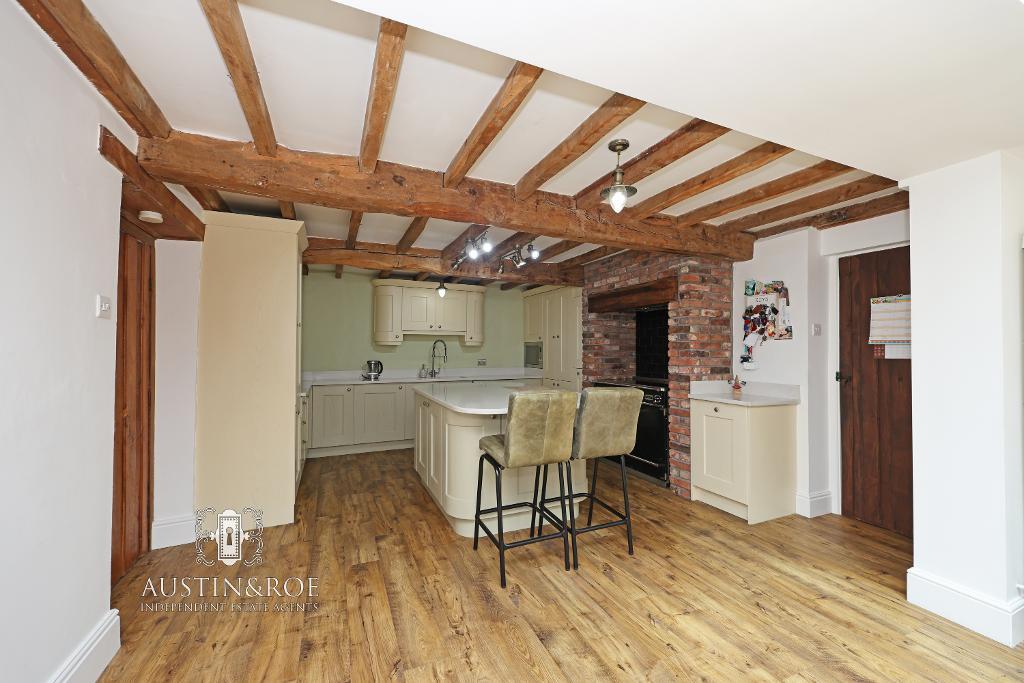
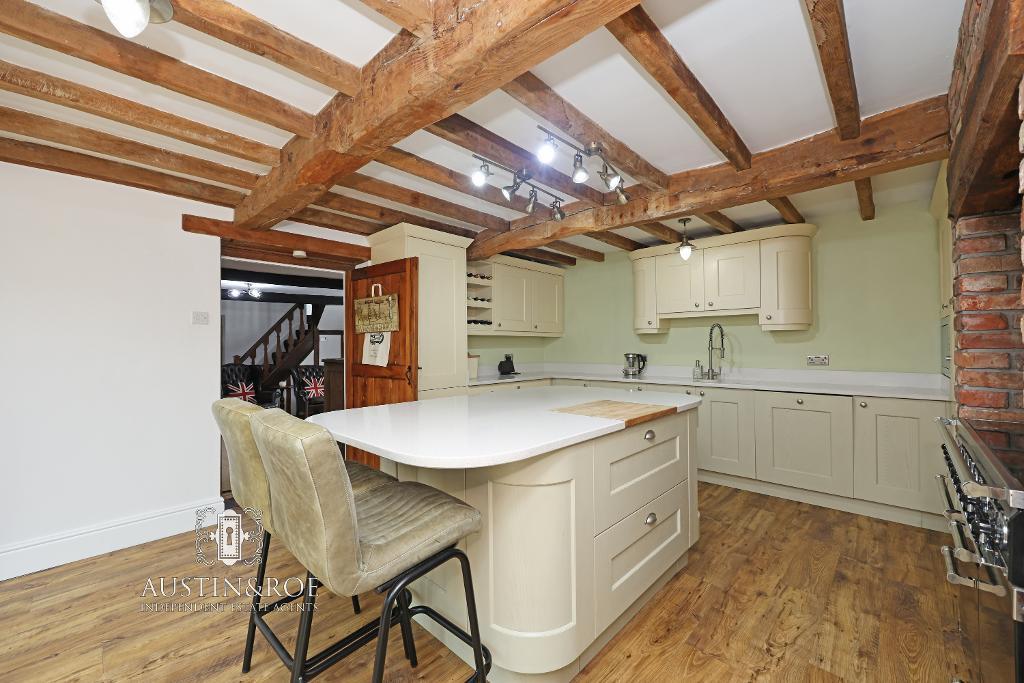
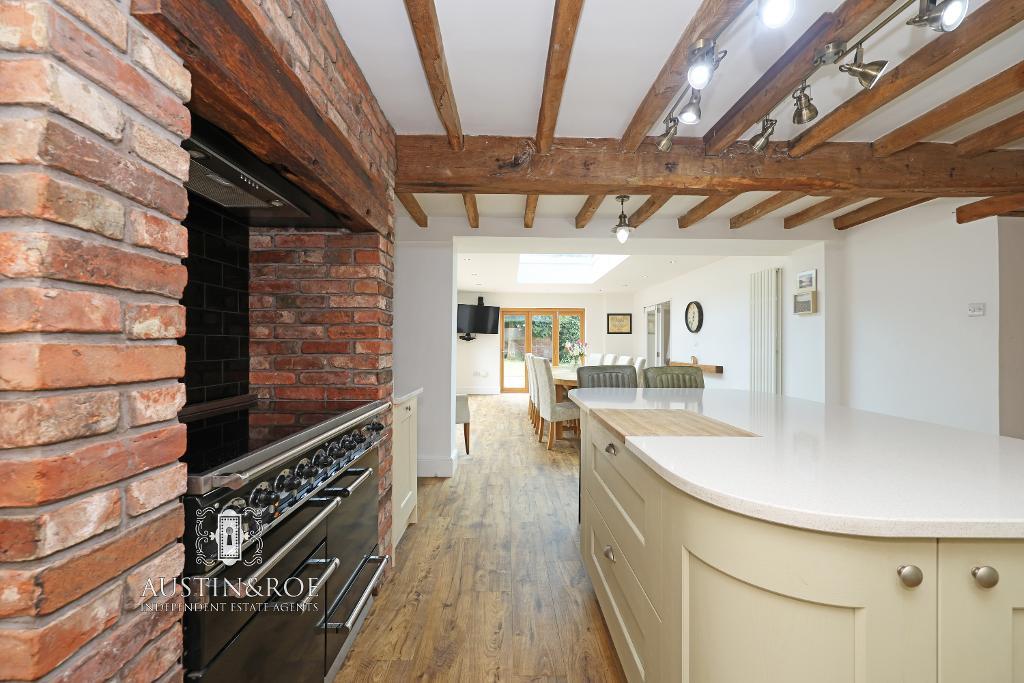
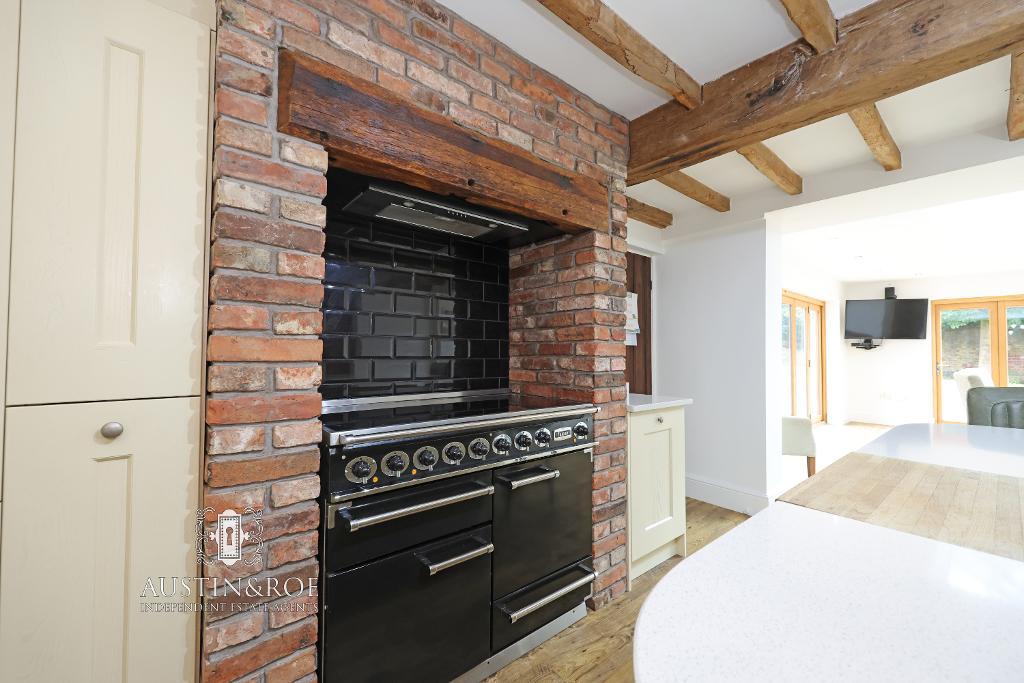
13' 7'' x 11' 10'' (4.15m x 3.62m) The beautiful contemporary farmhouse Kitchen has white décor, a white ceiling with exposed oak beams and spot light fittings and oak flooring. There is an exposed brickwork chimney breast with oak mantle housing the electric 'Falcon' range cooker, and a range of cream wall and base units with a white quartz countertop and upstand, inset with an under counter ceramic bowl and half sink, with chrome spray spring mixer tap. There is an integrated dishwasher, microwave and fridge freezer, and a large central island unit with quartz countertop inset with an oak block chopping board and overhang providing a seating area for two. The Kitchen is open to the Dining Conservatory.
Dining Conservatory
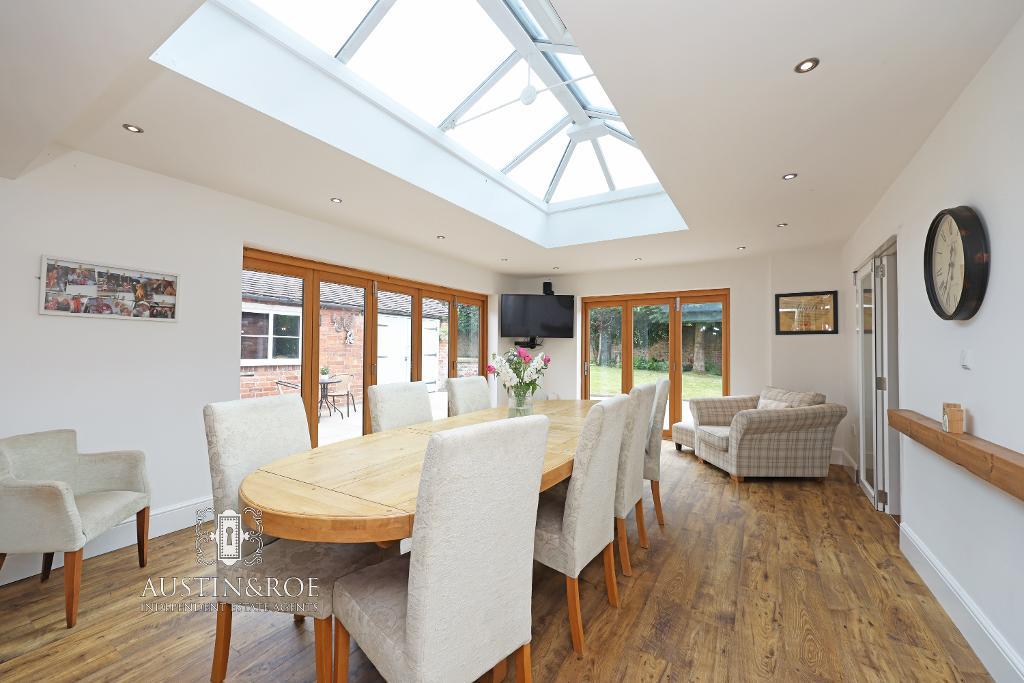
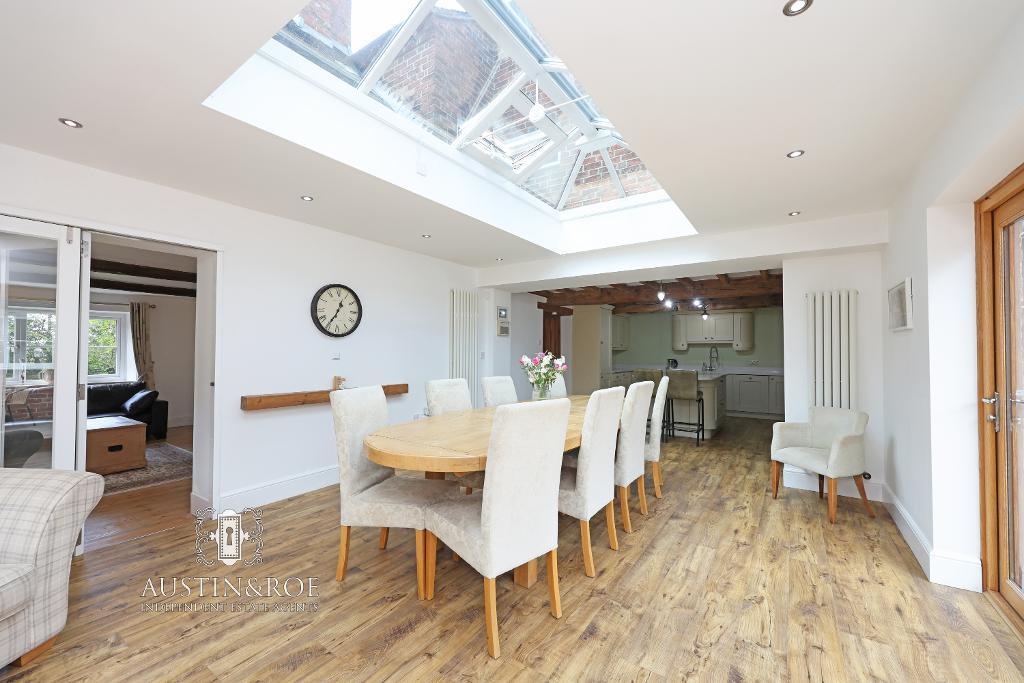
23' 4'' x 13' 7'' (7.13m x 4.15m) The Dining Conservatory is open plan to the Kitchen, with white décor, a white ceiling with recessed spot lights and a large double glazed roof lantern, the dual aspect oak bi-folding doors open on to the large patio area externally, giving the sense of indoor / outdoor dining. There is a modern vertical central heating radiator, TV connection and oak flooring.
Utility
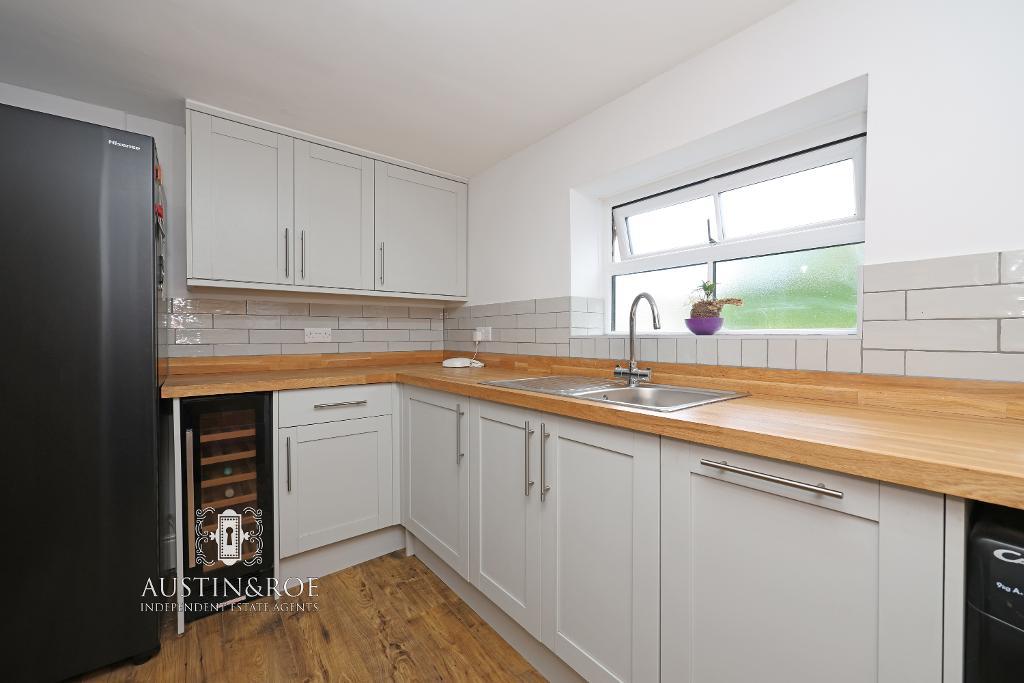
10' 1'' x 8' 4'' (3.09m x 2.55m) The Utility has white décor, a white ceiling with spot light fitting, an obscured glass double glazed window to the rear aspect, a contemporary wall mounted central heating radiator and oak flooring. There are a range of stone coloured wall and base units, with oak block countertop and upstand, inset with a stainless steel sink with chrome swan neck mixer tap, an integrated wine cooler fridge and space / plumbing for a fridge freezer and washing machine.
Living Room
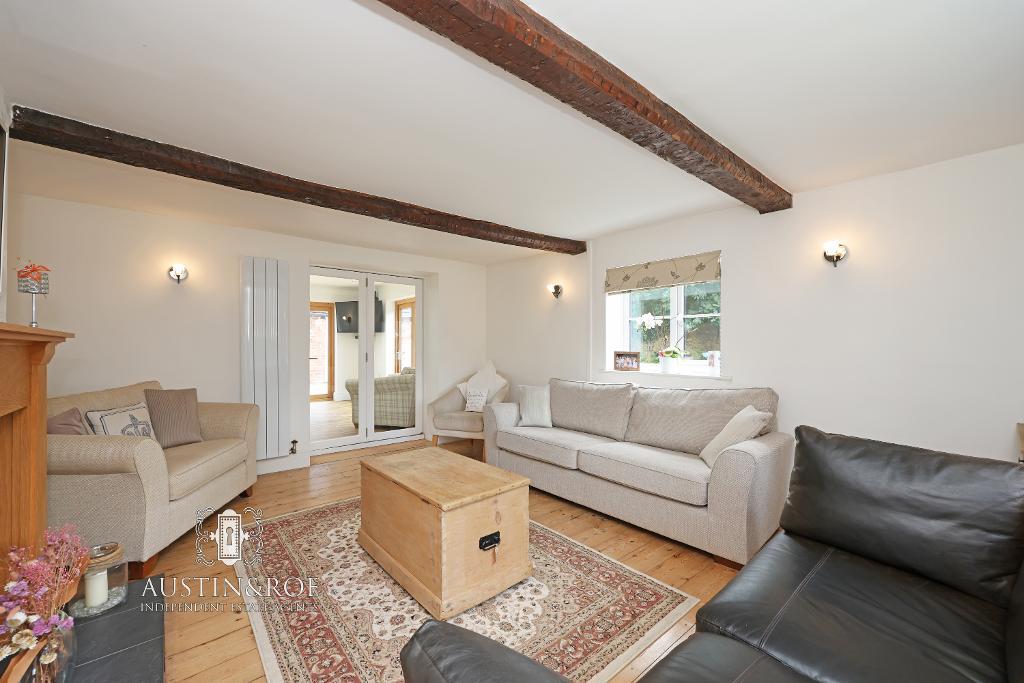
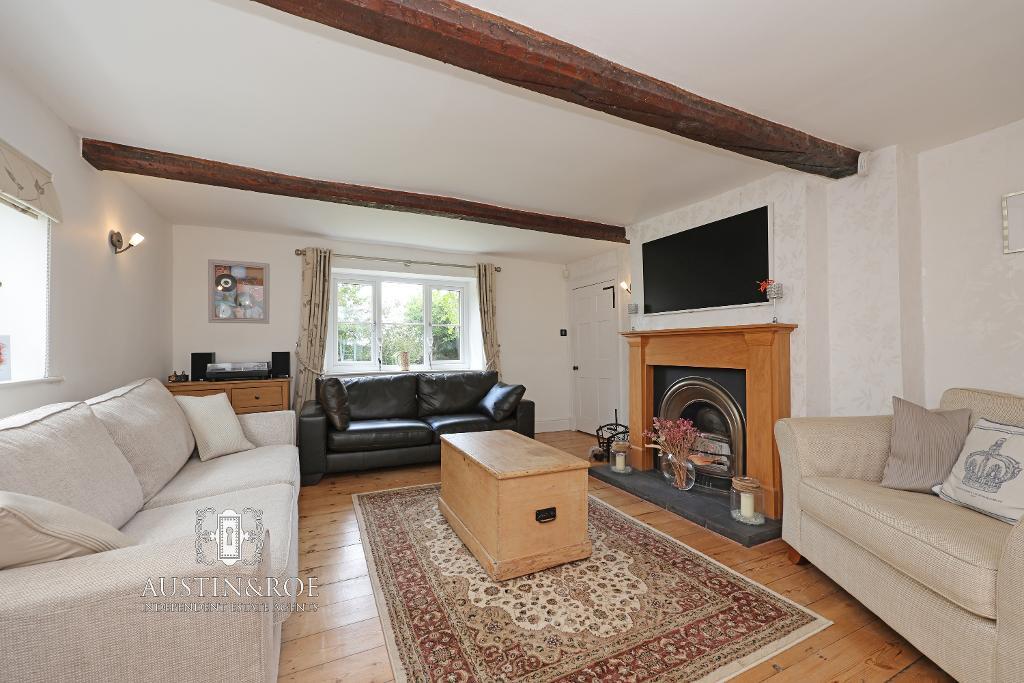
16' 2'' x 14' 0'' (4.94m x 4.28m) The cosy Living Room has white décor, a white ceiling with exposed beams, two double glazed windows to the front aspect, a traditional style cast iron open fireplace with wooden surround and slate hearth, a wall mounted central heating radiator and oak flooring. A glazed double door opens in to the Dining Conservatory, and a wooden panelled door in to the Bar Lounge.
Bar Lounge
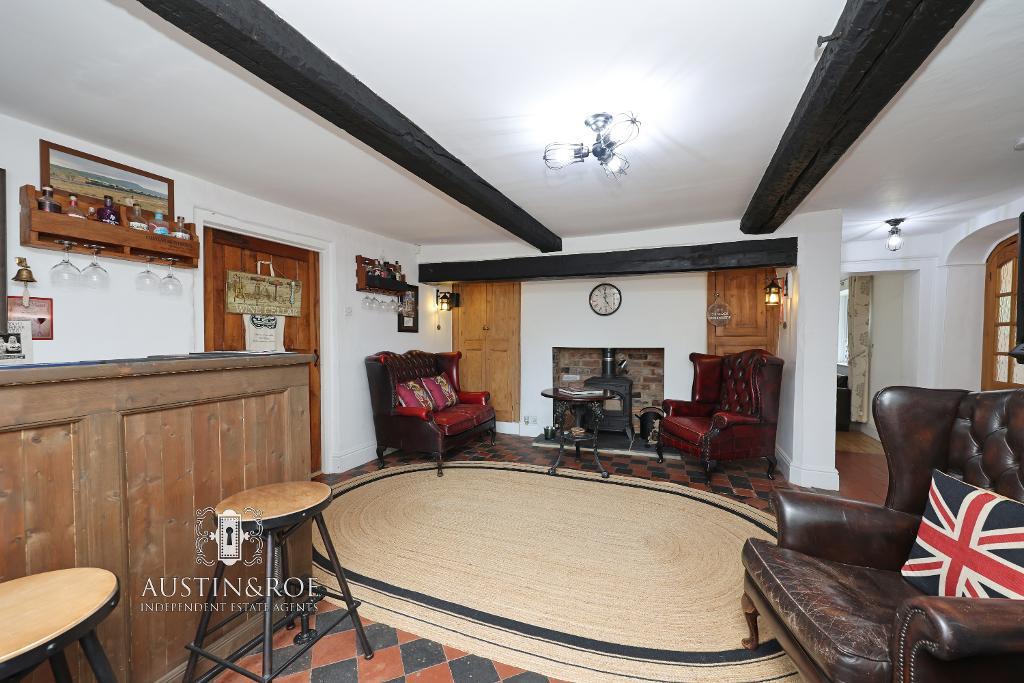
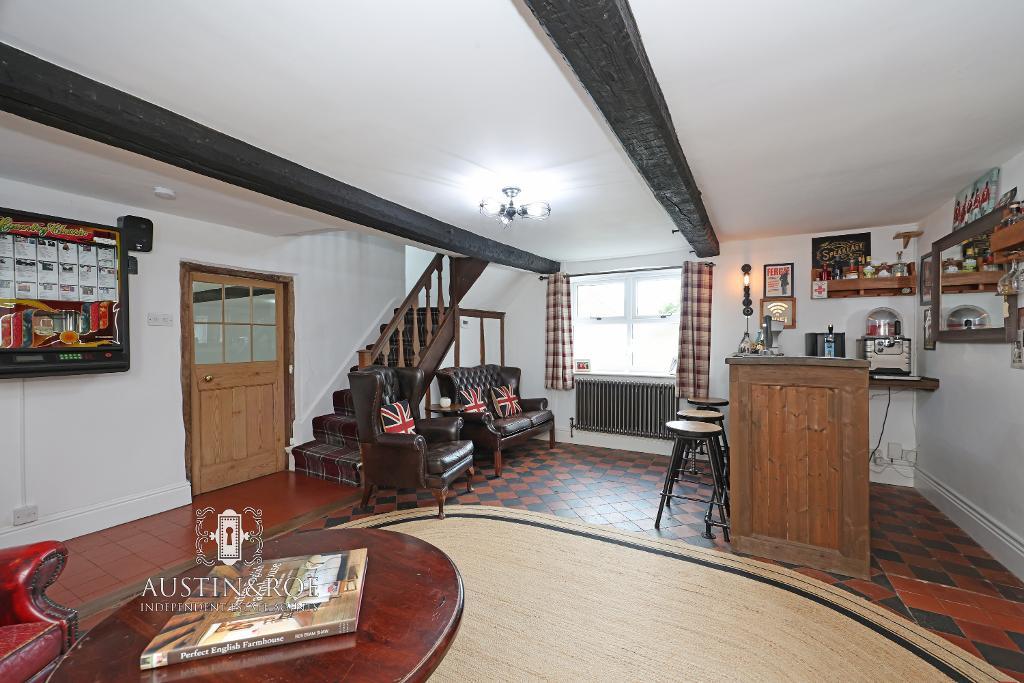
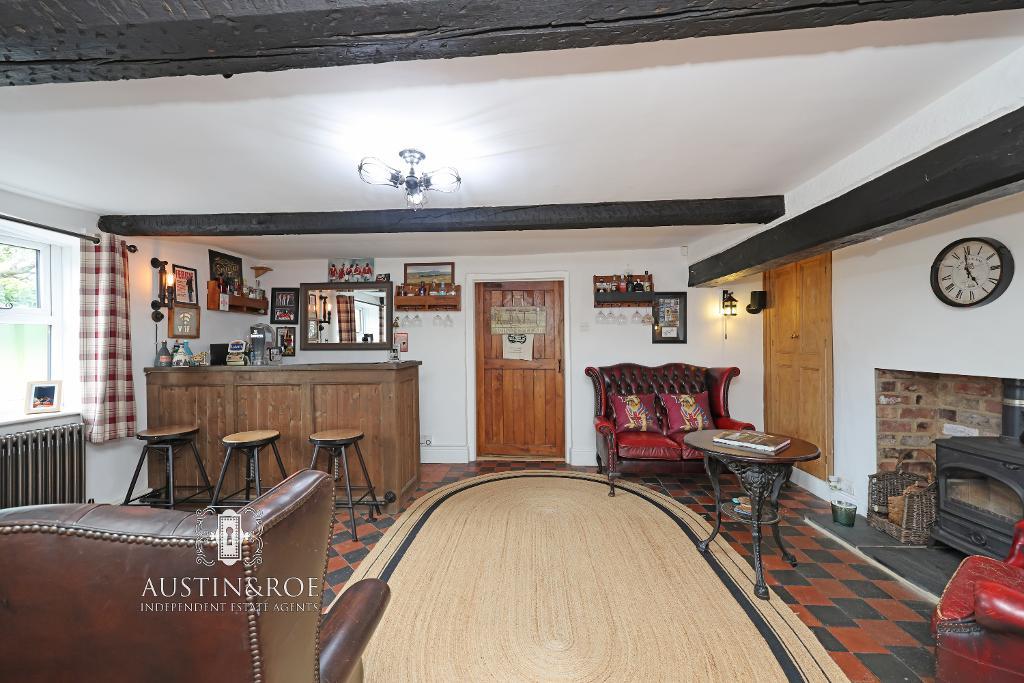
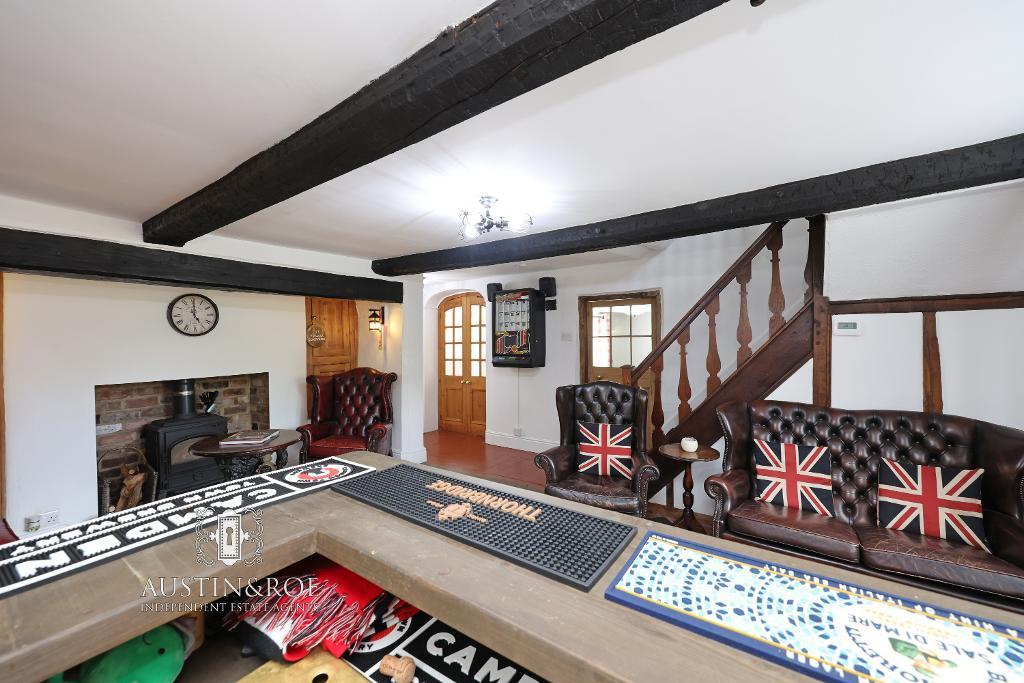
17' 3'' x 16' 2'' (5.26m x 4.94m) The Bar Lounge is in the style of a traditional country pub, with white décor, exposed wooden ceiling beams, and an original red and blue chequer board quarry tiled floor. There is a log burning stove with slate hearth and pine cupboards to the alcoves, a double glazed window to the rear aspect with a traditional style column radiator below and a wooden bar with power and open shelving. The staircase leads to the First Floor, and doors lead to the Snug, Living Room, Kitchen and rear Garden.
Snug
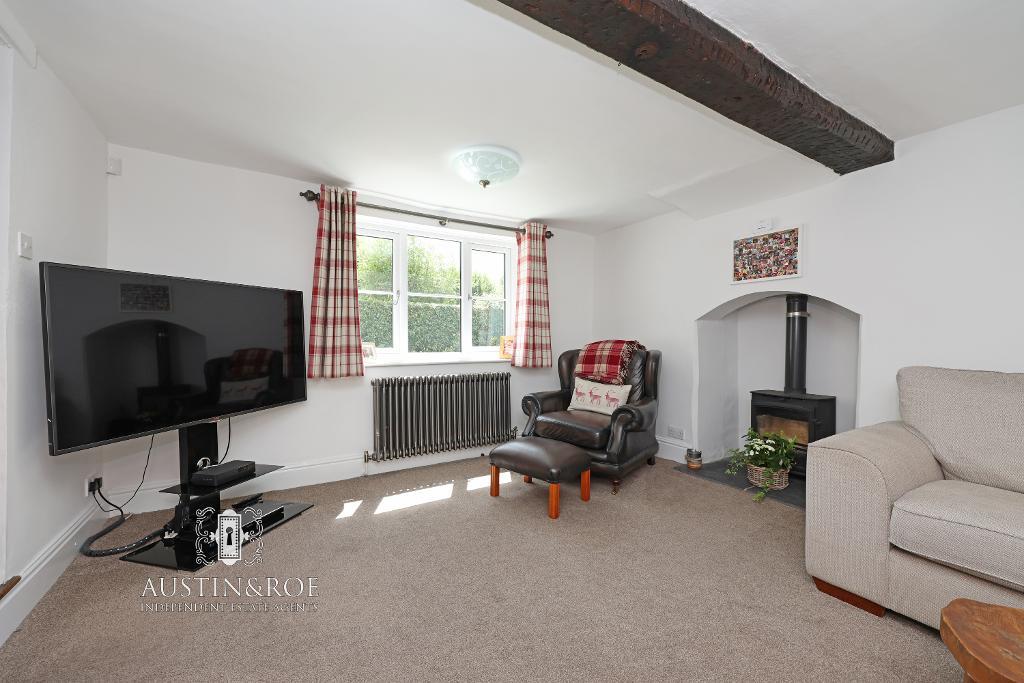
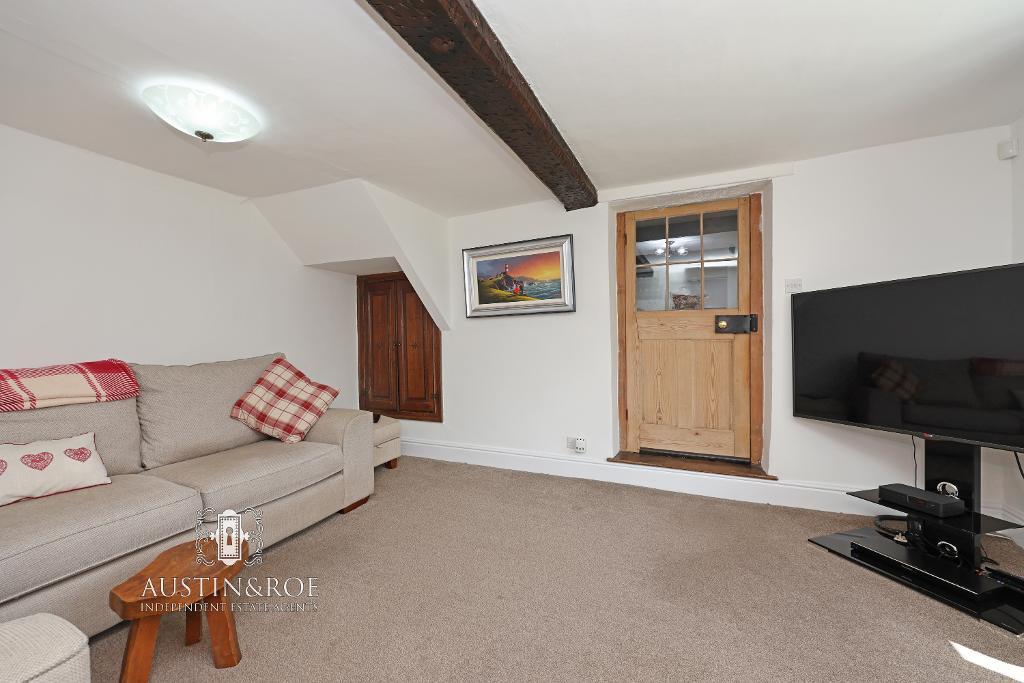
12' 2'' x 14' 2'' (3.71m x 4.32m) The Snug has white décor, a white ceiling with central light fitting, a double glazed window to the side aspect with a traditional column radiator below, there is a recessed fireplace with log burning stove and slate hearth, an original recessed wooden storage cupboard and neutral fitted carpet.
Garden Room
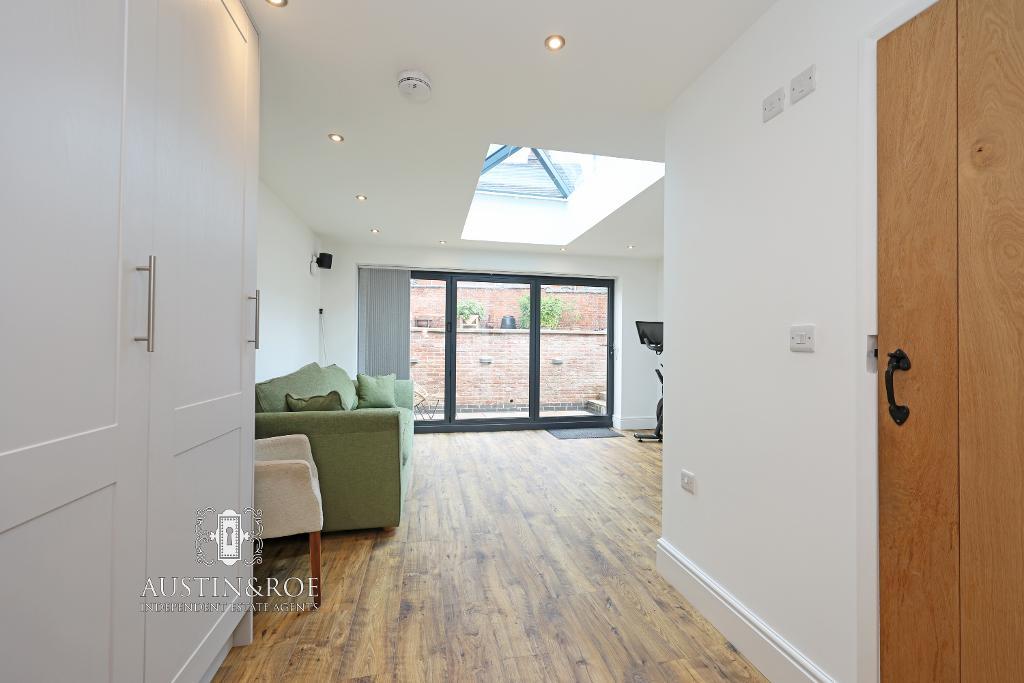
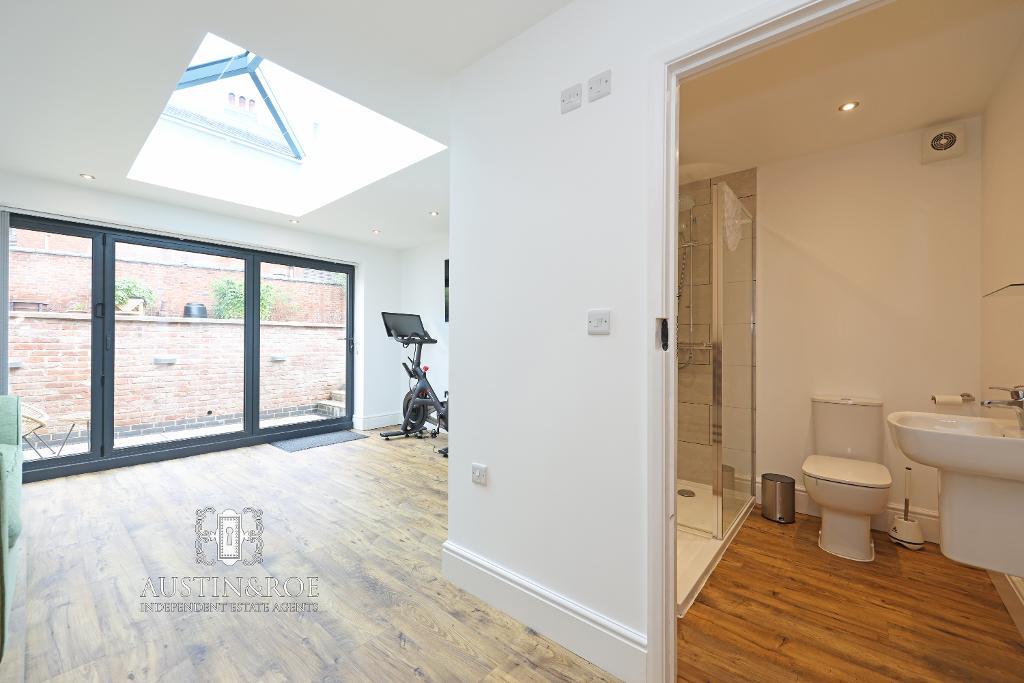
17' 8'' x 14' 9'' (5.41m x 4.52m) The Garden room has white décor, a white ceiling with large double glazed roof lantern and recessed spot lights. There is a bi-fold door opening in to the rear Garden lower patio area, two contemporary wall mounted central heating radiators, fitted wardrobes and wooden flooring. A door opens in to the Shower Room.
Shower Room
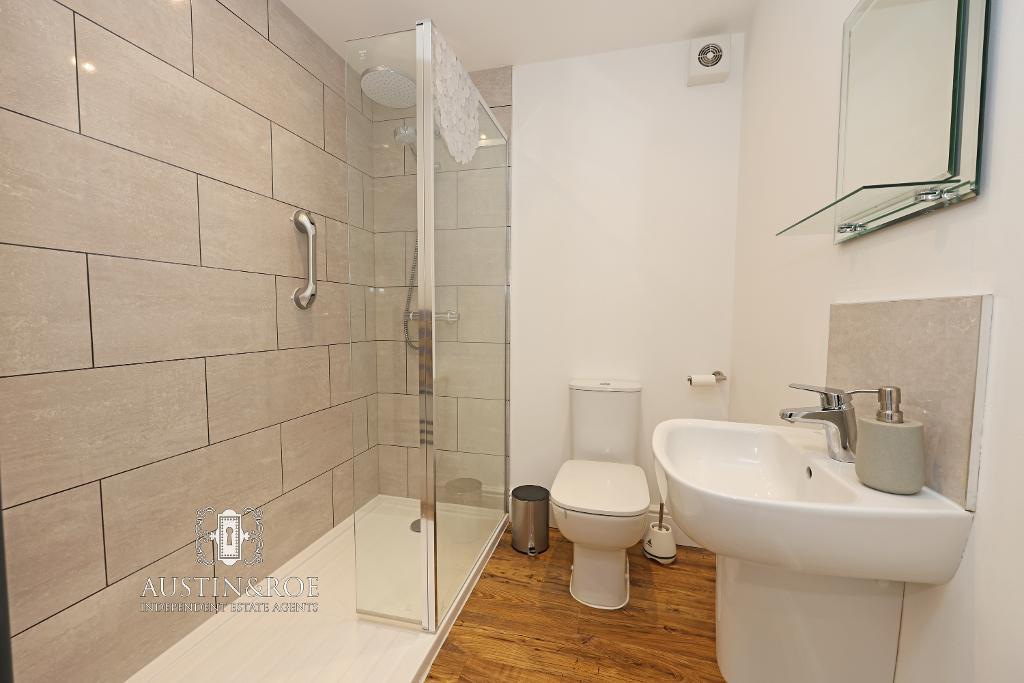
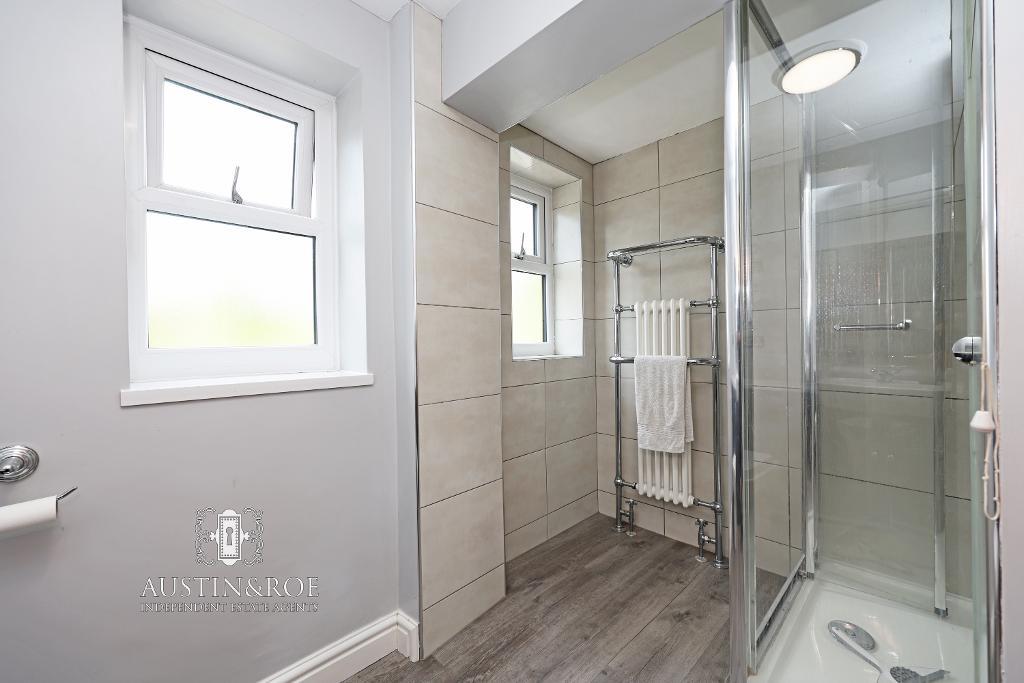
6' 1'' x 6' 0'' (1.87m x 1.83m) The Shower Room has neutral décor, a white ceiling with recessed spot lights, contemporary grey ceramic wall tiling to the showering area, a black heated towel rail and wood effect vinyl flooring. The sanitaryware consists of a large walk in shower enclosure with glass screen, a large rainfall shower head and chrome fittings, a compact wall mounted wash hand basin with chrome mixer tap, and a close coupled WC with push button flush.
First Floor
Stairs and Landing
11' 0'' x 15' 6'' (3.37m x 4.74m)
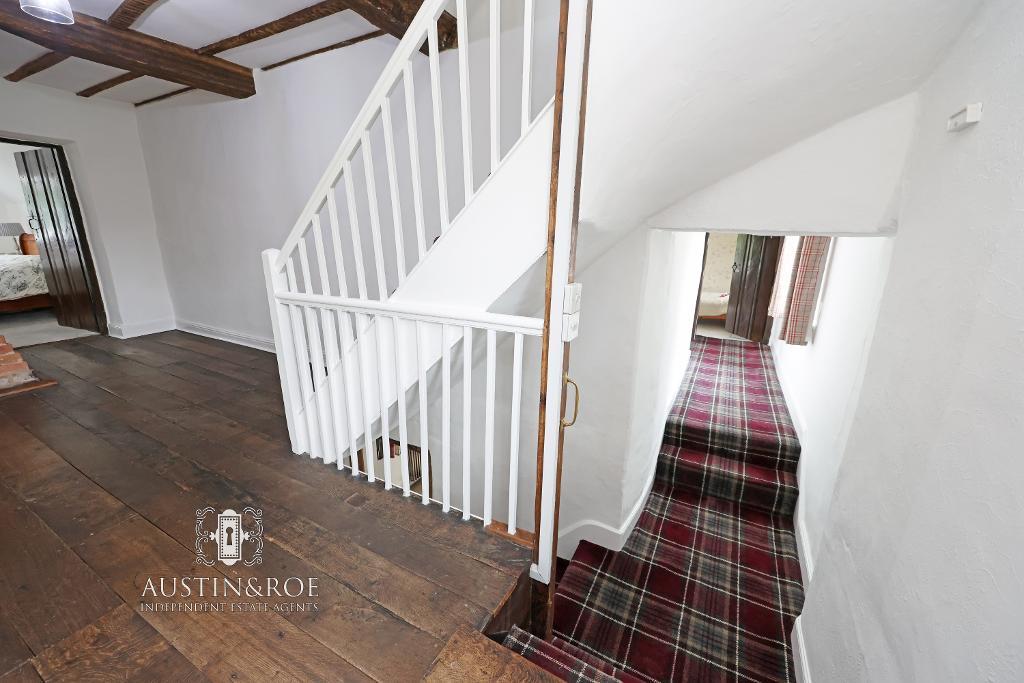
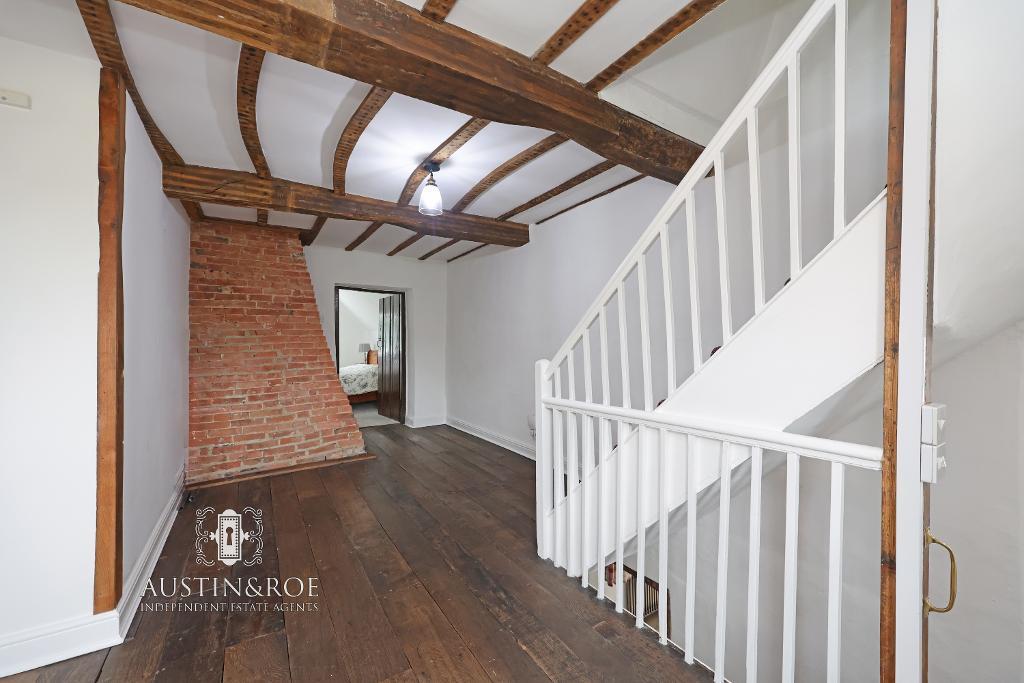
The bifurcated stairs rise from the Bar Lounge turning right to the Landing above, and left to the Hallway, having white décor, a traditional wooden handrail and balustrade, and burgundy tartan fitted carpet.
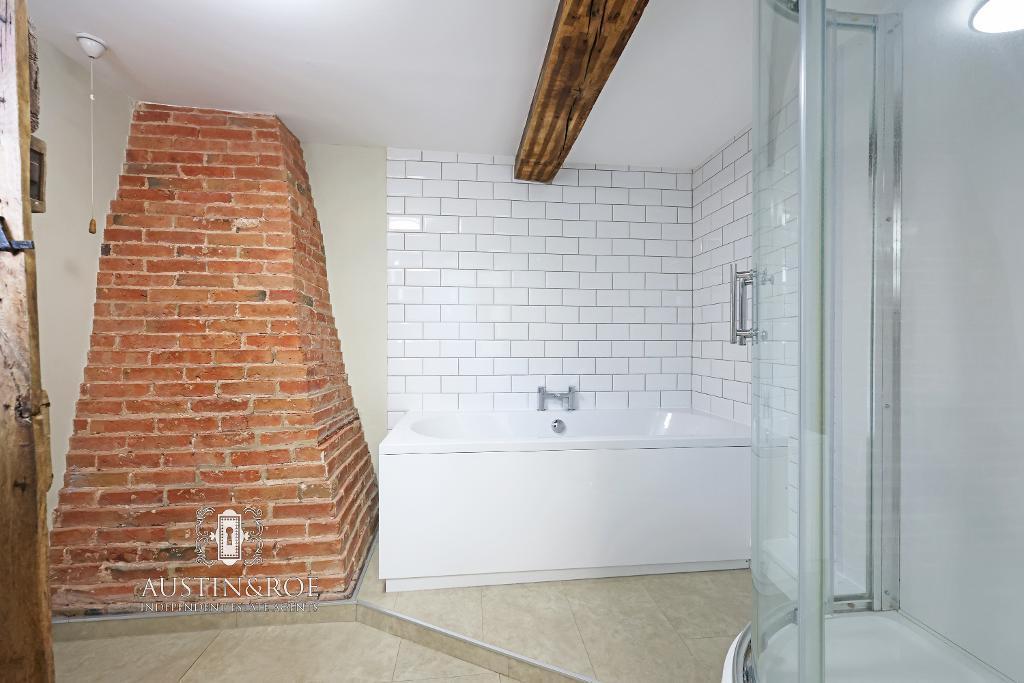
The spacious Landing has white décor, a white ceiling with exposed beams and central light fitting, a double glazed window to the rear aspect with a traditional column radiator below, and exposed wooden floor boards. There is a large exposed brick chimney stack to one corner, and a door opening in to the Master Bedroom.
Master Bedroom
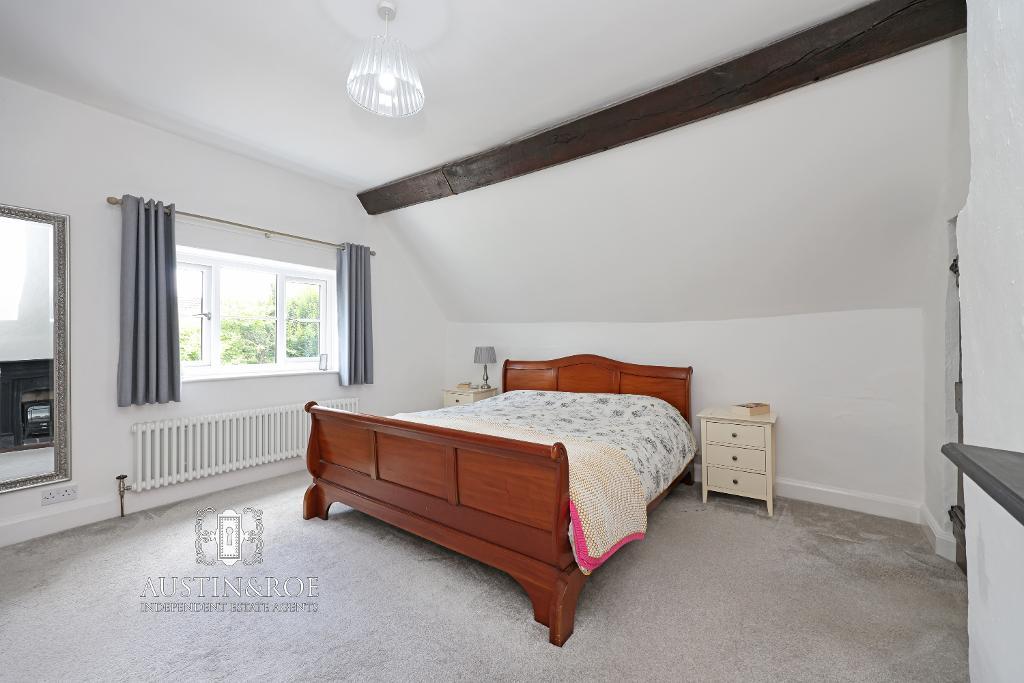
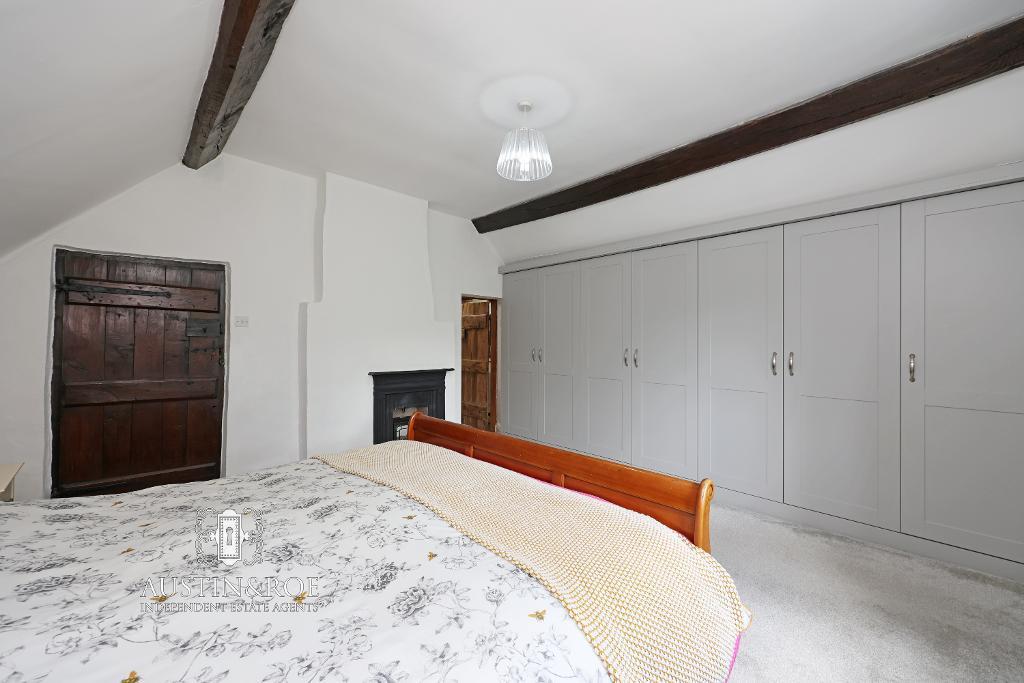
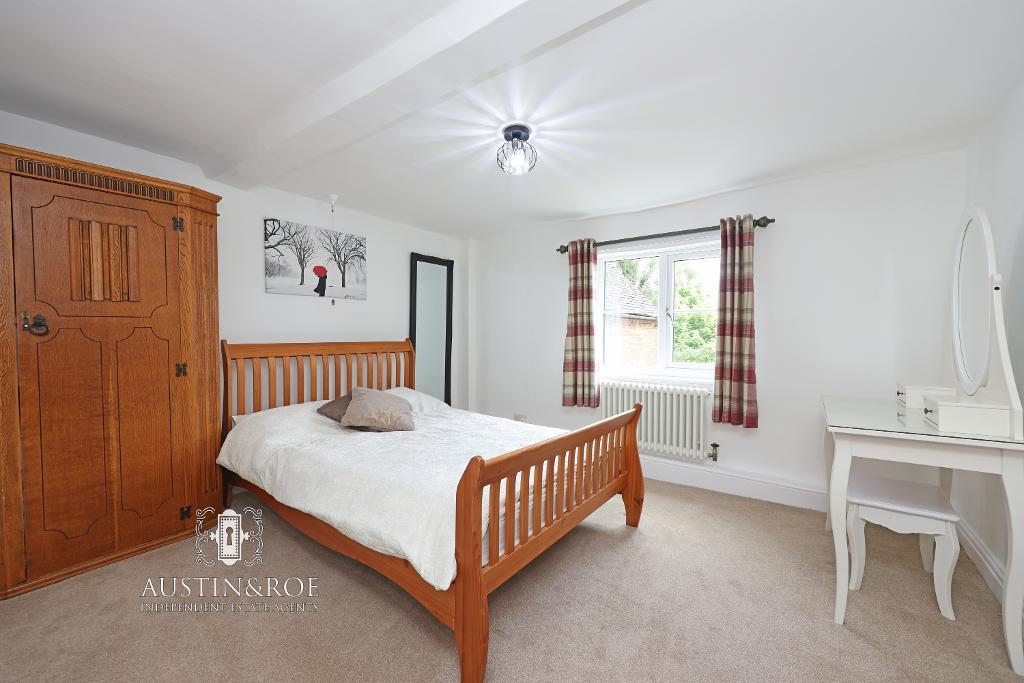
13' 10'' x 16' 7'' (4.24m x 5.06m) The spacious Master Bedroom has white décor, a white semi vaulted ceiling with exposed beams and central pendant light fitting, a double glazed window to the front aspect with a wall mounted central heating radiator below, a pretty cast iron fireplace, fitted wardrobes and pale grey fitted carpet.
Master Bedroom En-Suite
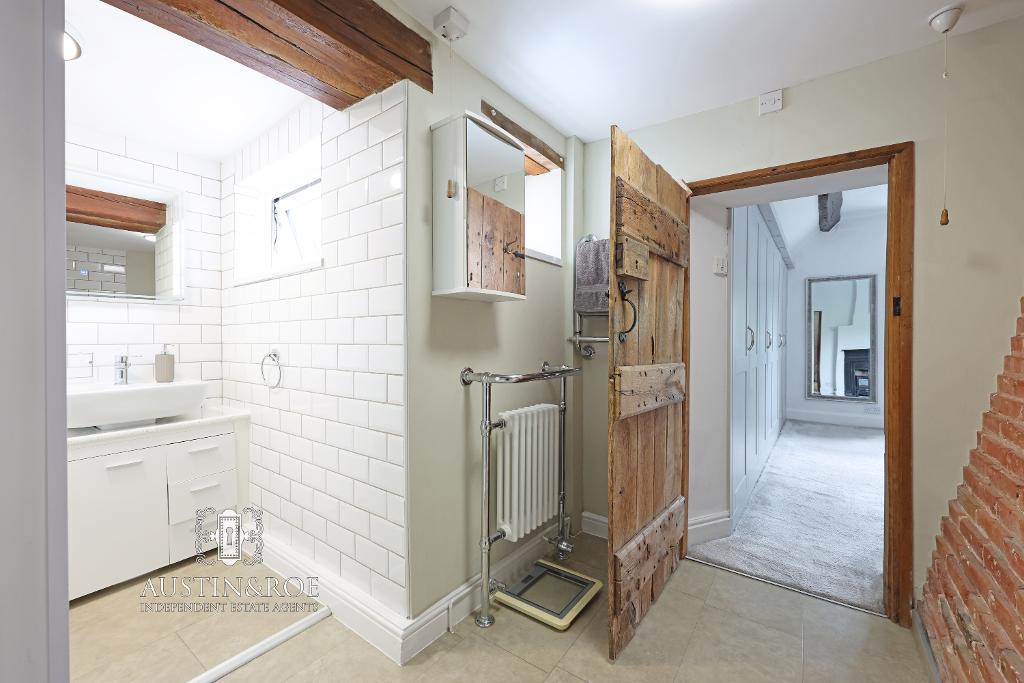
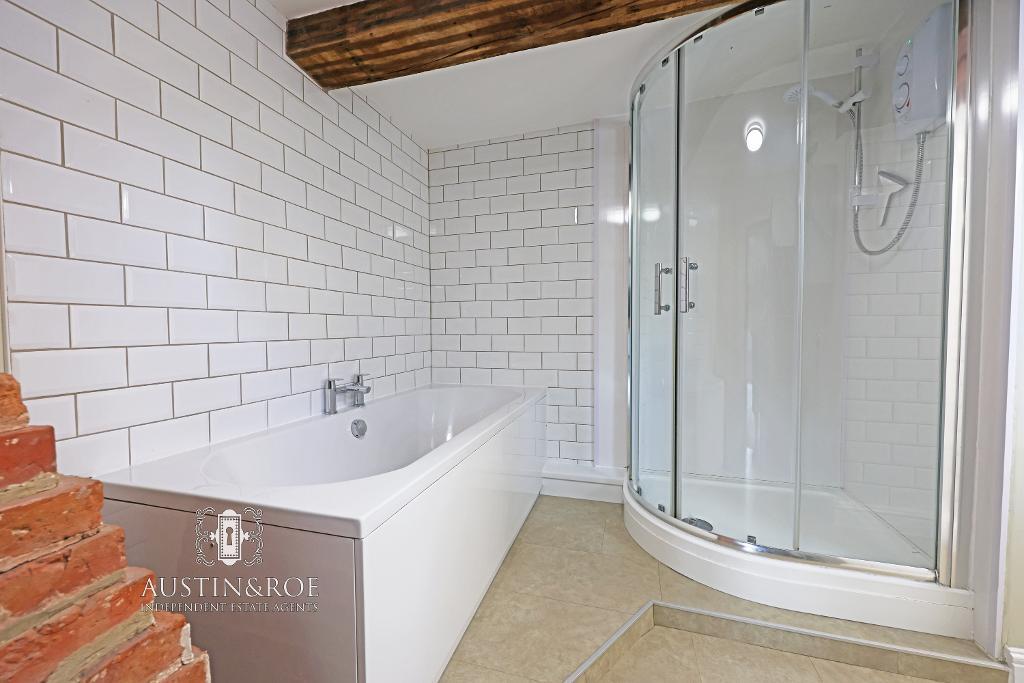
12' 6'' x 9' 5'' (3.82m x 2.89m) The large En-Suite Bathroom has neutral décor, with full height white brick effect ceramic wall tiling, a white ceiling with exposed beams and LED light fittings, a chrome wall mounted heated towel rail and stone effect vinyl floor tiling. The sanitaryware consists of a panel bath with chrome mixer tap, a glass shower enclosure with electric shower, a white vanity unit with countertop wash hand basin and chrome mixer tap, and a close coupled wc with push button flush.
Bedroom 4
12' 1'' x 10' 8'' (3.69m x 3.27m) The Fourth Bedroom has white décor, a white ceiling with white painted beam and central light fitting, a double glazed window to the front aspect with a wall mounted central heating radiator below, and neutral fitted carpet.
Bedroom 5
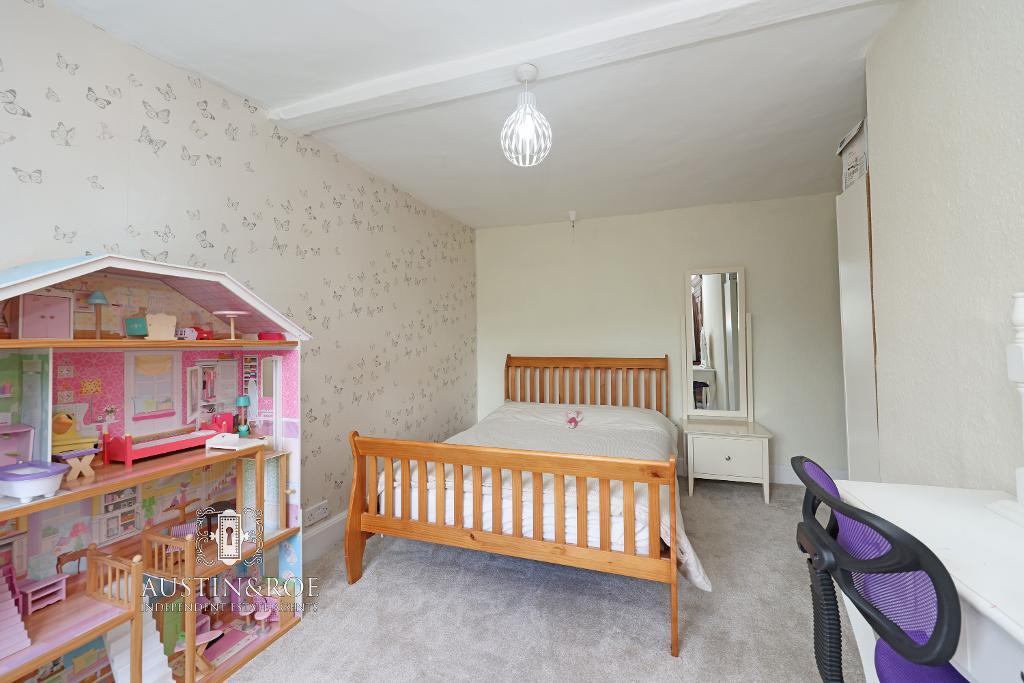
11' 2'' x 14' 2'' (3.42m x 4.33m) The Fifth Bedroom has white décor with one neutral butterfly print feature wall, a white ceiling with white painted beam and central light fitting, a double glazed window to the front aspect with a wall mounted central heating radiator below, an original wooden storage cupboard and neutral fitted carpet.
Bedroom 6
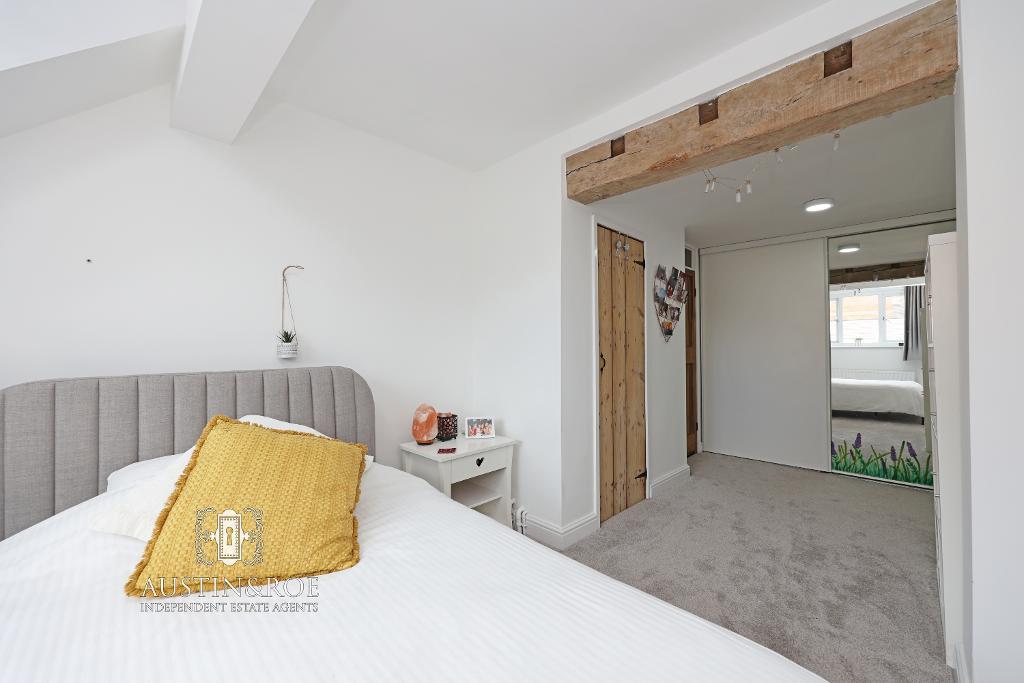
18' 9'' x 8' 5'' (5.73m x 2.59m) The Sixth Bedroom has white décor, a white ceiling with white painted beam and central light fitting, a double glazed window to the side aspect with a wall mounted central heating radiator below, a fitted wardrobe with mirrored sliding doors and pale grey fitted carpet.
Bedroom 7
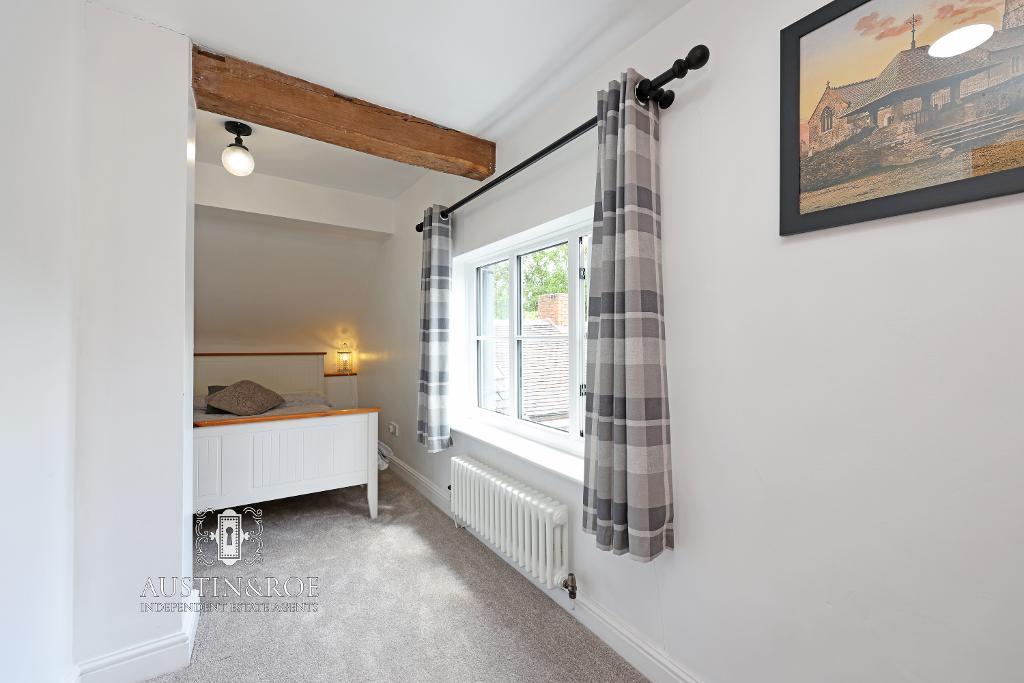
19' 0'' x 6' 11'' (5.81m x 2.12m) The Seventh Bedroom has white décor, a white ceiling with exposed beam and central light fitting, a double glazed window to the front aspect with a wall mounted central heating radiator below, fitted wardrobes and pale gery fitted carpet.
Shower Room
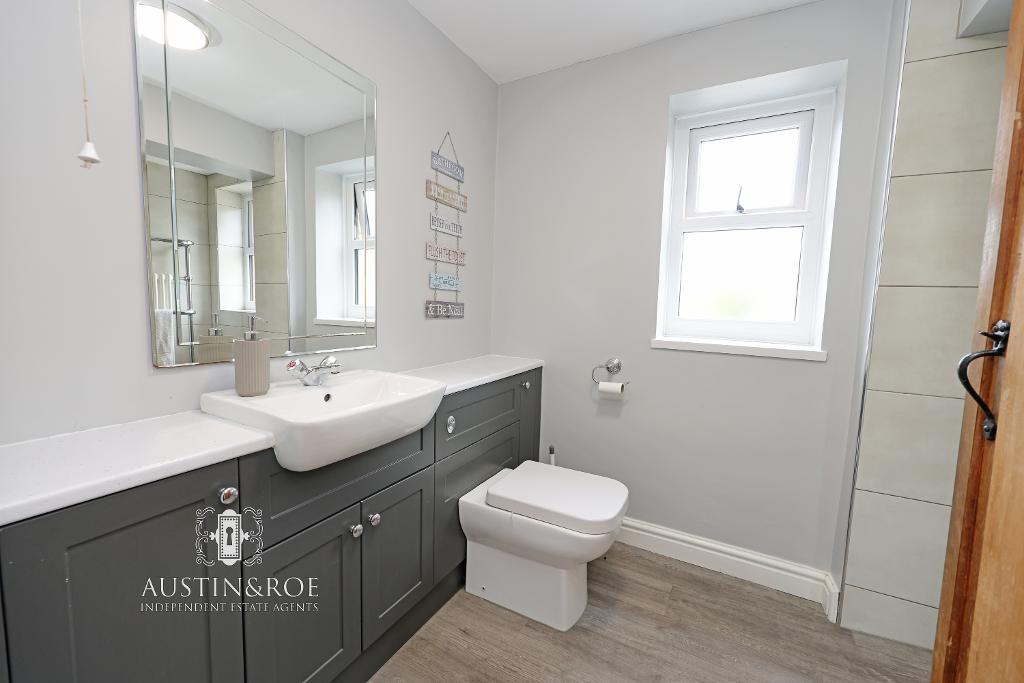
9' 5'' x 6' 2'' (2.88m x 1.88m) The modern Shower Room has white décor, with pale stone effect ceramic wall tiling, a white ceiling with LED light fitting, two double glazed obscured glass windows to the rear aspect, a chrome wall mounted central heating radiator and wood effect vinyl flooring. The sanitaryware consists of a glass shower enclosure with white electric shower, a long grey vanity unit with countersunk wash hand basin with chrome mixer tap, and a concealed cistern WC with push button flush.
Second Floor
Bedroom 2
12' 0'' x 14' 5'' (3.68m x 4.4m)
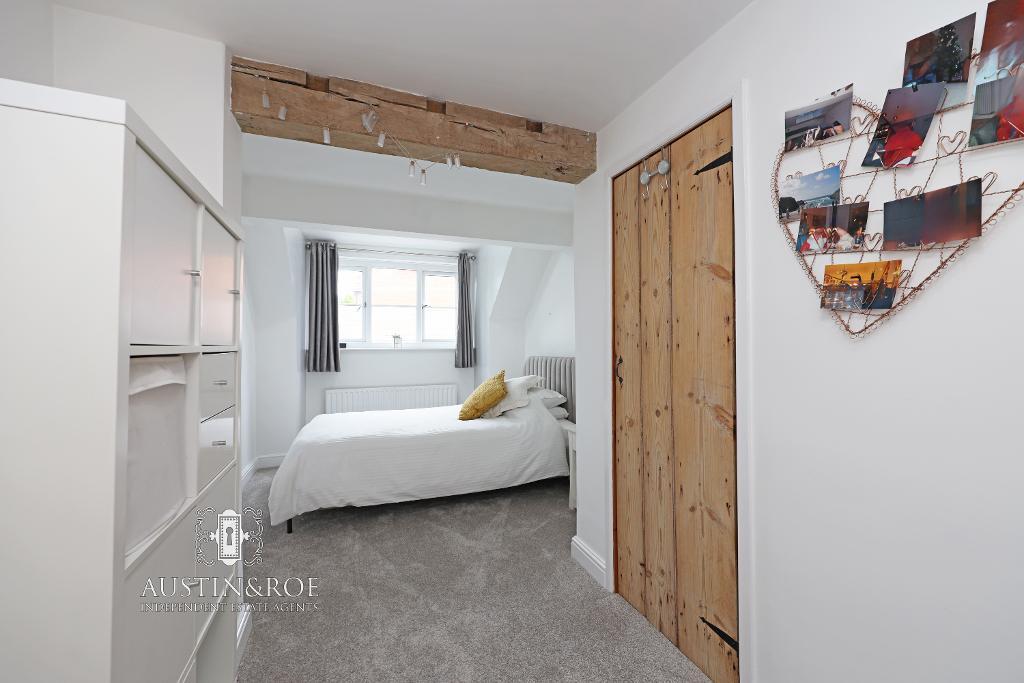
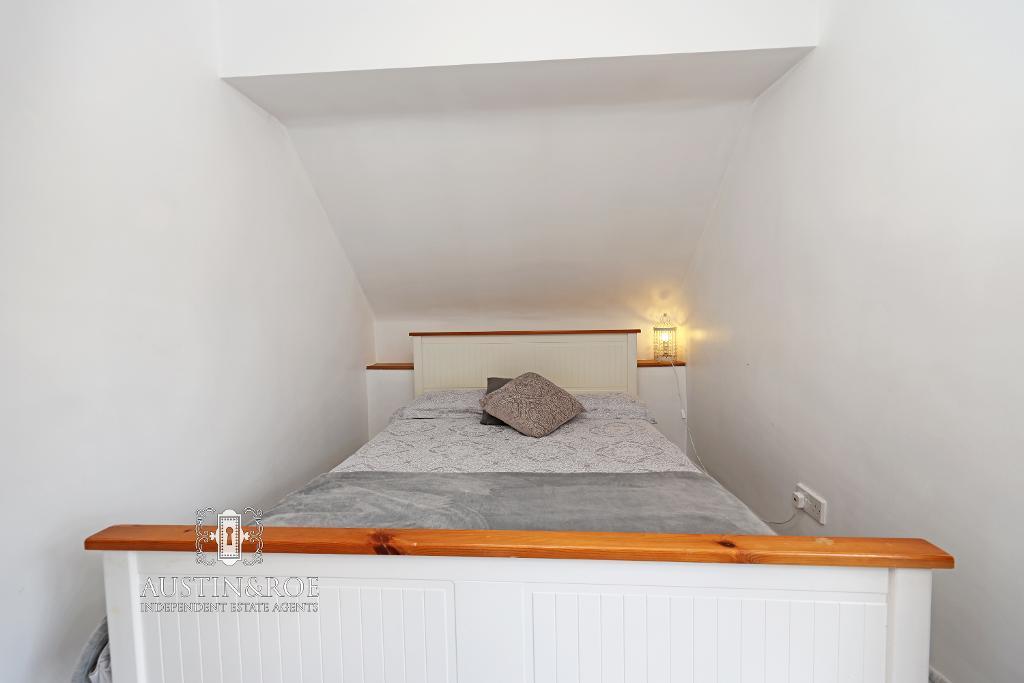
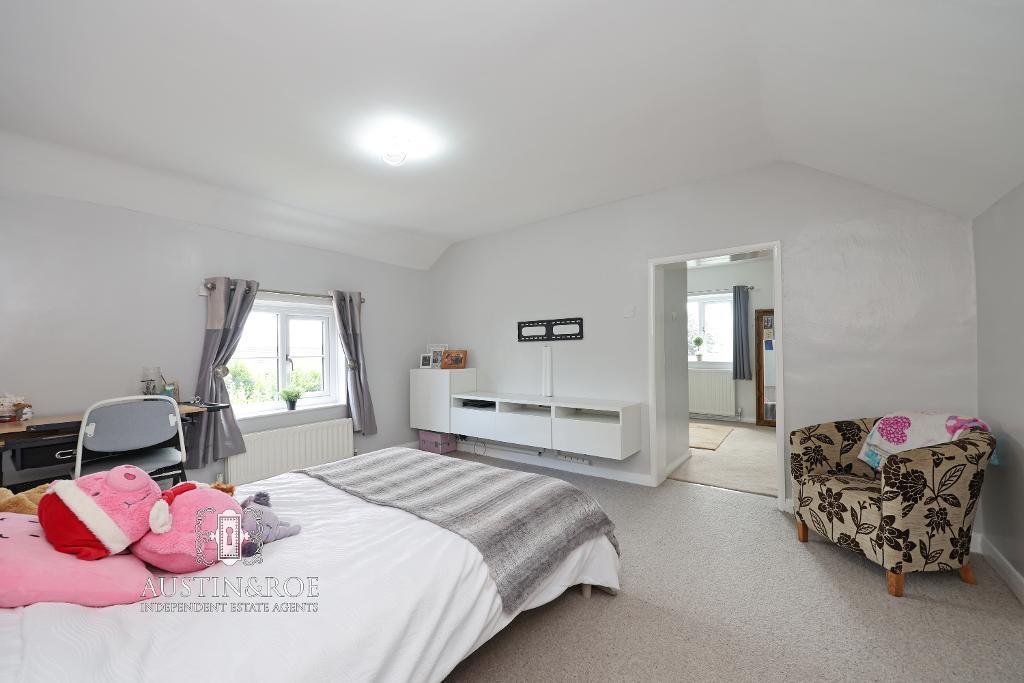
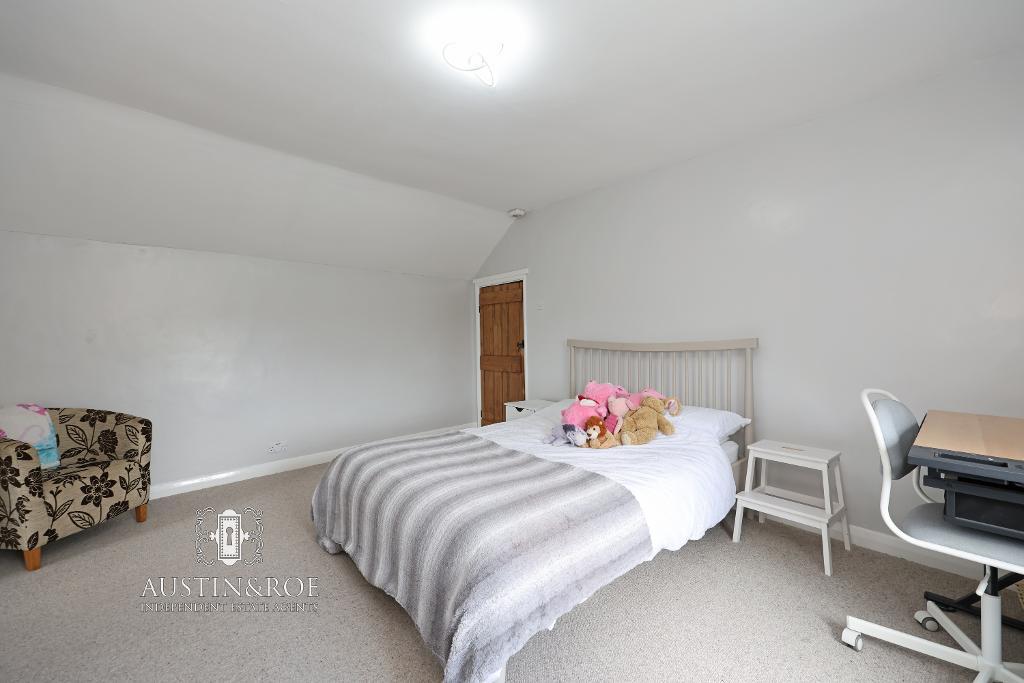
The second bedroom has white décor, a white semi vaulted ceiling with central light fitting, a double glazed window to the front aspect, a wall mounted central heating radiator and neutral fitted carpet.
A door opens in to the Dressing Room.
Bedroom 3
17' 2'' x 16' 1'' (5.25m x 4.93m)
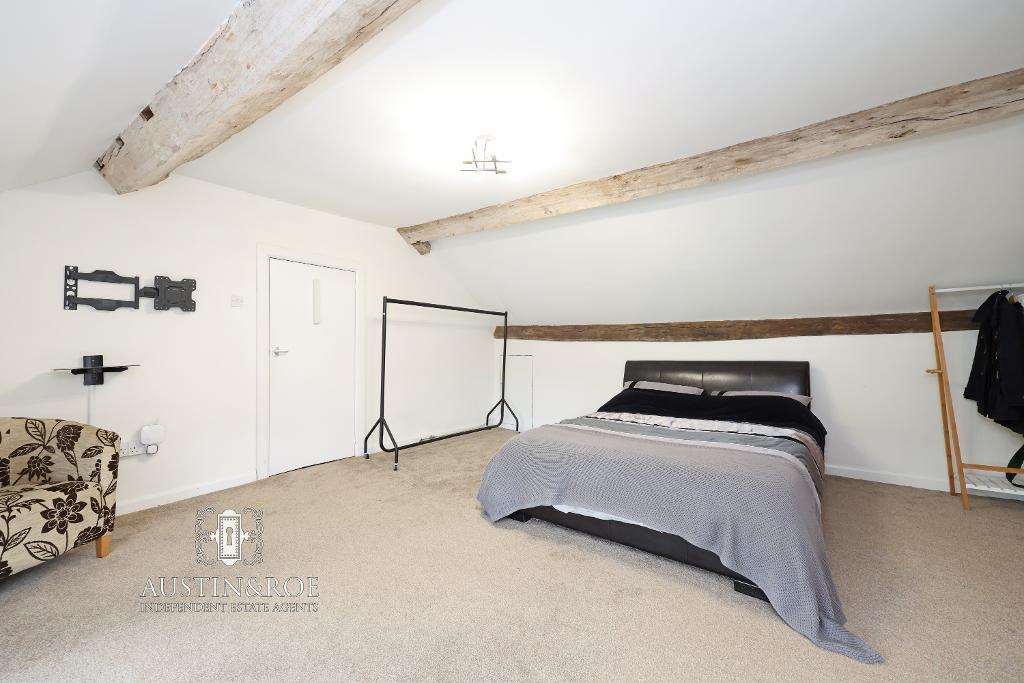
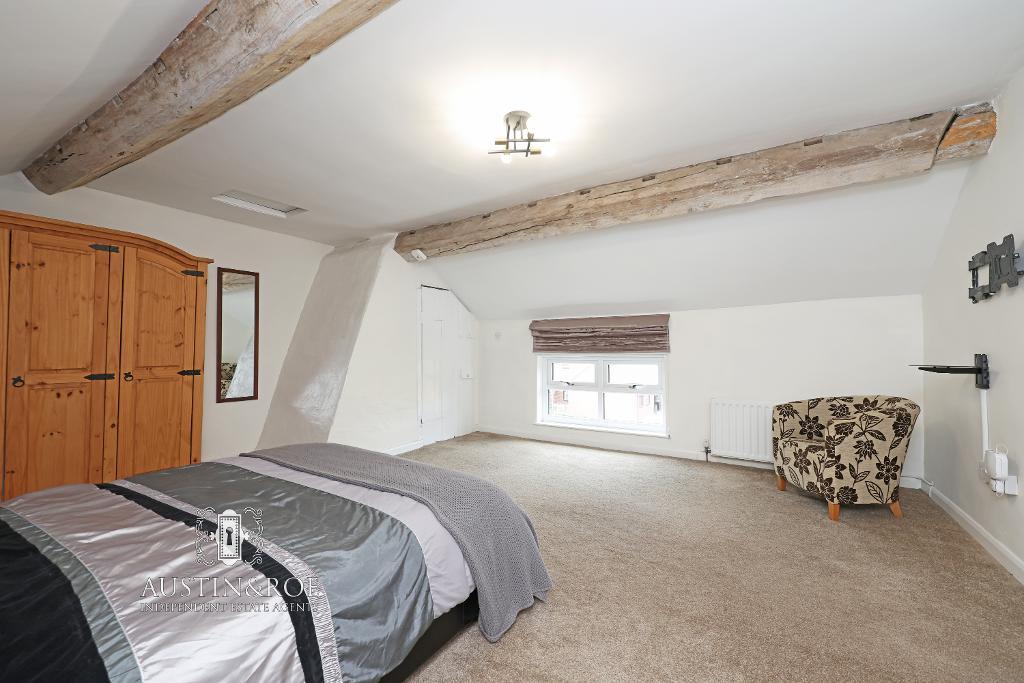
The Third bedroom has white décor, a white semi vaulted ceiling with exposed beams and central spot light fitting, a double glazed window to the rear aspect, a wall mounted central heating radiator and neutral fitted carpet.
A door opens in to the Loft Storage.
Dressing Room
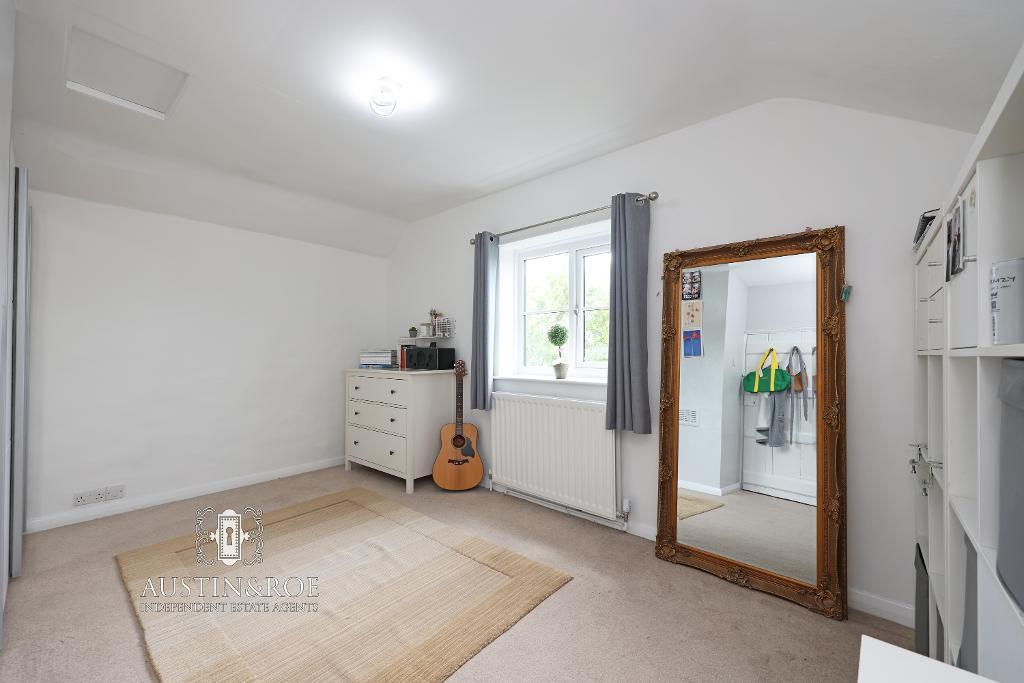
14' 5'' x 10' 9'' (4.4m x 3.3m) The Dressing Room has white décor, a white semi vaulted ceiling with central light fitting, a double glazed window to the side aspect, a wall mounted central heating radiator, fitted wardrobes with sliding doors and neutral fitted carpet.
Loft Store
13' 8'' x 16' 1'' (4.19m x 4.93m) The Loft Store has white décor, a white semi vaulted ceiling with exposed beams and central light fitting, a double glazed window to the rear aspect and a boarded floor.
Exterior
Bake House
14' 6'' x 9' 3'' (4.42m x 2.83m) The Bake House is accessed from the Garden. The interior is in original condition, with exposed brickwork walls, a part plastered ceiling with exposed beams and a blue brick floor.
Workshop
16' 4'' x 18' 4'' (5m x 5.59m) The large Workshop is accessed from the patio at the entrance to the Property. It has a tall vaulted ceiling with exposed beams and bar lighting, white painted brickwork walls, a double glazed window to the front aspect, and blue brick flooring. There is a useful workbench and open shelving.
Garage
16' 4'' x 10' 1'' (5m x 3.08m) The Garage is located next to the Workshop. It has a tall vaulted ceiling with exposed beams, white painted brickwork walls, a double glazed window to the side aspect, concrete flooring and double hinged timber doors.
Request a Viewing
Additional Information
For further information on this property please call 01785 338 570 or e-mail sales@austinandroe.co.uk
Share this property



Tenancy Info
Interested in this property?
 01785 338 570

Enquire/request a viewing

Share this property