Key Features
- Five Bedroom Detached Farmhouse
- Four modern Bathrooms
- Spacious Living Accomodation
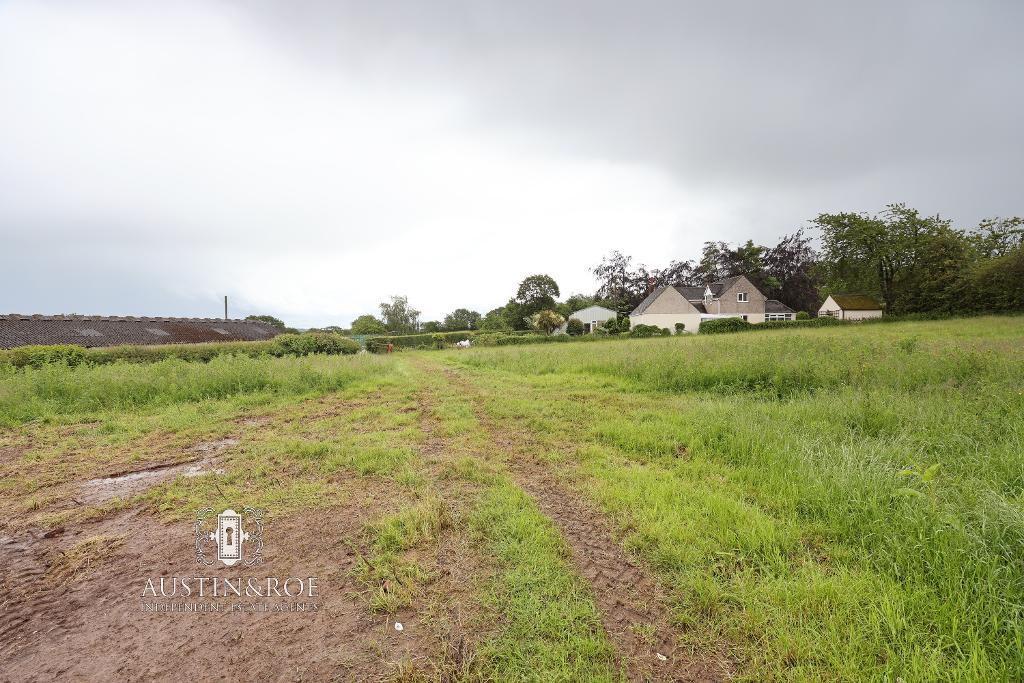
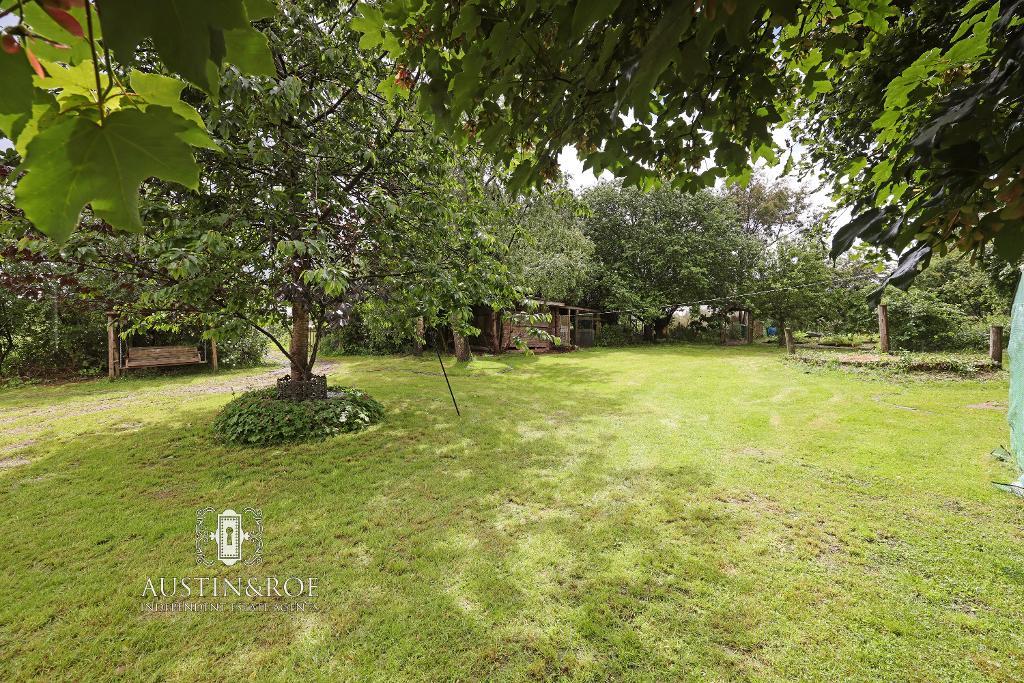
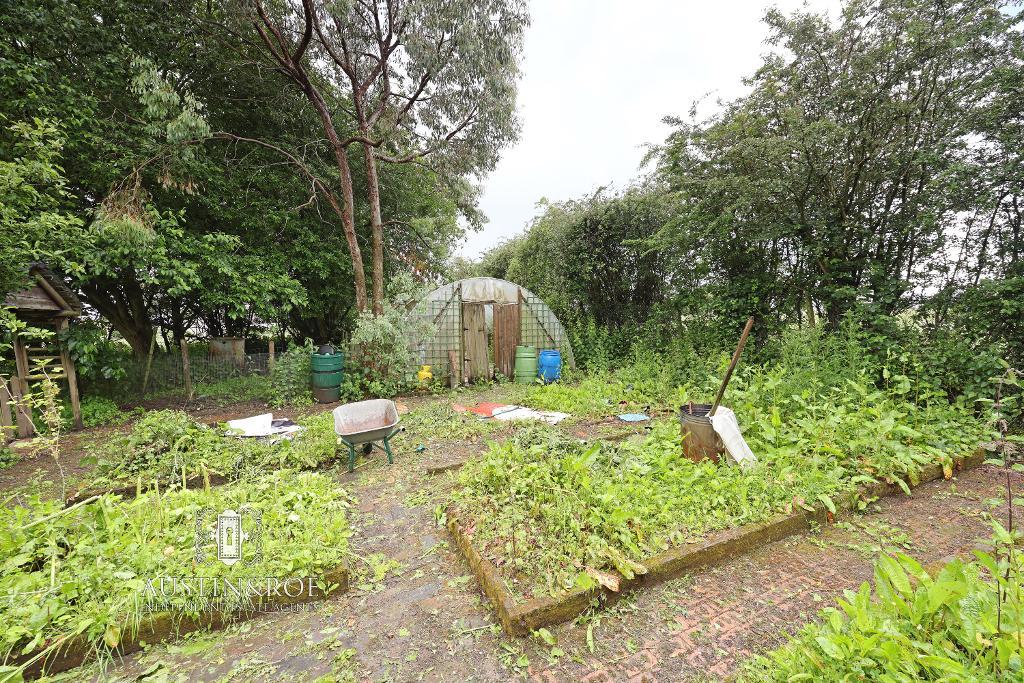
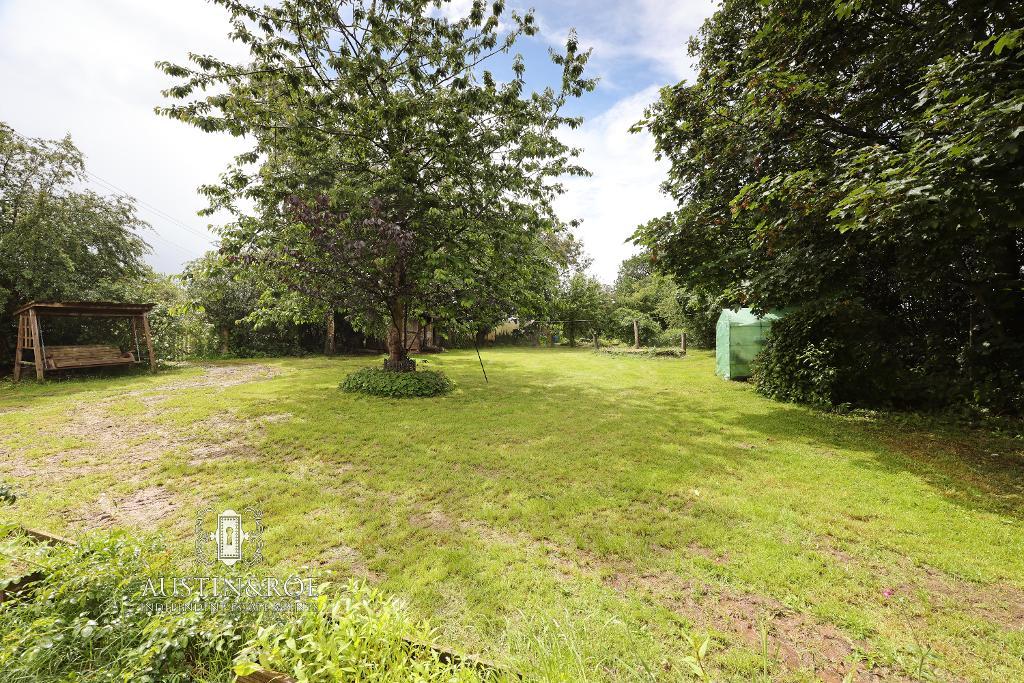
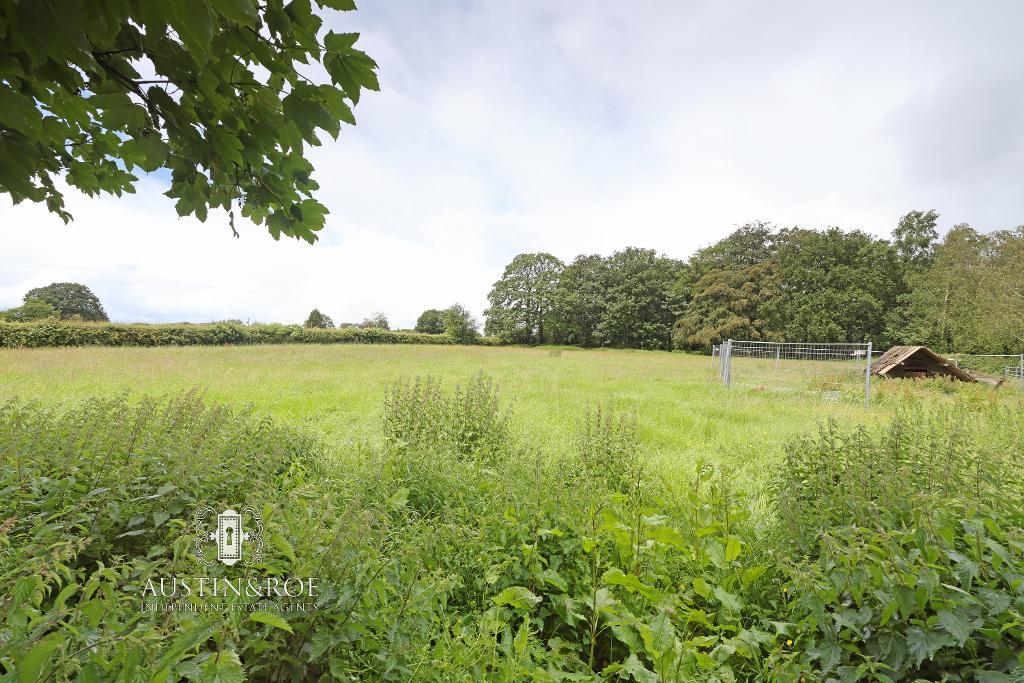
- Large Mature Garden with Two Acres
- Beautiful Countryside Views
- Gravelled Driveway
- Detached Garage and Outbuildings
- Village Location
Summary
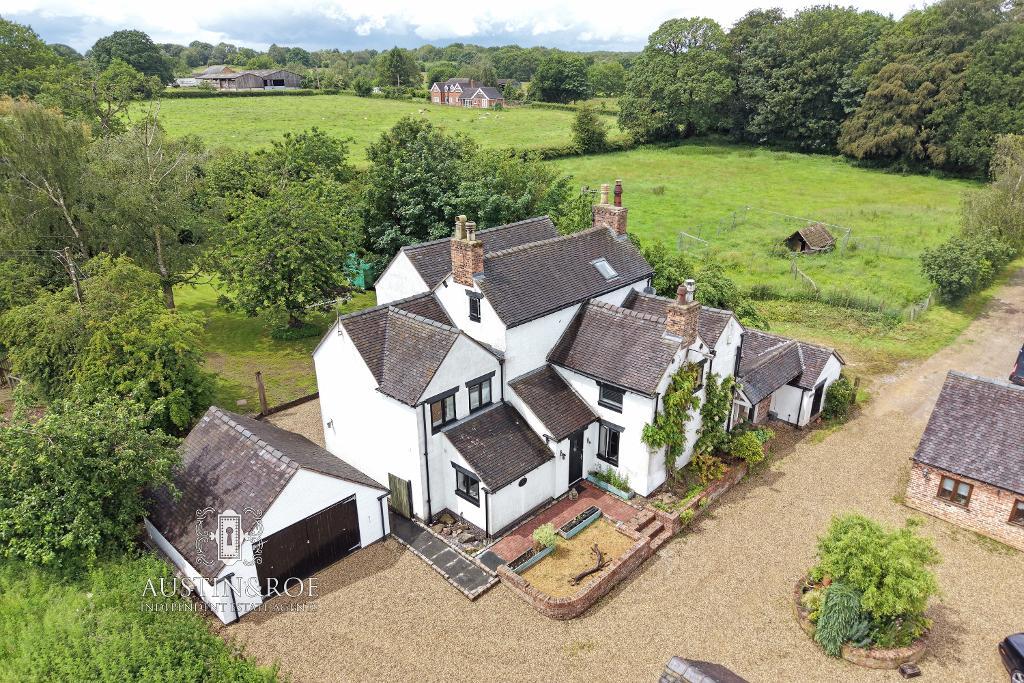
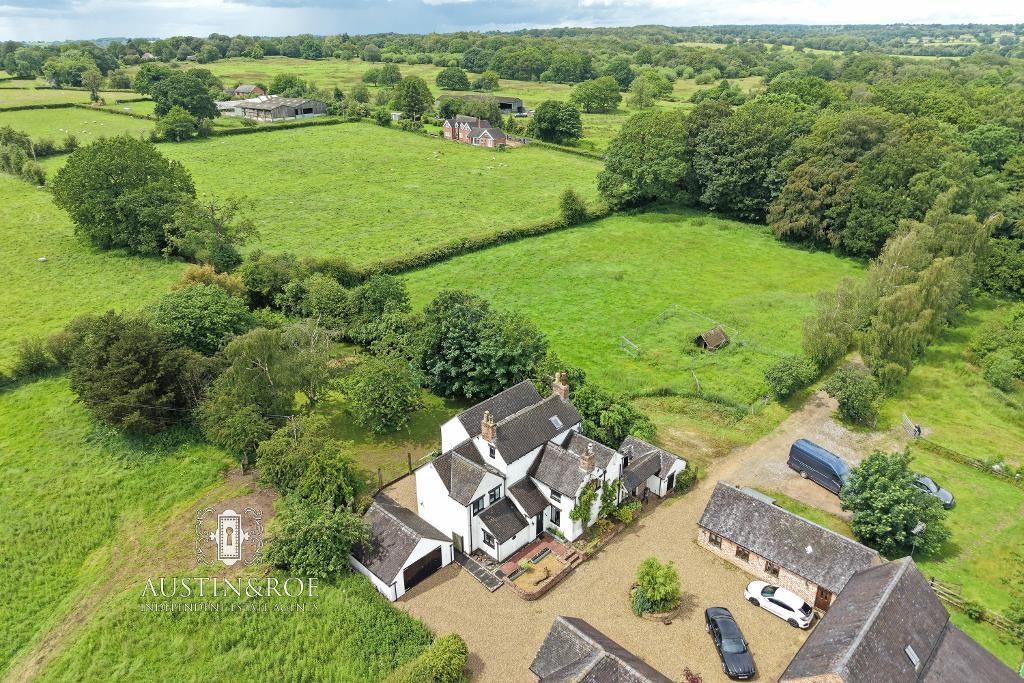
Austin & Roe are delighted to offer for sale this substantial Five Bedroom, Four Bathroom substantial Country Farm House, with detached Garage and Outbuildings, with two acres of land surrounded by stunning views in the picturesque village of Fradswell, just 8 miles from both Stafford and Uttoxeter.
The adjacent converted Barn and land are For Sale / To Let by separate negotiation.
*OPEN TO OFFERS FOR A QUICK SALE*
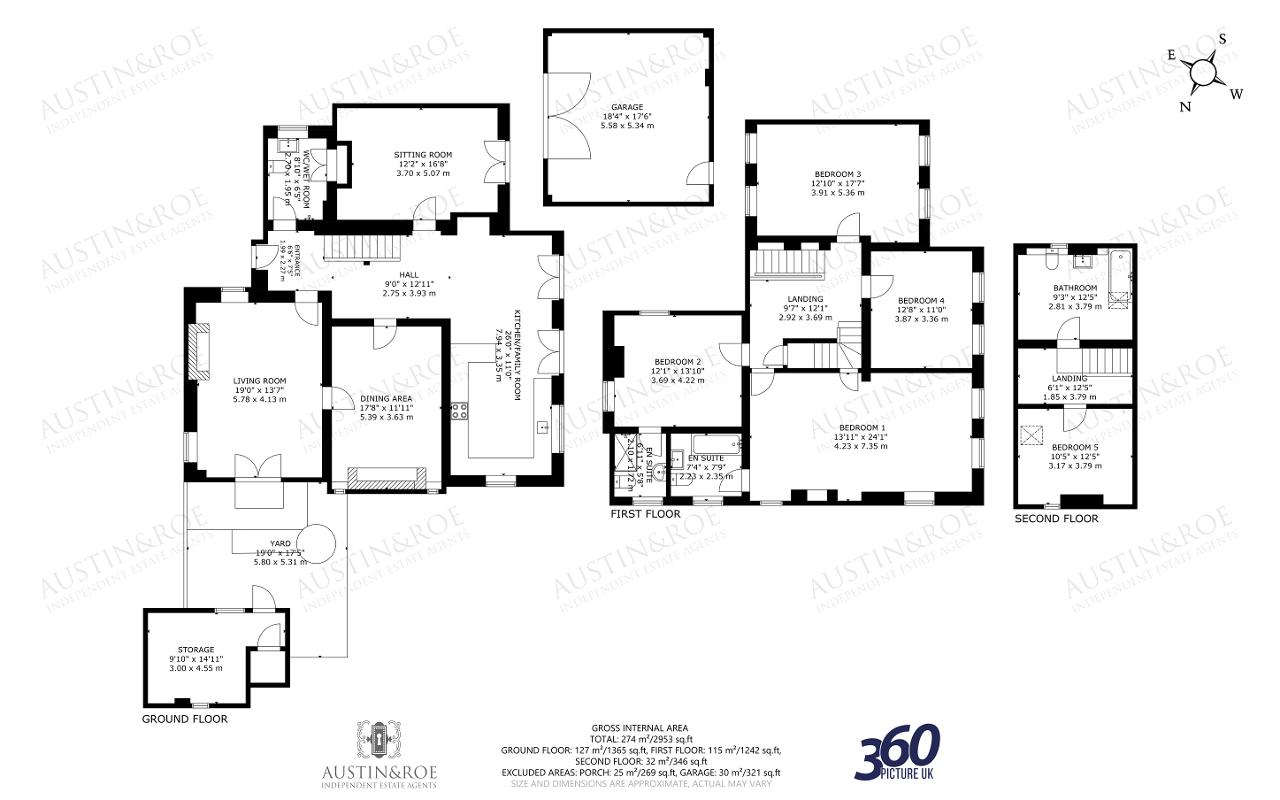
The Property comprises an Entrance Hallway, Living Room, Sitting Room, Kitchen / Family Room, Dining Area and WC / Wet Room on the Ground Floor; to the First Floor is the Landing, Master Bedroom with En-Suite Bathroom, the second Bedroom with En-Suite Shower Room, and two further Bedrooms; and to the Second Floor is the Fifth Bedroom and Bathroom.
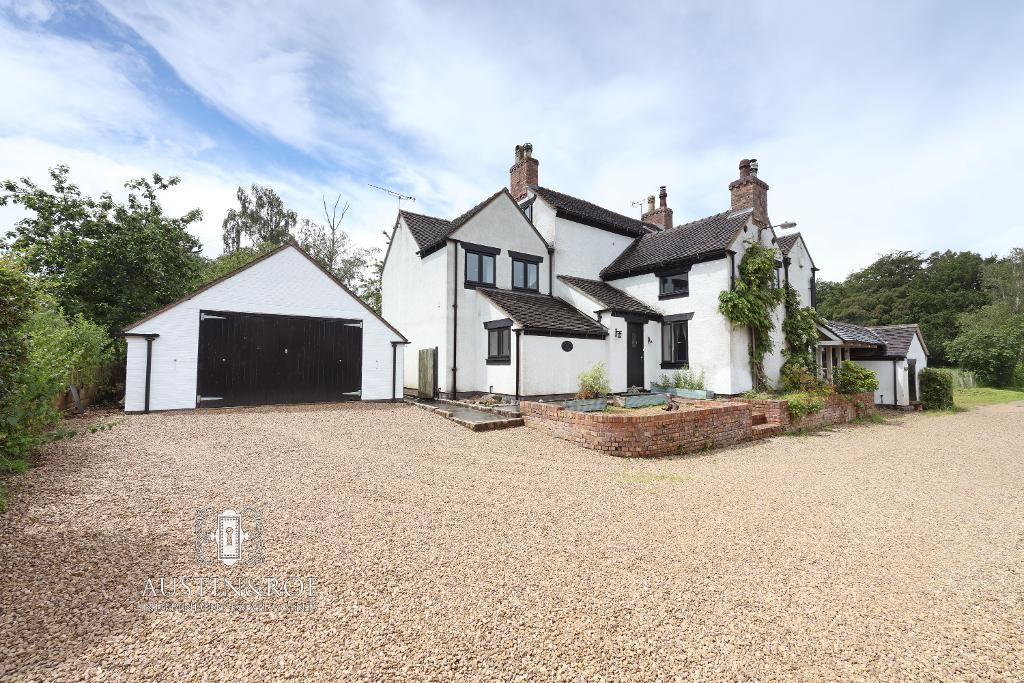
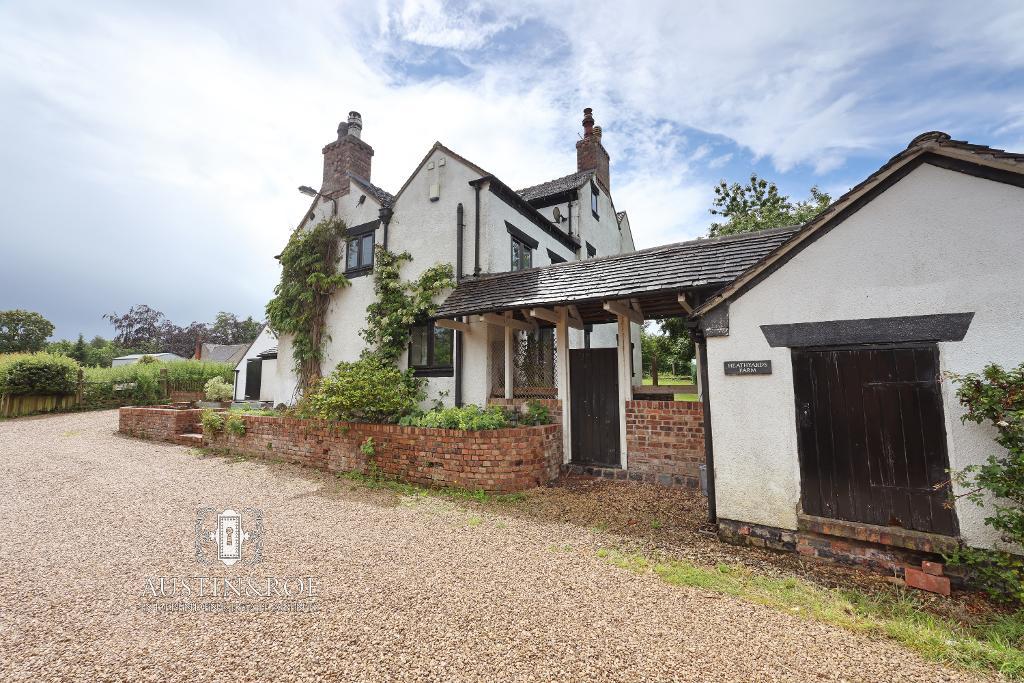
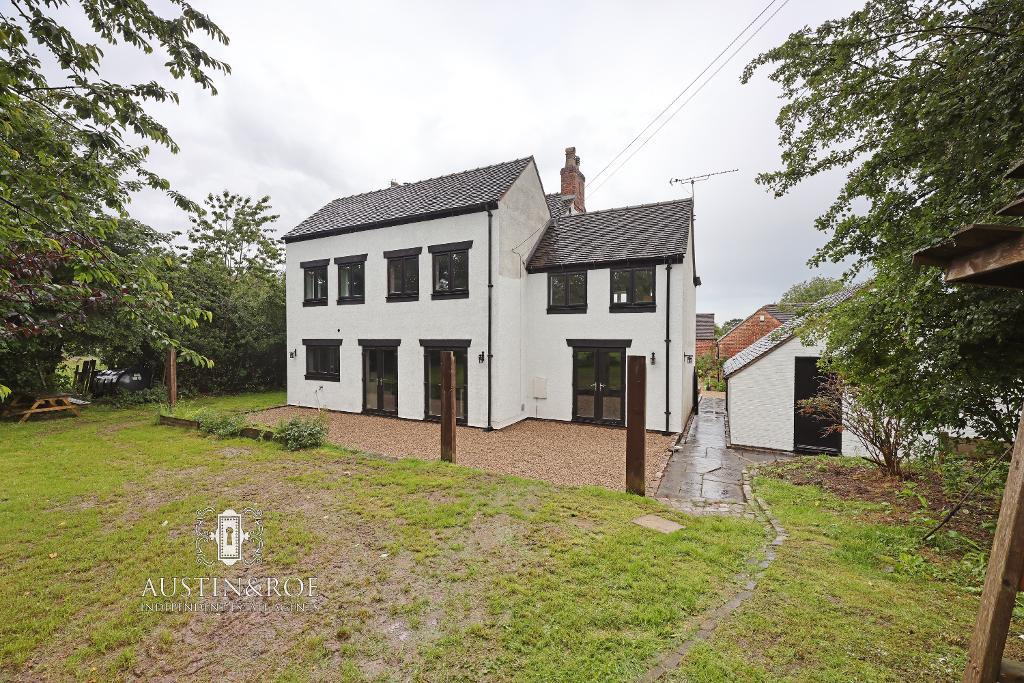
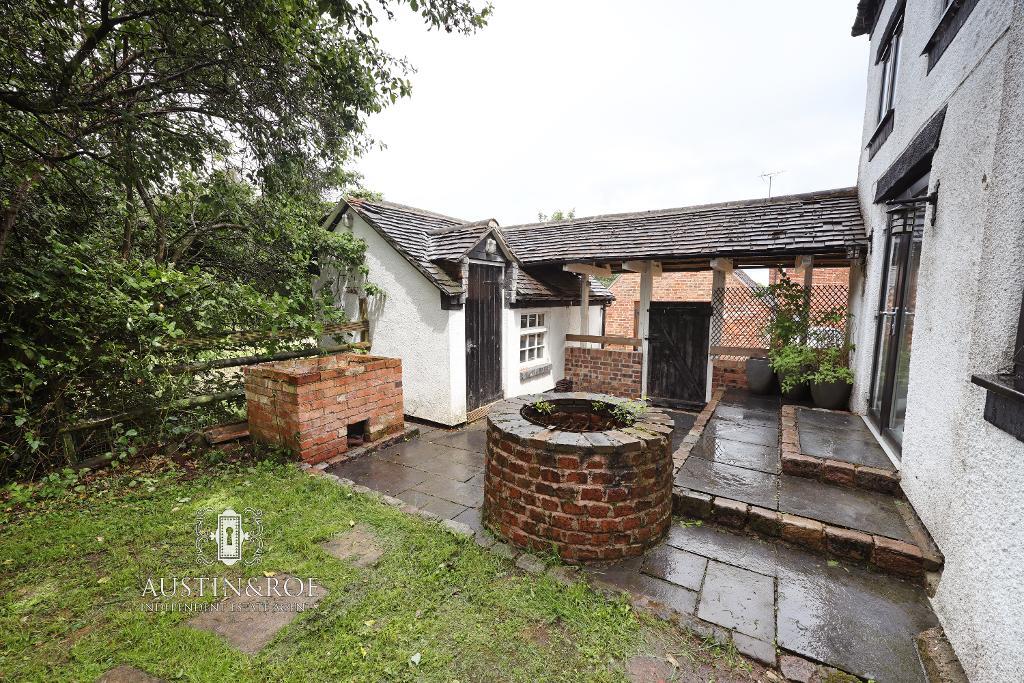
At the front of the Property is a sweeping gravelled Driveway leading to the detached Garage and paved pathway leading to the entrance. There is a raised paved patio and shrubbery border leading to a timber access gate to the rear garden and a further Outbuilding with potential for accommodation.
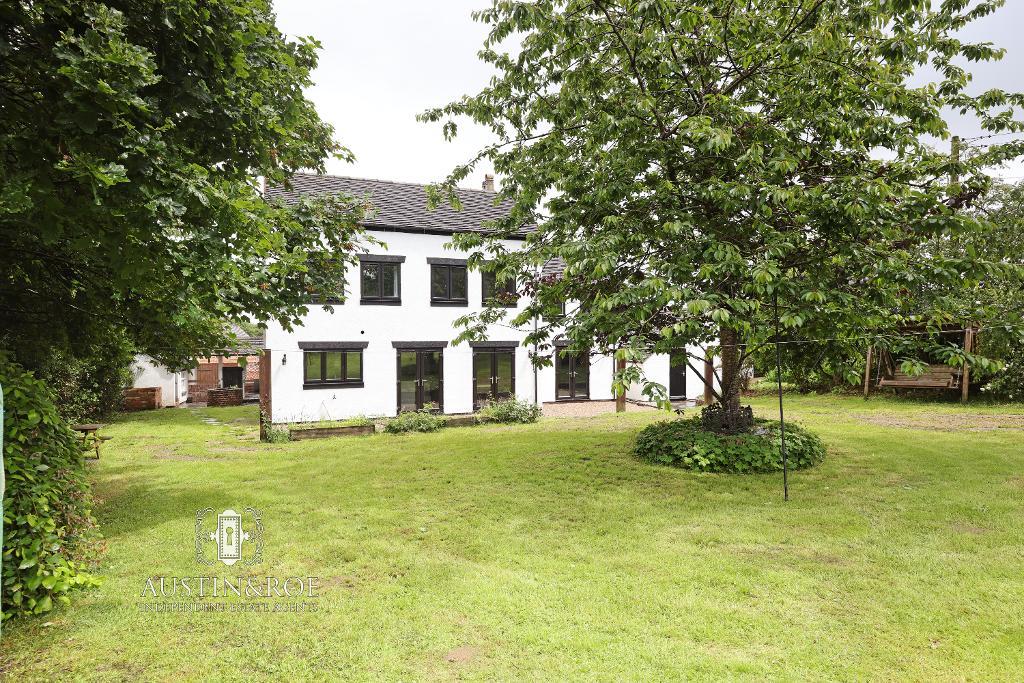
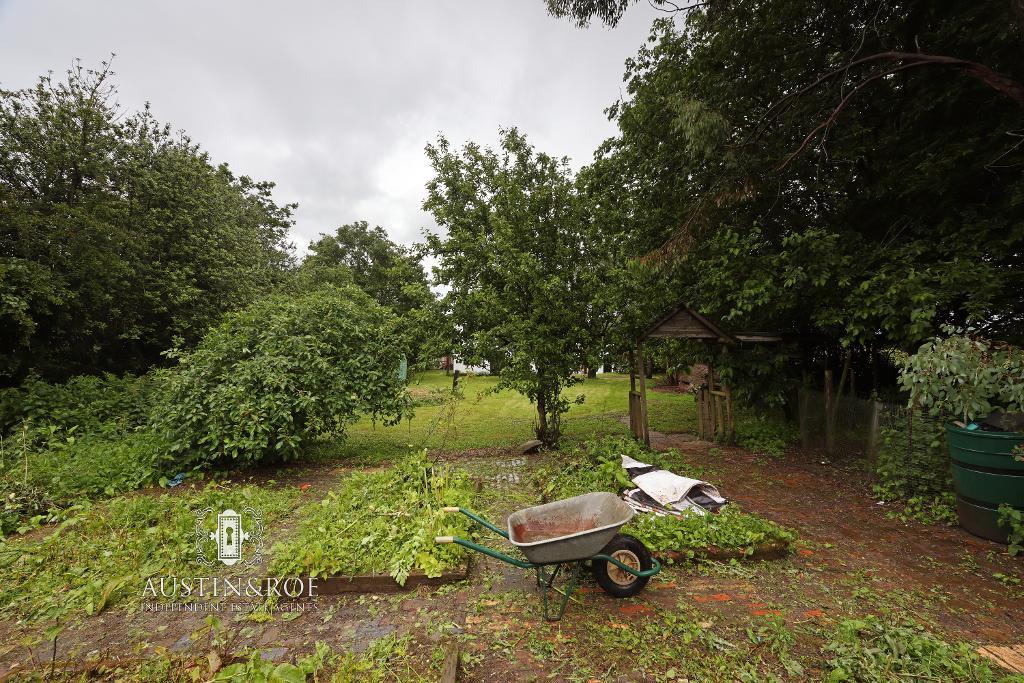
To the rear is a large Garden, mainly laid to lawn, with mature trees and a gravelled patio for alfresco dining and entertaining whilst enjoying the countryside views.
Council Bands D
Mains Electric
Oil Fired Central Heating
Main Water
Septic Tank
Broadband FTTP
Mobile Coverage
Low Risk of Flooding
You can view the virtual tour for this lovely property on our website,
Rightmove or by typing the following link into your subject bar:-
https://my.360picture.uk/tour/ar-heath-yards-farm-house
Location
Take the B5027 from Stone passing through Milwich.
The entrance to the barns in off the B5027 on the right hand side.
Virtual Tour
Ground Floor
Entrance & Hallway
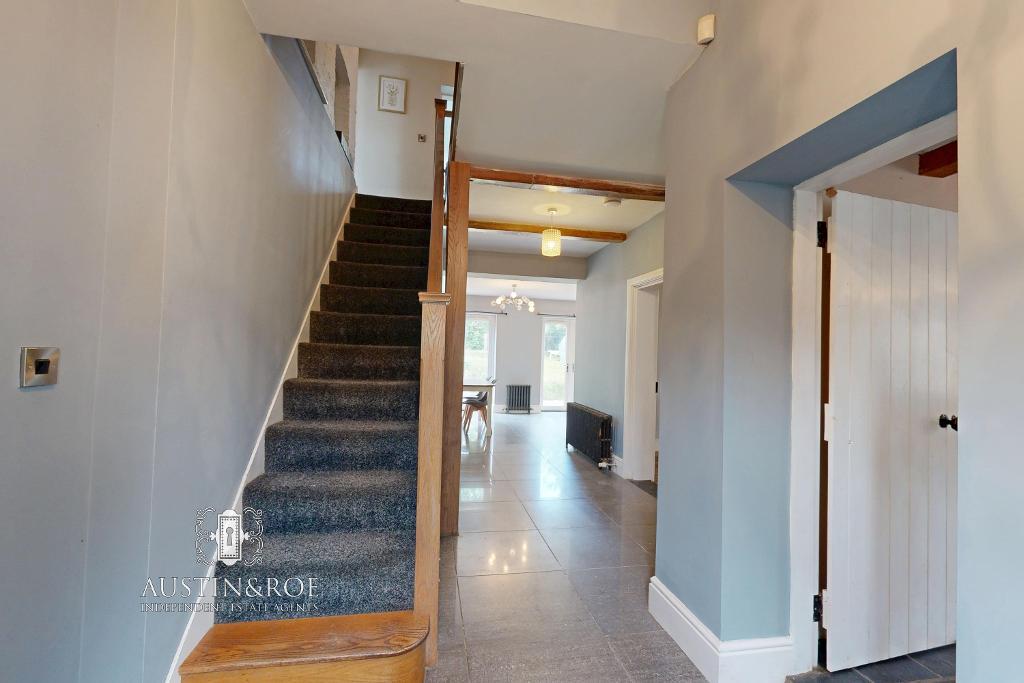
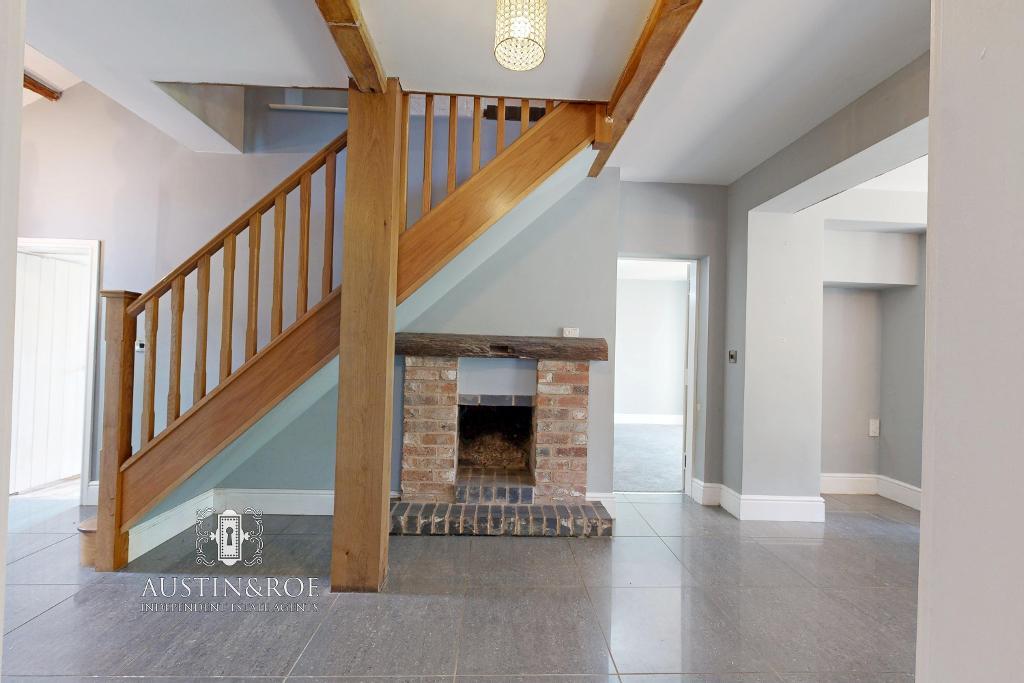
12' 10'' x 9' 0'' (3.93m x 2.75m) The Property is entered via a black double glazed composite door in to the large welcoming Entrance Hallway, with pale grey décor, a white ceiling with original oak beams and pendant light fitting, an oak staircase rising to the landing above with a feature brick build fireplace with oak beam mantle below, modern grey slate effect porcelain floor tiles and two black cast iron column central heating radiators. The Hallway is open to the Kitchen and Family Area.
Sitting Room
16' 7'' x 12' 1'' (5.07m x 3.7m) The cosy Sitting Room has pale grey décor, a white ceiling with central pendant light fitting, double glazed patio doors to the rear aspect, two black cast iron central heating radiators and grey fitted carpet.
Living Room
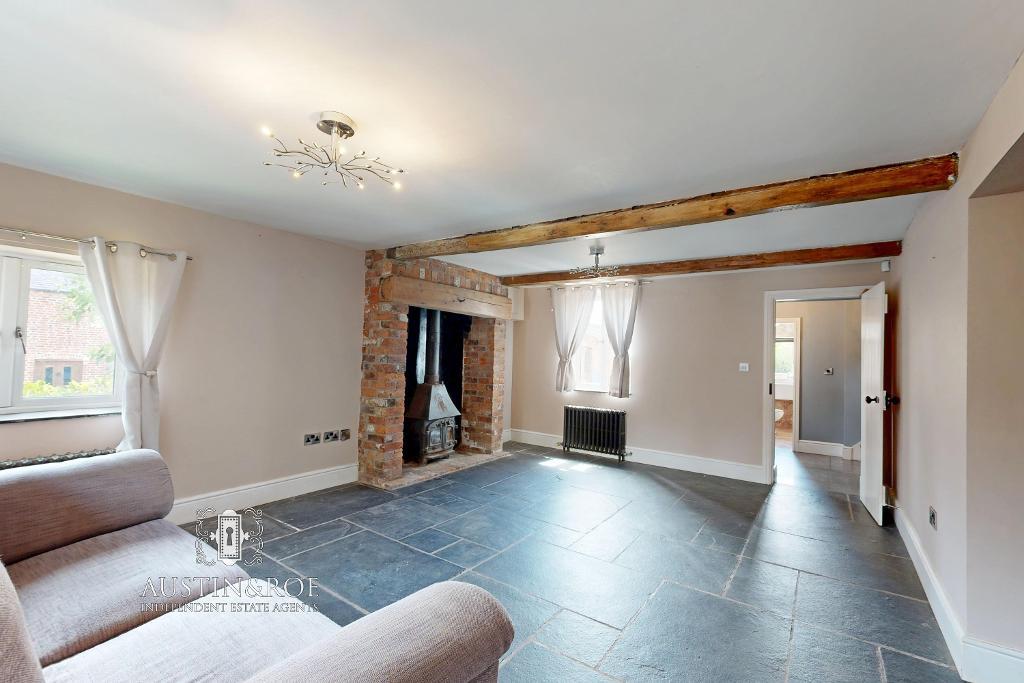
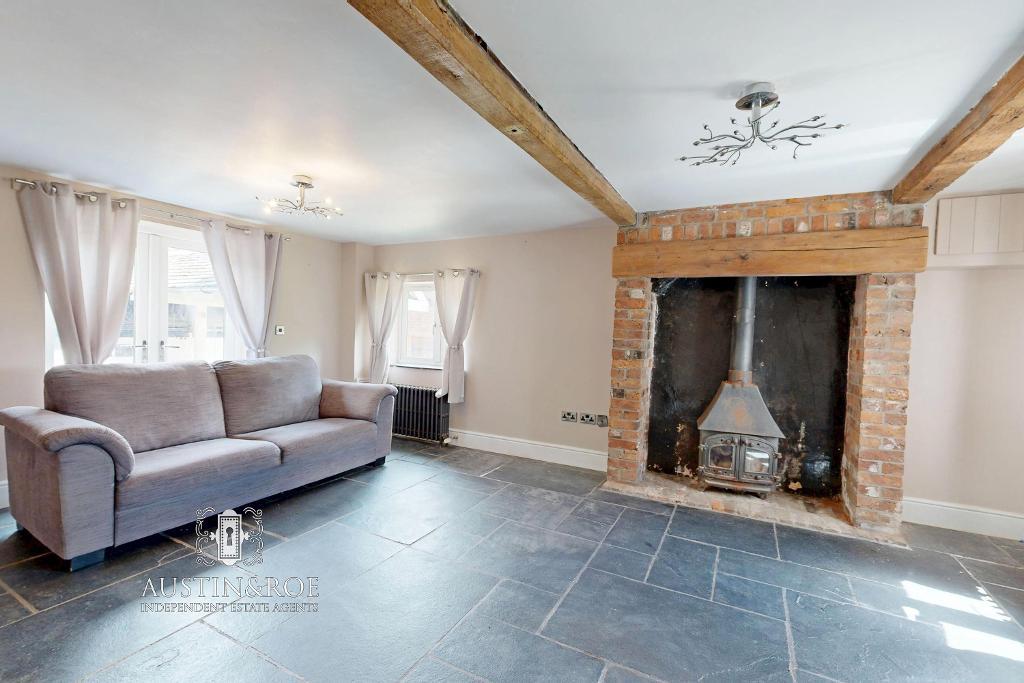
18' 11'' x 13' 6'' (5.78m x 4.13m) The large dual aspect Living Room has neutral décor, a white ceiling with original exposed oak beams and two contemporary LED light fittings. There are two double glazed windows and a double glazed patio door to the front and side aspects, an impressive brick built fireplace with oak beam and log burning stove, two black cast iron central heating radiators and slate effect tiled flooring.
Kitchen / Family Room
26' 0'' x 10' 11'' (7.94m x 3.35m)
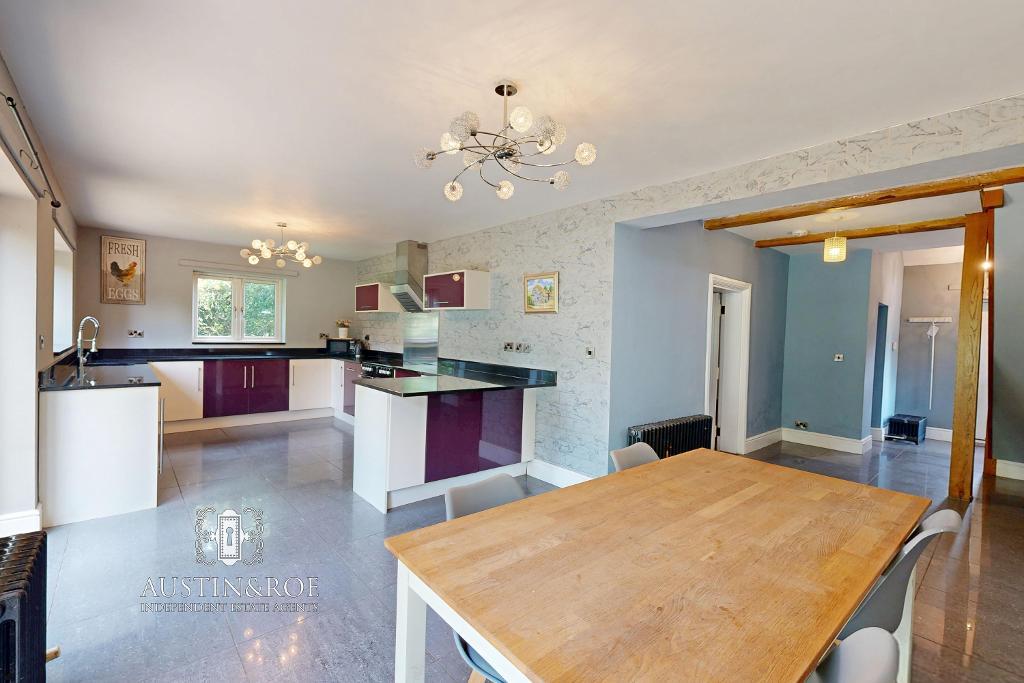
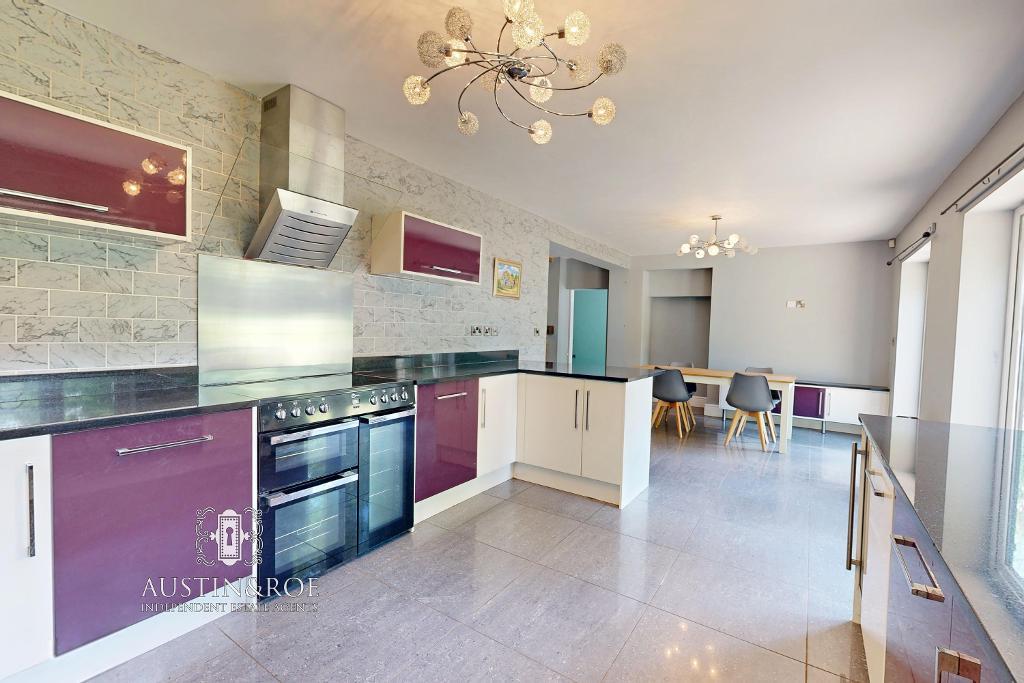
The large open plan Kitchen and Family Room occupies the rear of the ground floor, with two double glazed patio doors opening in to the Garden, and two double glazed windows to the rear and side aspect. The Kitchen has pale grey decor with one full height marble effect tiled wall, a white ceiling with two contemporary chrome and LED light fittings, a black cast iron column radiator and modern grey slate effect porcelain floor tiling.
There are a range of white and plum high gloss wall and base units, with a black quartz countertop and upstand, inset with an under counter stainless steel sink and swan neck mixer tap. There is a black electric range cooker with stainless steel splashback and extractor hood above, integrated dishwasher, wine fridge and fridge freezer.
Dining Room
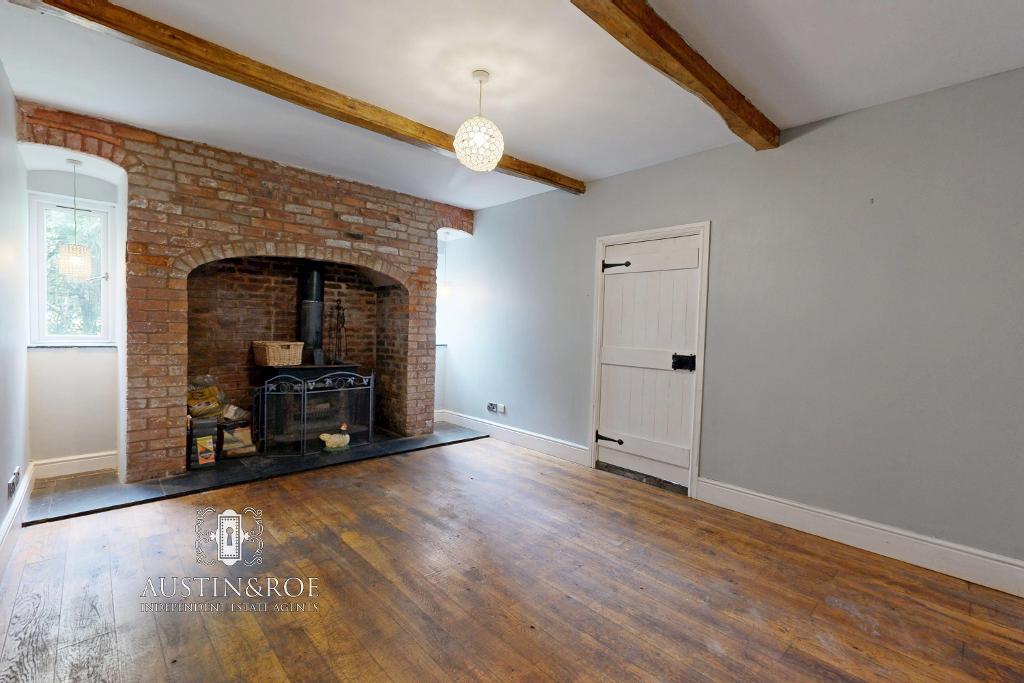
11' 10'' x 17' 8'' (3.63m x 5.39m) The Dining Room is adjacent to the Kitchen, having access in to the Sitting Room and Hallway. The room has pale grey décor, a white ceiling with exposed oak beams and pendant light fitting, a large brick built fireplace with two arches leading to the double glazed windows to the side aspect and a log burning stove with slate hearth, two black cast iron central heating radiators and original wooden flooring.
WC / Wet Room
8' 10'' x 6' 4'' (2.7m x 1.95m)
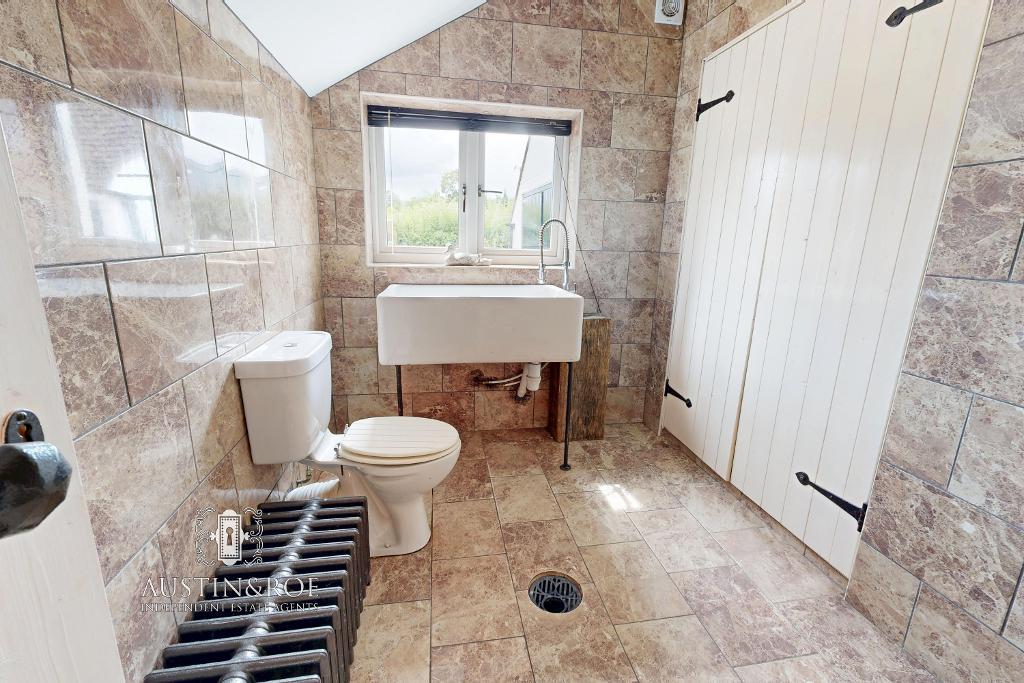
The useful WC / Wet Room benefits from full height marble effect ceramic wall tiling, a white ceiling with central light fitting, a double glazed window to the side aspect, a large hinged door storage cupboard and marble effect ceramic floor tiling with integrated drainage.
The sanitaryware consists of a white Belfast sink with chrome swan neck mixer tap mounted on an oak block, a chrome wall mounted shower and a close coupled WC with push button flush.
First Floor
Stairs and Landing
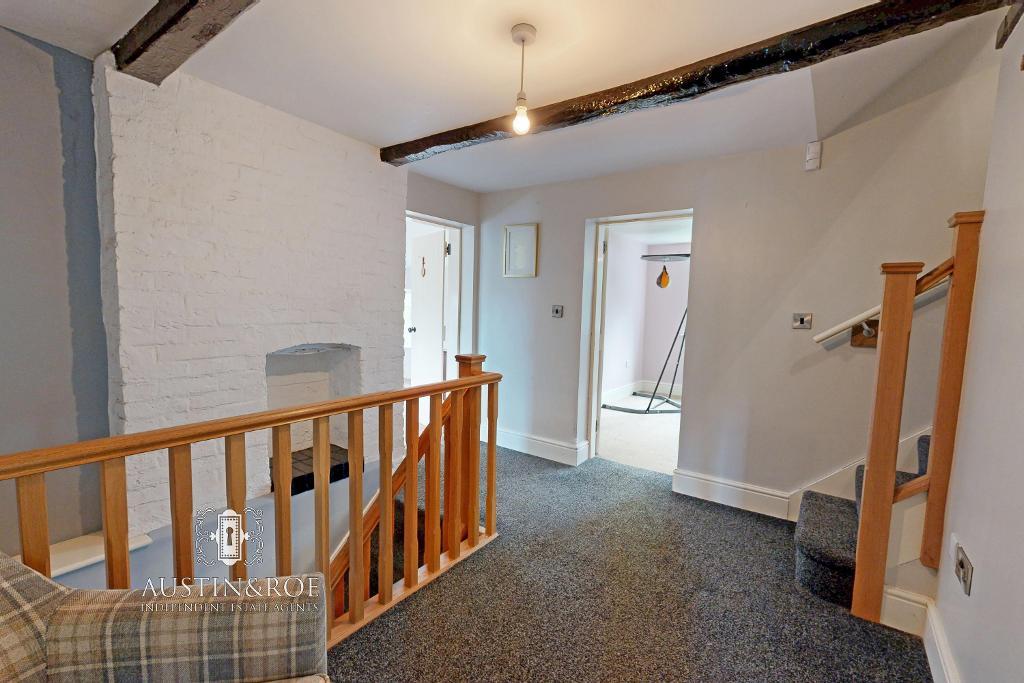
9' 6'' x 12' 1'' (2.92m x 3.69m) The Stairs rise from the Entrance Hallway to the Landing above with pale grey décor, oak balustrade and handrail, and dark grey fitted carpet. The large Landing has pale grey décor, a white ceiling with oak beams and pendant light fitting, a white painted brickwork chimney breast, a white column central heating radiator and dark grey fitted carpet.
Master Bedroom
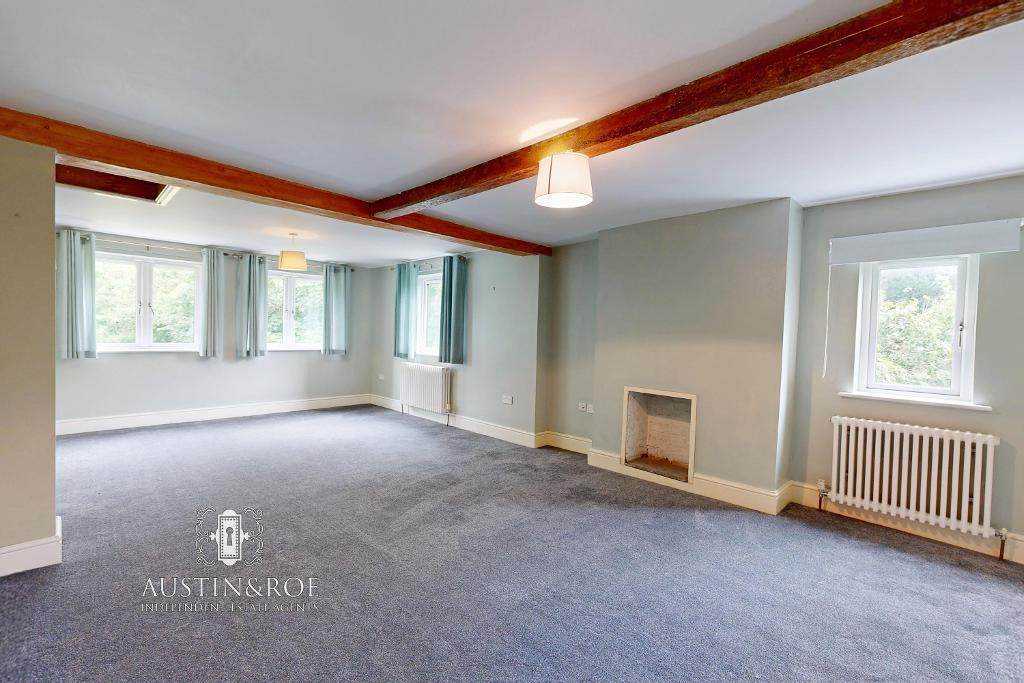
24' 1'' x 13' 10'' (7.35m x 4.23m) The substantial Master Bedroom benefits from four double glazed windows to the side and rear aspect creating a lovely bright space, it has stone coloured decor, a white ceiling with exposed oak beams and two pendant light fittings, two white column central heating radiators and grey fitted carpet.
Master Bedroom En-Suite
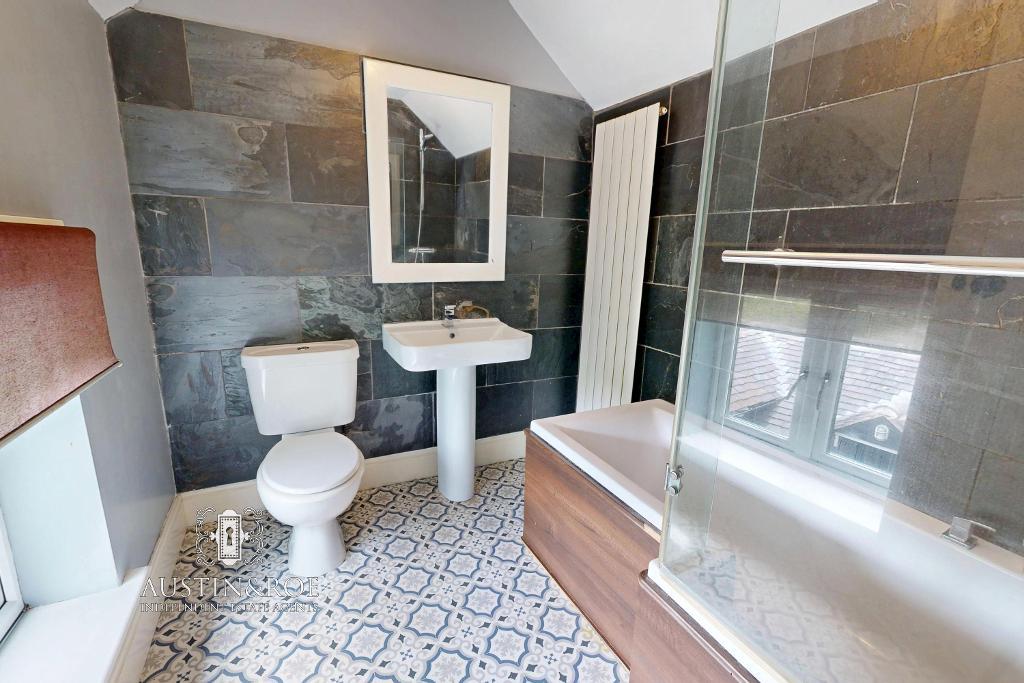
7' 3'' x 7' 8'' (2.23m x 2.35m) The modern Master Bedroom En Suite has two full height grey marble effect tiled walls, and pale grey décor, a low level double glazed window to the rear aspect, a vertical white central heating radiator and a pale blue and white patterned floor. The sanitaryware consists of a panel shower bath with glass screen above and chrome fittings, a pedestal wash hand basin with chrome mixer tap, and a close coupled WC with push button flush.
Bedroom 2
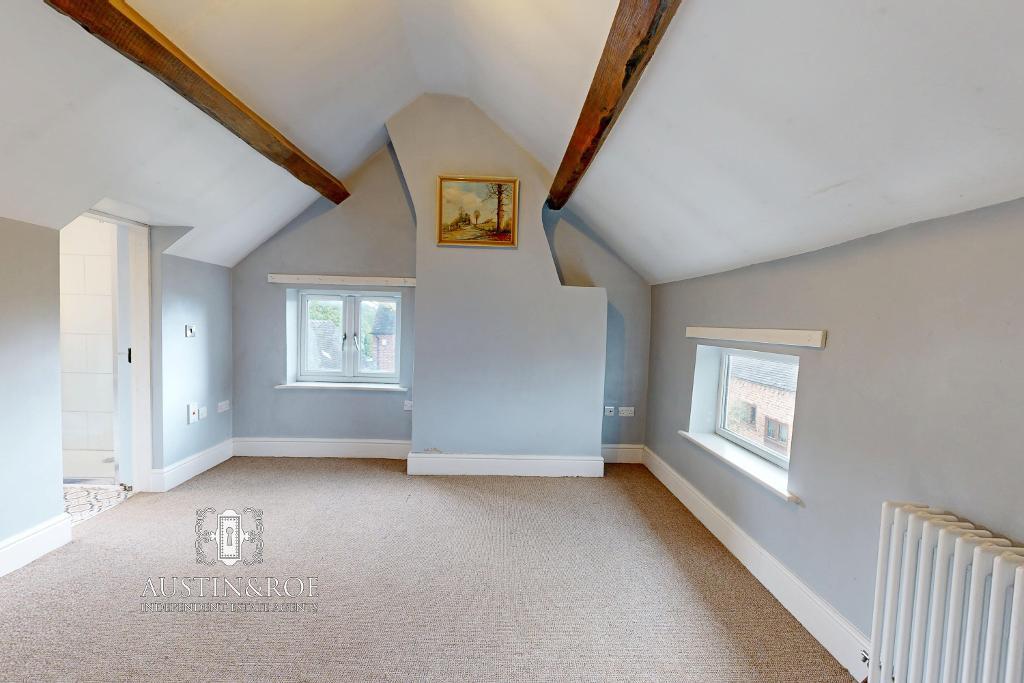
13' 9'' x 12' 1'' (4.22m x 3.69m) The Second Bedroom has pale grey décor, a pitched ceiling with exposed oak beams and central light fitting, two double glazed windows to the front and side aspects, a white column central heating radiator, and neutral fitted carpet. A door opens in to the En-Suite Shower Room.
Bedroom 2 En Suite
6' 10'' x 5' 7'' (2.1m x 1.72m)
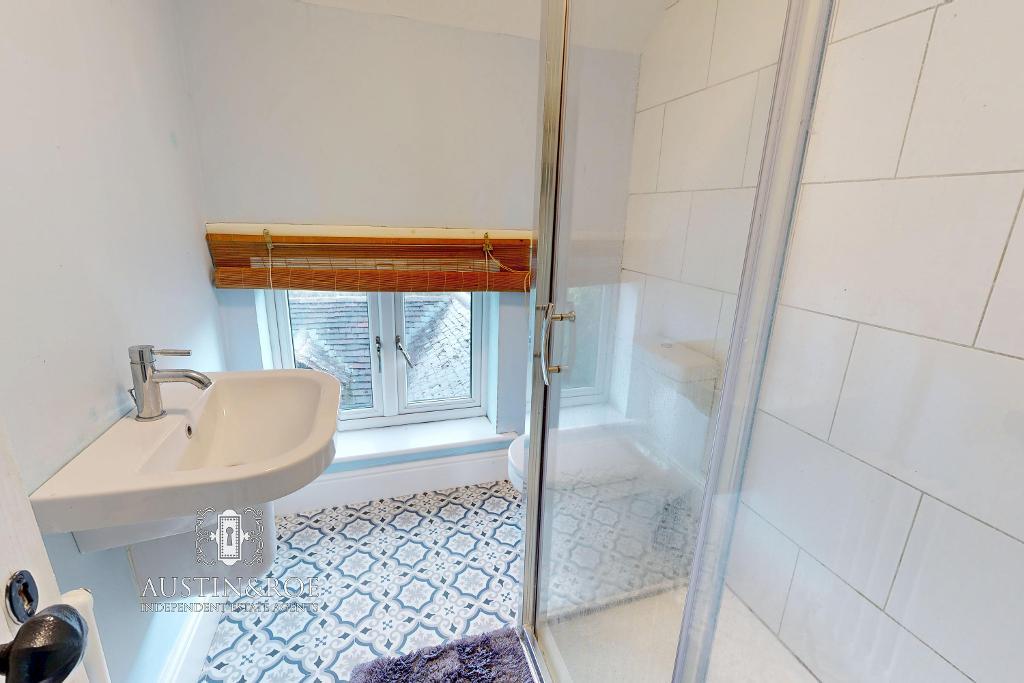
The En-Suite Shower Room has pale blue décor, a white semi sloped ceiling with central light fitting, a double glazed window to the side aspect, a white column central heating radiator, and blue and white patterned flooring.
The sanitaryware consists of a wall mounted wash hand basin with chrome mixer tap, a glass showering enclosure with chrome fittings and a close coupled WC with push button flush.
Bedroom 3
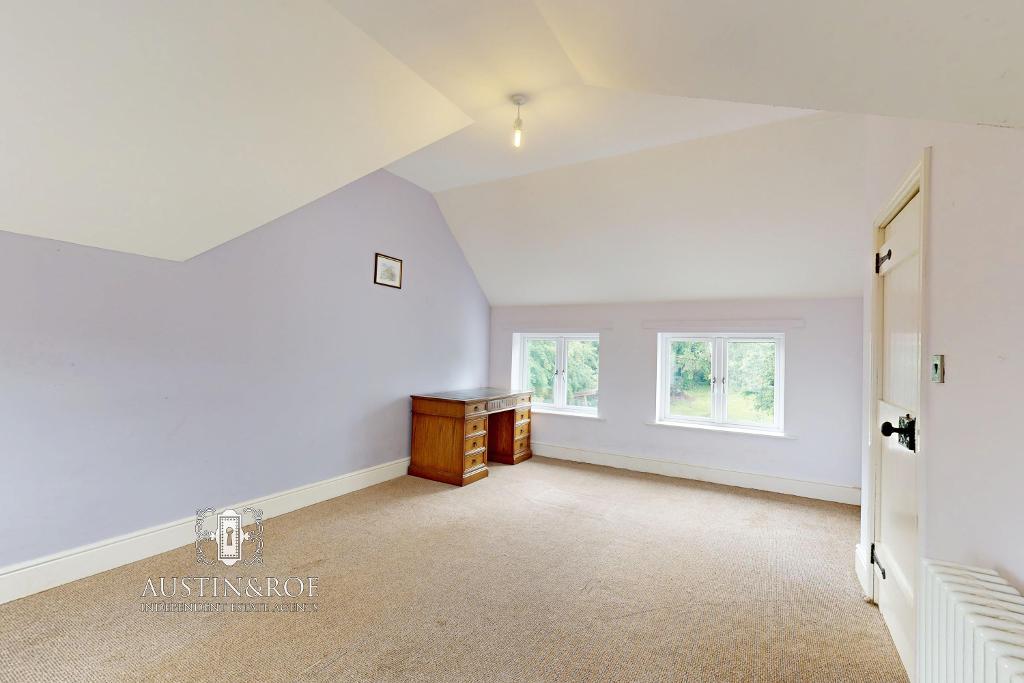
17' 7'' x 12' 9'' (5.36m x 3.91m) The Third Bedroom has neutral décor, a white pitched ceiling with central light fitting, four double glazed windows to the front and rear aspect, a white column central heating radiator and neutral fitted carpet.
Bedroom 4
12' 8'' x 11' 0'' (3.87m x 3.36m) The Fourth Bedroom has neutral décor, a white ceiling with central pendant light fitting, two double glazed windows to the rear aspect, a white column central heating radiator and neutral fitted carpet.
Second Floor
Stairs and Landing
12' 5'' x 6' 0'' (3.79m x 1.85m) The Stairs rise from the first floor landing to the floor above with a quarter turn, pale grey décor, a white wall mounted handrail, oak balustrade and dark grey fitted carpet. The Landing has pale grey décor, a white pitched ceiling with black painted beams and central pendant light fitting, and dark grey fitted carpet.
Bedroom 5
10' 4'' x 12' 5'' (3.17m x 3.79m) The Fifth Bedroom has pale grey décor, a white pitched ceiling with black painted beams, a Velux roof window and central pendant light fitting. There is a double glazed window to the side aspect, a white column central heating radiator and neutral fitted carpet.
Bathroom
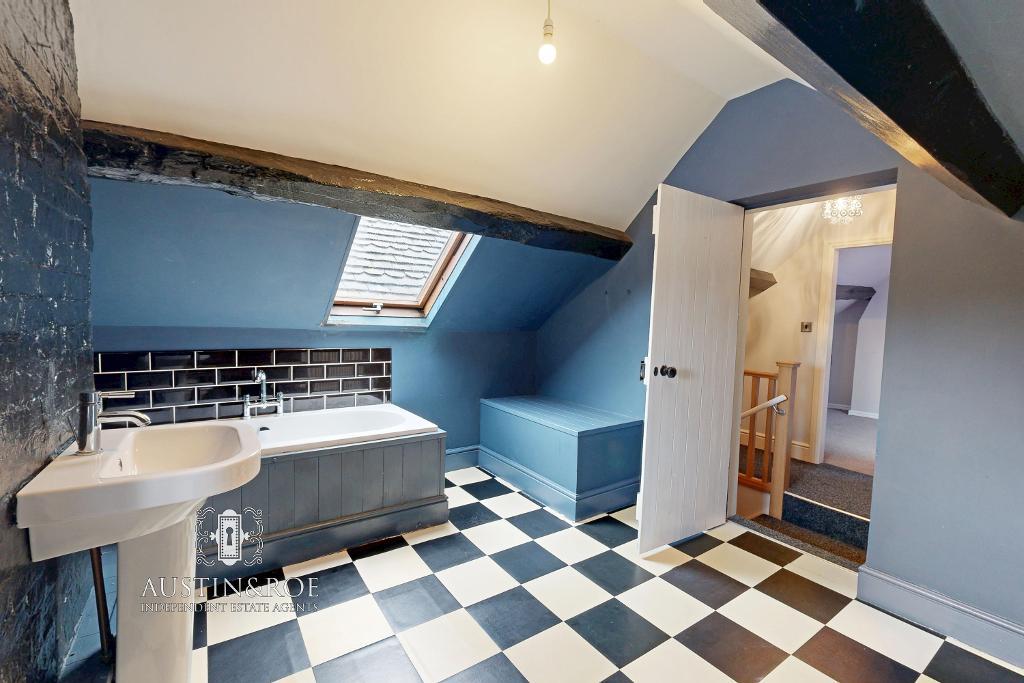
9' 2'' x 12' 5'' (2.81m x 3.79m) The Bathroom has navy blue decor, a navy blue / white pitched ceiling with central pendant light fitting and black painted beams, a Velux roof window and a double glazed window to the side aspect, a white column central heating radiator and black & white chequerboard vinyl flooring. The sanitaryware consists of a panel bath with chrome mixer tap, a white pedestal wash hand basin with chrome mixer tap and a close coupled WC with push button flush.
Exterior
Garage
18' 3'' x 17' 6'' (5.58m x 5.34m) The brick built Garage has hinged timber doors opening in to the Driveway, a rear entrance door to the Garden, and a pitched tiled roof.
Storage / Outbuilding
14' 11'' x 9' 10'' (4.55m x 3m) The external Storage Room provides much potential for storage, garden office or accommodation, having white décor, a white pitched ceiling with strip lighting, two dual aspect timber windows, multiple power points and a concrete floor.
Request a Viewing
Additional Information
For further information on this property please call 01785 338 570 or e-mail sales@austinandroe.co.uk
Share this property



Tenancy Info
Interested in this property?
 01785 338 570

Enquire/request a viewing

Share this property