Key Features
- Two Bedroom Detached Bungalow
- Spacious Living Accomodation
- Large Garage and Driveway
- Conservatory
- Fully Enclosed Rear Garden
- Village Location
- Walking Distance to Primary School
- Gas Central Heating and Double Glazing
Summary
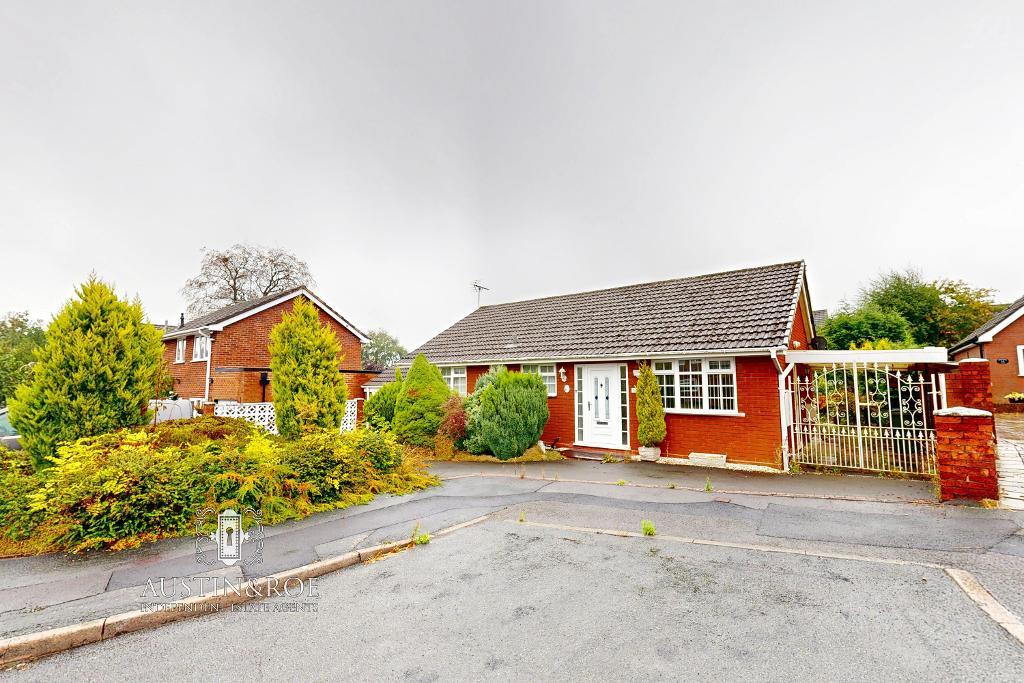
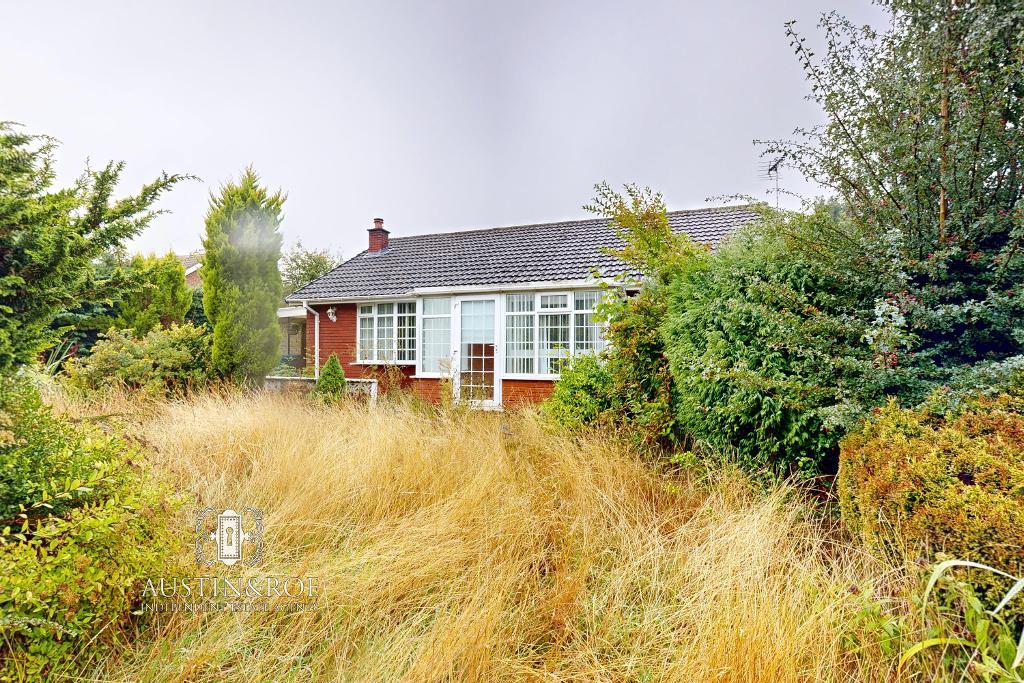
Austin & Roe are delighted to offer For Sale this spacious Two Bedroom Detached Bungalow with Garage, Driveway and a fully enclosed rear Garden, in the in the charming village of Fulford, close to local amenities and walking distance to Fulford primary school and the Village Hall.
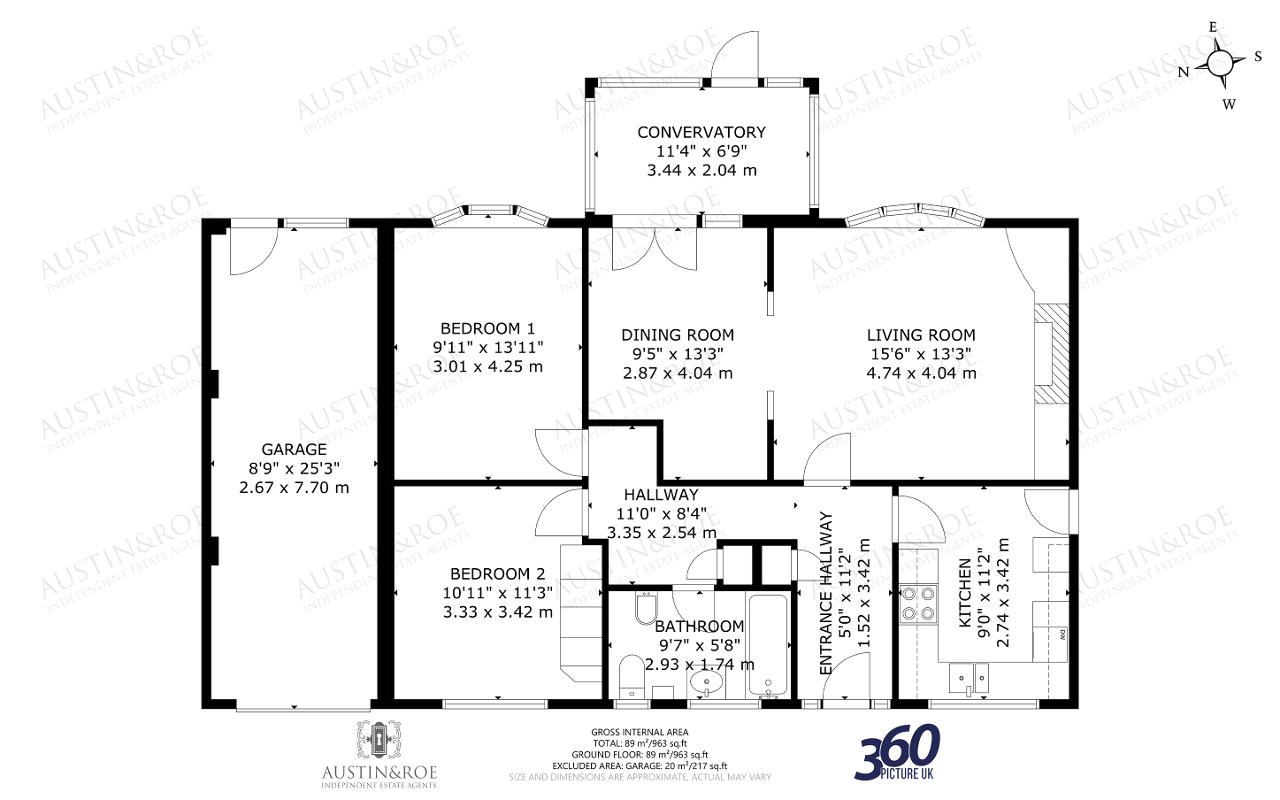
The property comprises an Entrance Hallway, Kitchen, Living Room, Dining Room, Conservatory, rear Hallway, two Bedrooms, Bathroom and Garage.
The Property benefits from gas central heating and double glazing.
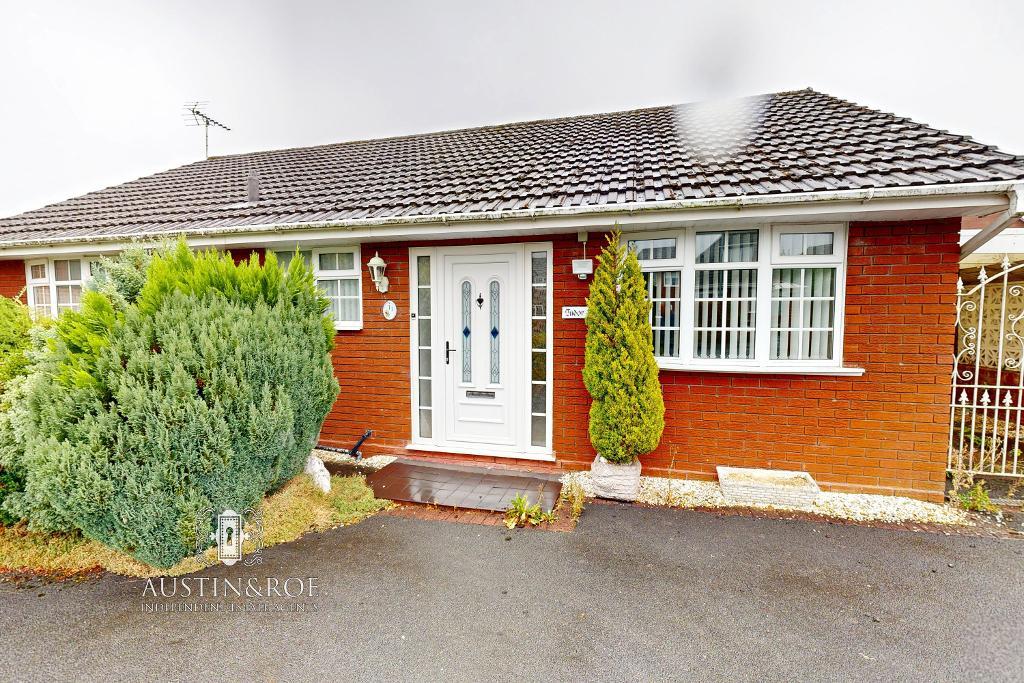
To the front of the Property is a large Tarmacadam driveway providing off road parking for three vehicles and mature shrubbery borders, leading to the Entrance, Garage and to the rear Garden through a useful car port.
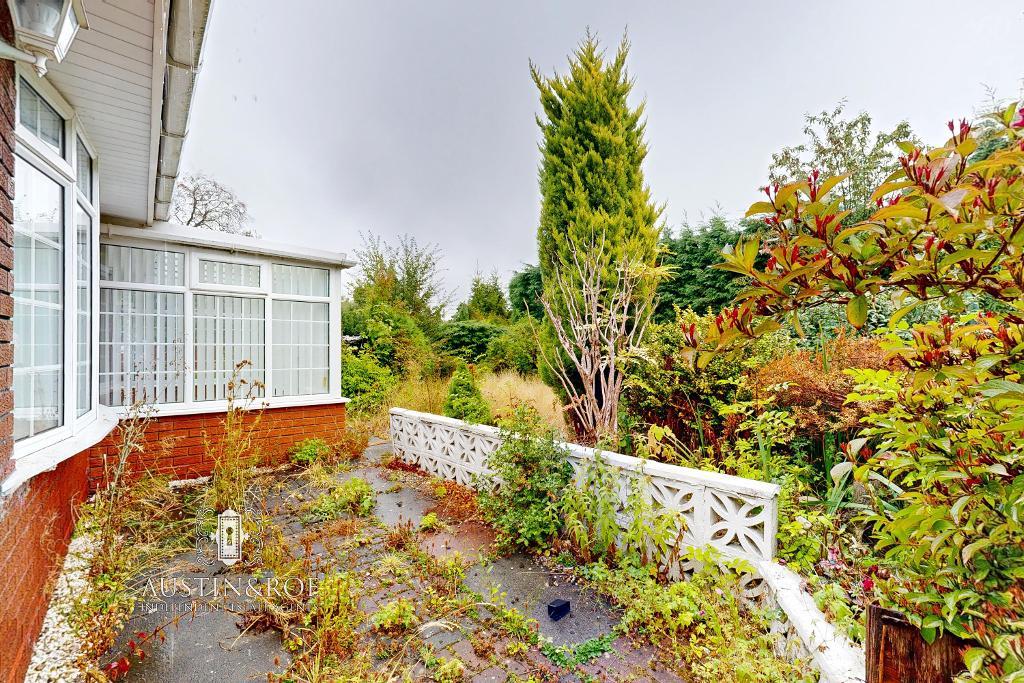
To the rear is a fully enclosed garden, with a block paved patio for alfresco
dining and entertaining, a central lawn and shrubbery borders, surrounded
by brick built walls and tall privacy hedging.
Council Tax Band D
Oil & Electric
Mains Water
Mains Sewerage & Drains
Broadband FTTC
Mobile coverage
You can view the Virtual Tour of this lovely property on our website, Rightmove or the internet by typing the following link into your browser:
https://my.360picture.uk/tour/ar-11-green-park
Location
The property is in a semi-rural charming village location, with local amenities, public house, church. etc. and is just a twenty minutes drive to the M6 junction 15.
From our Stone Office, leave Stone on Radford Street A520, leading to Stone Road. Continue for around 1 mile, turning right on to Fulford Road, continue for around 2.8 miles, at the cross roads go straight ahead, turn left on to Baulk Lane, and right on to Green Park. The Property is on your left.
Virtual Tour
Ground Floor
Entrance Hallway
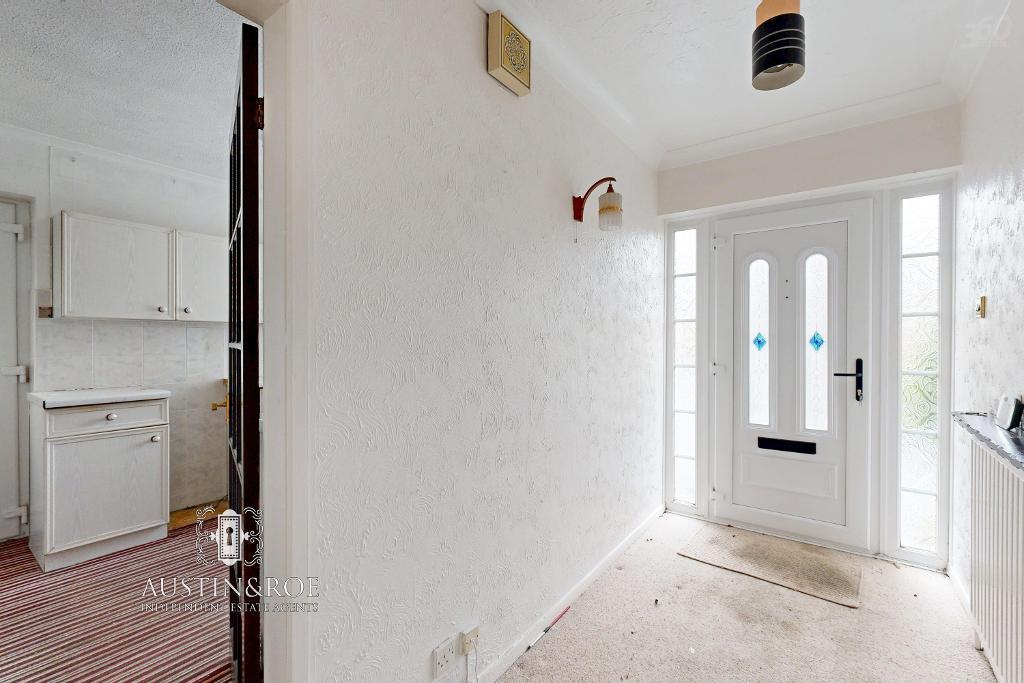
11' 2'' x 4' 11'' (3.42m x 1.52m) The Property is entered via a white double glazed composite door with glazed side panels in to the spacious Entrance Hallway, with neutral décor, a white ceiling with coved cornicing and two pendant light fittings, a wall mounted central heating radiator and neutral fitted carpet.
Kitchen
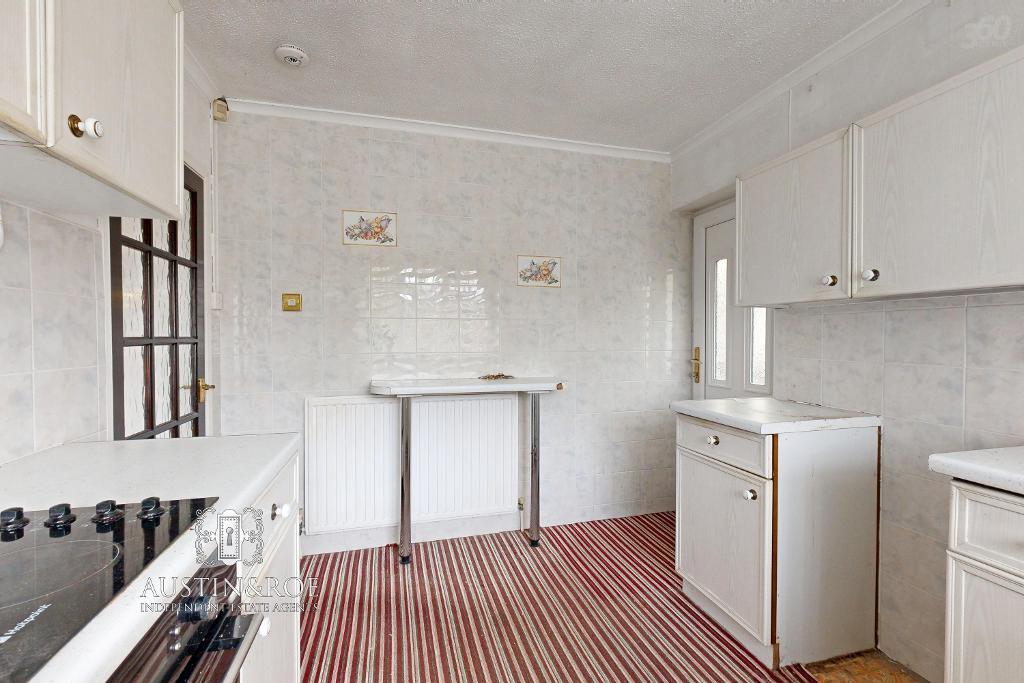
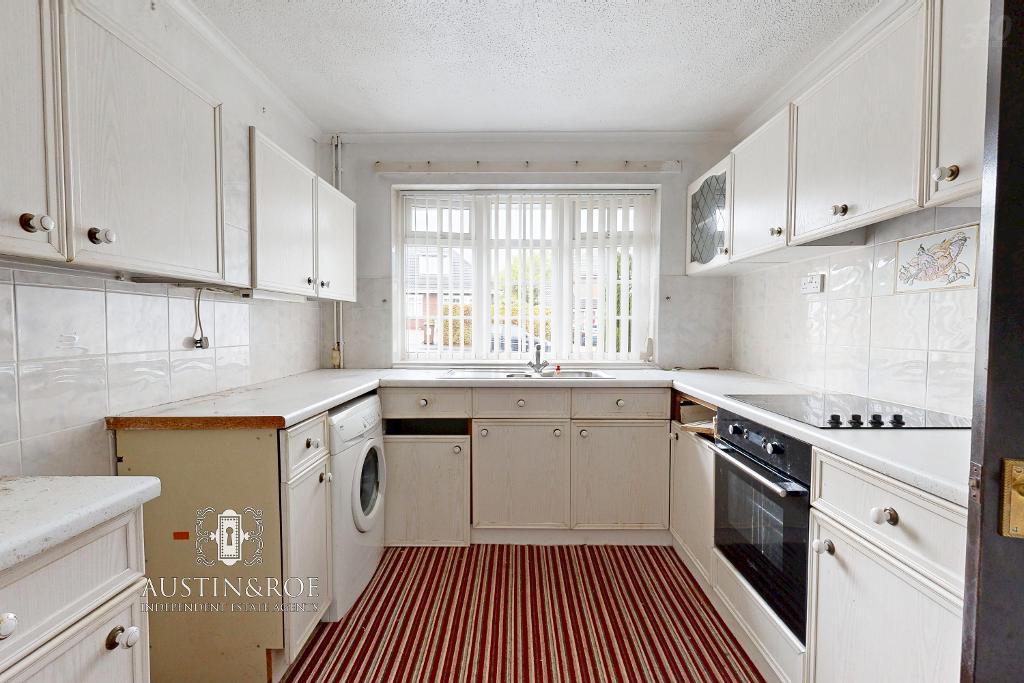
8' 11'' x 11' 2'' (2.74m x 3.42m) The Kitchen has full height marble effect ceramic wall tiling, a white ceiling with central light fitting, a double glazed window to the front aspect, a wall mounted central heating radiator and striped fitted carpet. There are a range of pale wood effect wall and base units, with a white quartz effect countertop, inset with a stainless steel sink and chrome mixer tap, an electric hob with integrated oven below and extractor hood above, and spaces for a dishwasher and fridge.
Living Room
15' 6'' x 13' 3'' (4.74m x 4.04m)
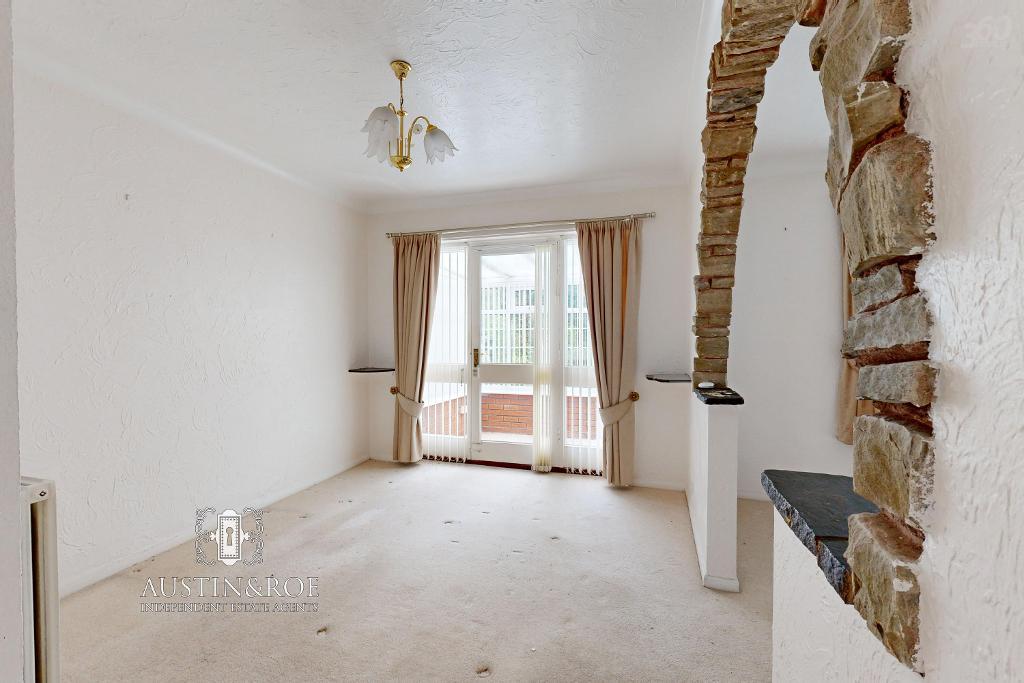
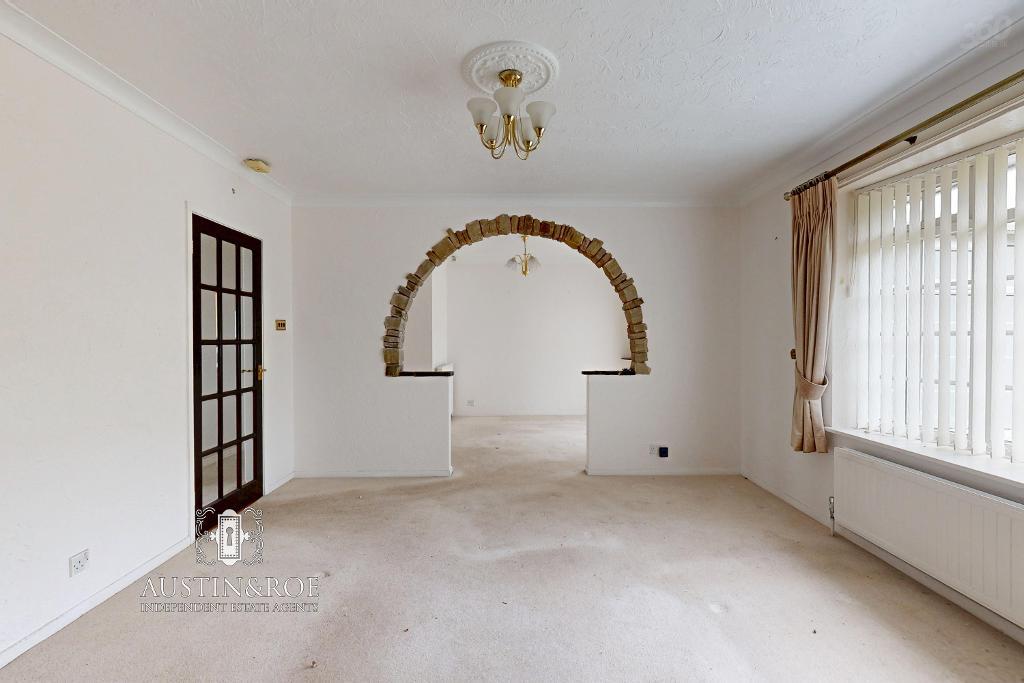
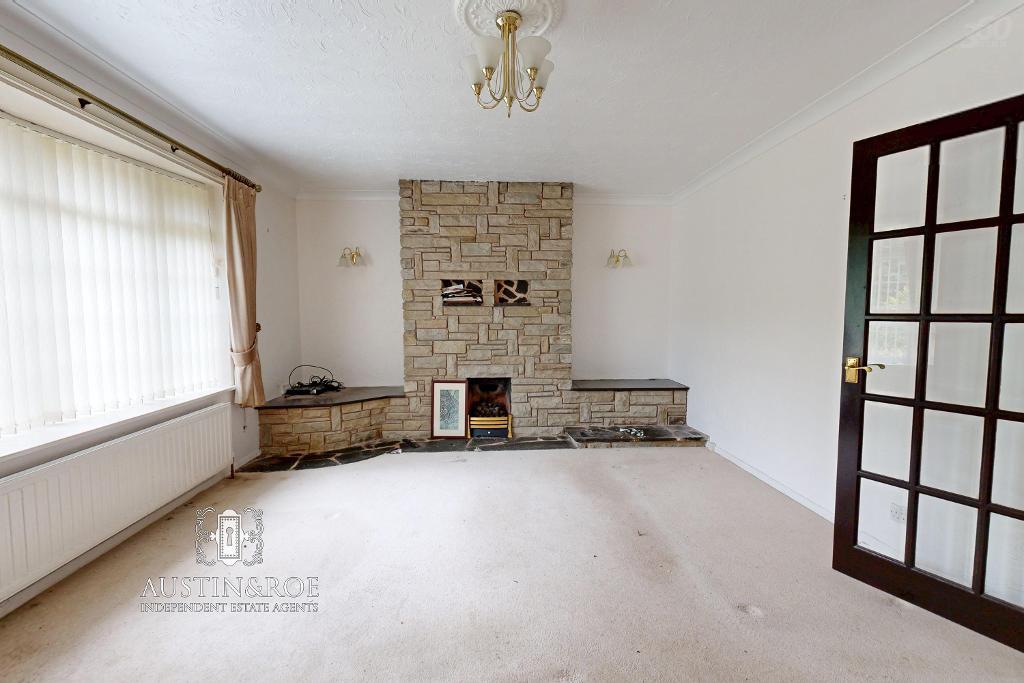
The spacious Living Room has neutral décor, a white ceiling with central light fitting, a double glazed window to the rear aspect with a wall mounted central heating radiator below, a stone clad open fireplace and alcove shelving with crazy paved hearth, and neutral fitted carpet.
A stone lined archway leads to the Dining Room.
Dining Room
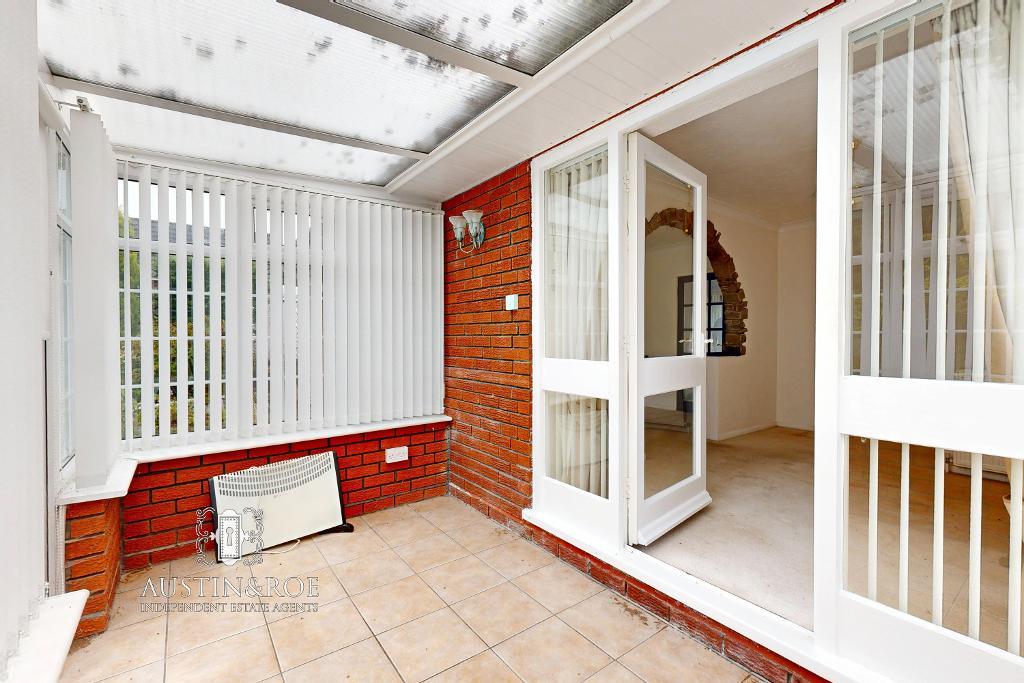
9' 4'' x 13' 3'' (2.87m x 4.04m) The Dining Room is open plan to the Living Room, with neutral décor, a white ceiling with central light fitting, a glazed door and side panels leads to the Conservatory. There is a wall mounted central heating radiator and neutral fitted carpet.
Conservatory
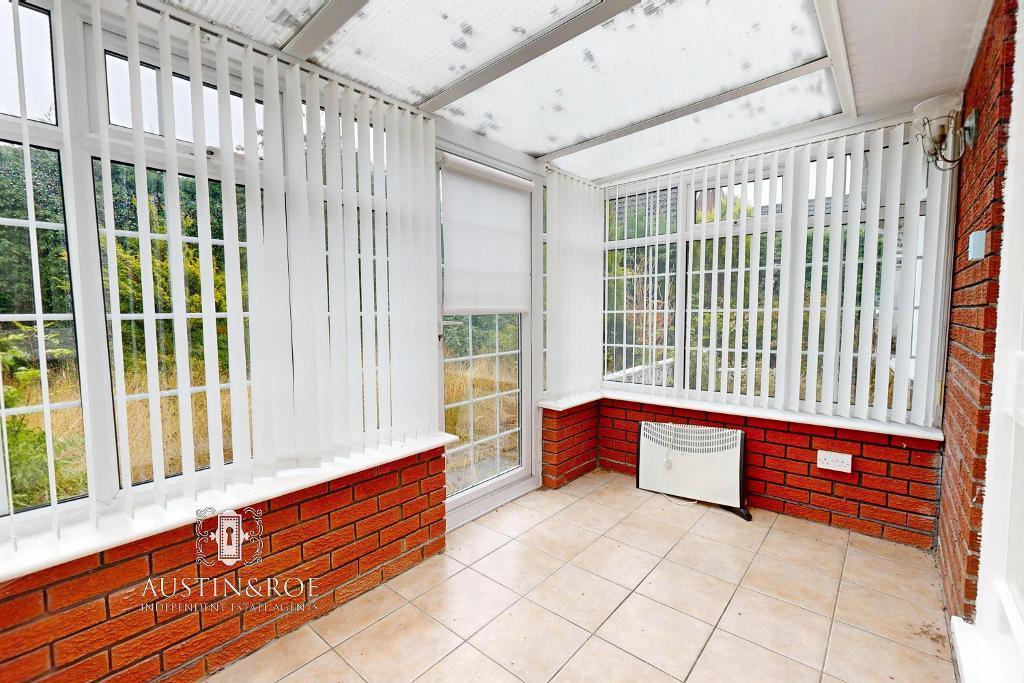
11' 3'' x 6' 8'' (3.44m x 2.04m) The Conservatory is constructed from a brick dwarf wall, with white double glazed units above, a polycarbonate sloped ceiling, and a double glazed door leading out to the Garden. There are power points and neutral ceramic tiling to the floor.
Rear Hallway
10' 11'' x 8' 3'' (3.35m x 2.54m) The Hallway has neutral décor, a white ceiling with pendant light fitting and ceiling hatch to the roof space above, and neutral fitted carpet.
Bedroom 1
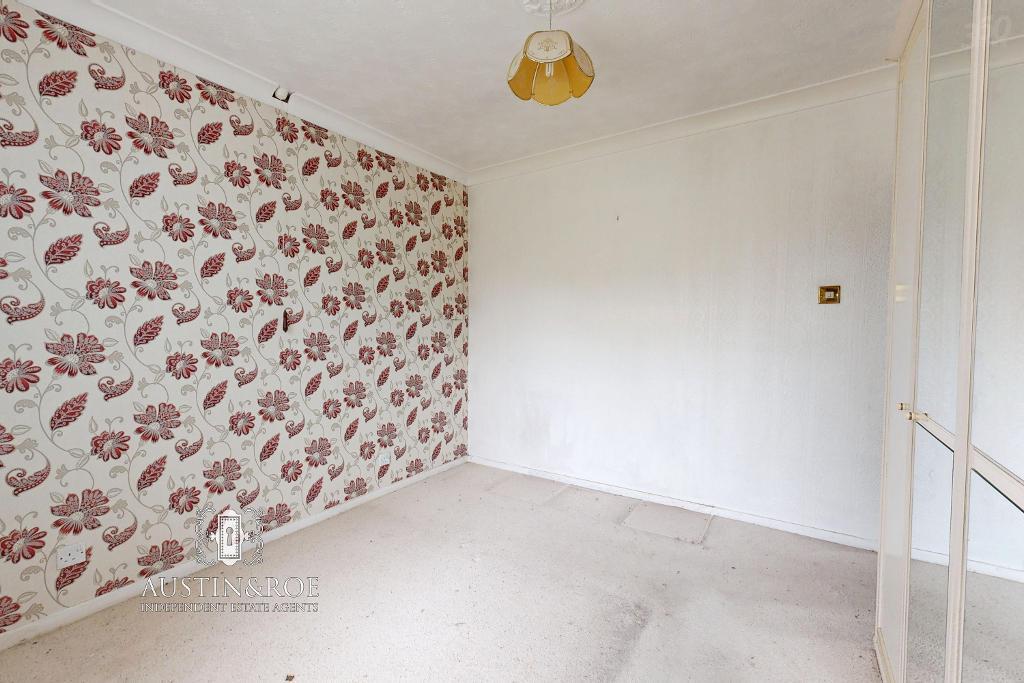
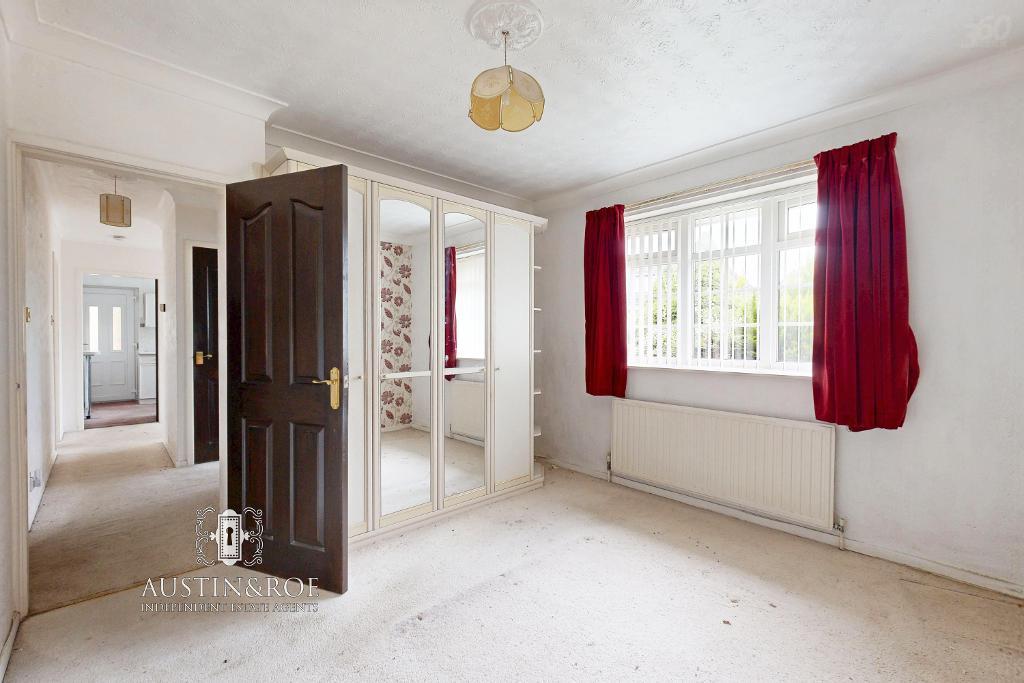
9' 10'' x 13' 11'' (3.01m x 4.25m) The First Bedroom has neutral décor with one floral feature wall, a white ceiling with central pendant light fitting and ceiling rose, a double glazed window to the rear aspect with wall mounted central heating radiator below, and neutral fitted carpet.
Bedroom 2
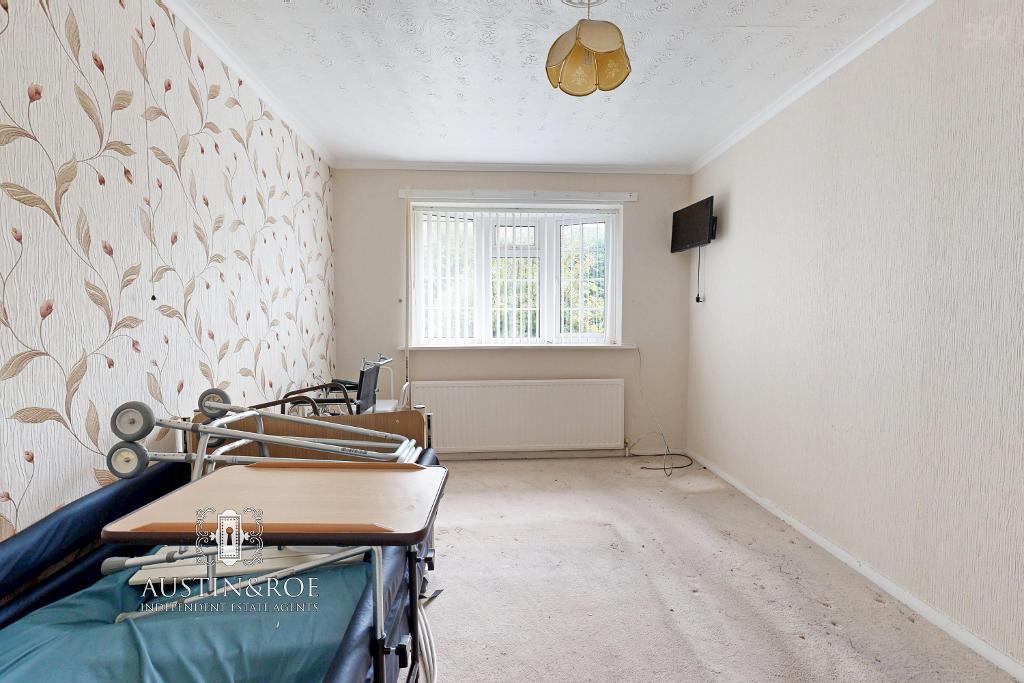
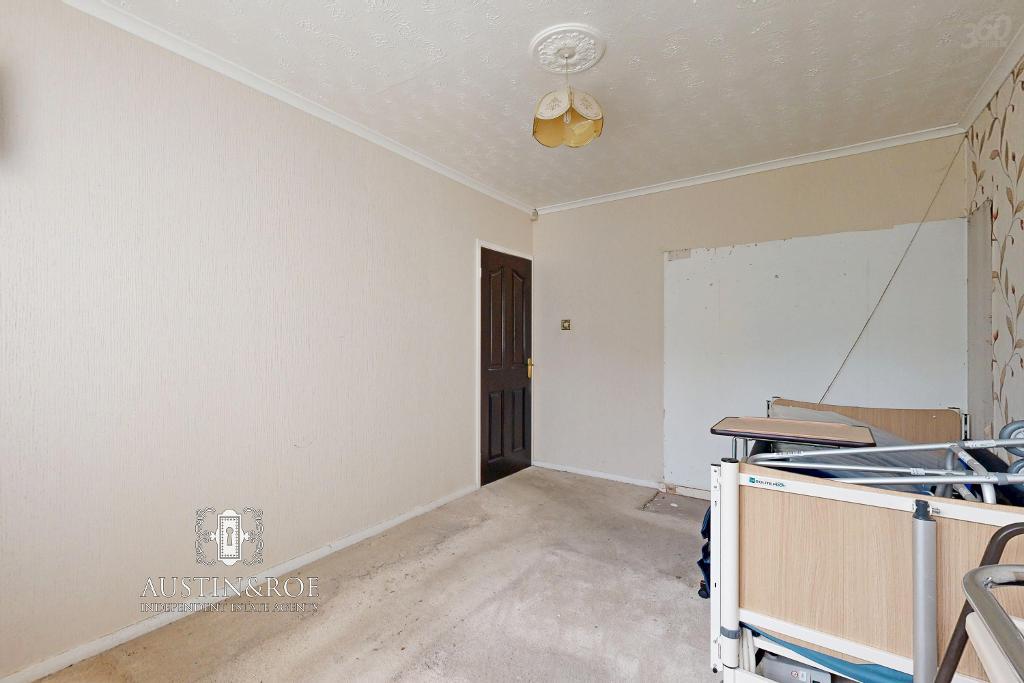
10' 11'' x 11' 2'' (3.33m x 3.42m) The Second Bedroom has neutral décor with one floral feature wall, a white ceiling with central pendant light fitting and ceiling rose, a double glazed window to the front aspect with wall mounted central heating radiator below, and neutral fitted carpet.
Bathroom
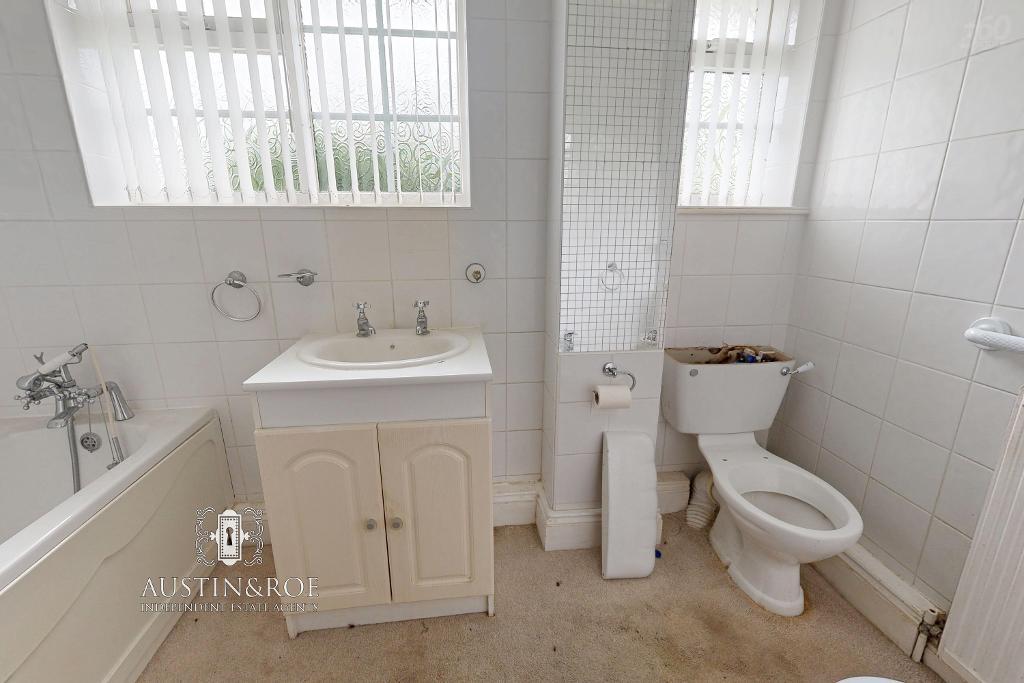
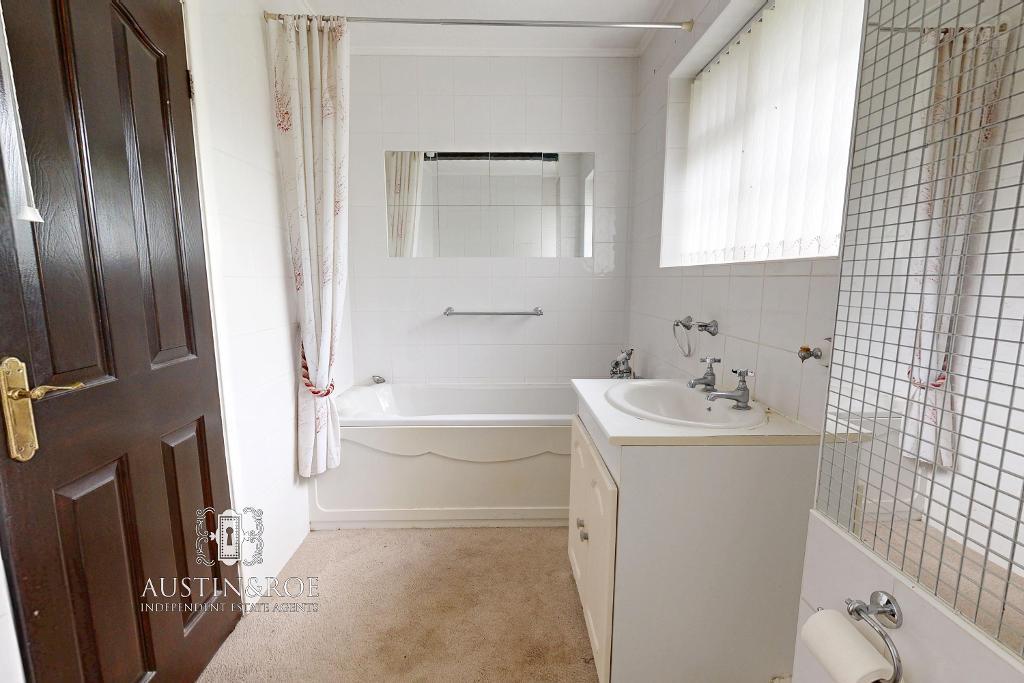
9' 7'' x 5' 8'' (2.93m x 1.74m) The spacious Bathroom has full height white ceramic wall tiling, a white ceiling with central light fitting and wooden beam, two double glazed windows to the front aspect, a wall mounted central heating radiator and neutral fitted carpet. The sanitaryware consists of a panel bath with chrome mixer tap, a vanity unit with inset wash hand basin and chrome taps, a white bidet and a close coupled wc with lever flush.
Garage
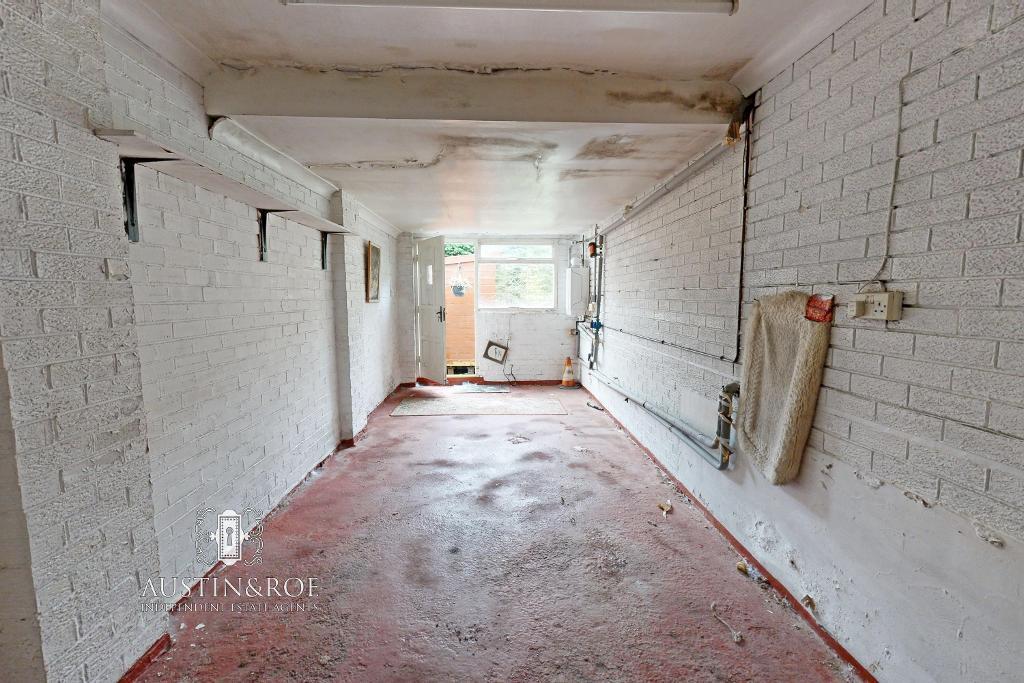
25' 3'' x 8' 9'' (7.7m x 2.67m) The large Garage spans the width of the Property from front to back, with a metal roller shutter door from the driveway, and a glazed door and window to the rear of the Property. It has white painted brickwork walls, a painted concrete floor and a plastered ceiling with florescent tube lighting
Request a Viewing
Additional Information
For further information on this property please call 01785 338 570 or e-mail sales@austinandroe.co.uk
Share this property



Tenancy Info
Interested in this property?
 01785 338 570

Enquire/request a viewing

Share this property