Key Features
- Substantial Period Property
- Countryside Walks from Doorstep
- 4 Bedrooms plus Study
- Large Kitchen Diner
- 3 Additional Reception Rooms
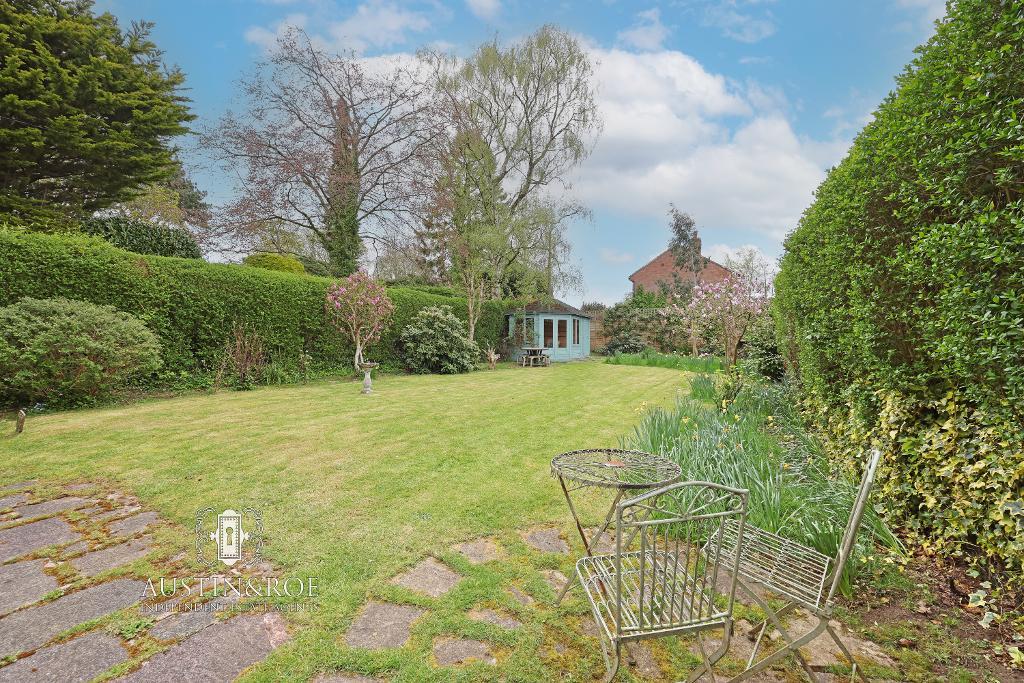
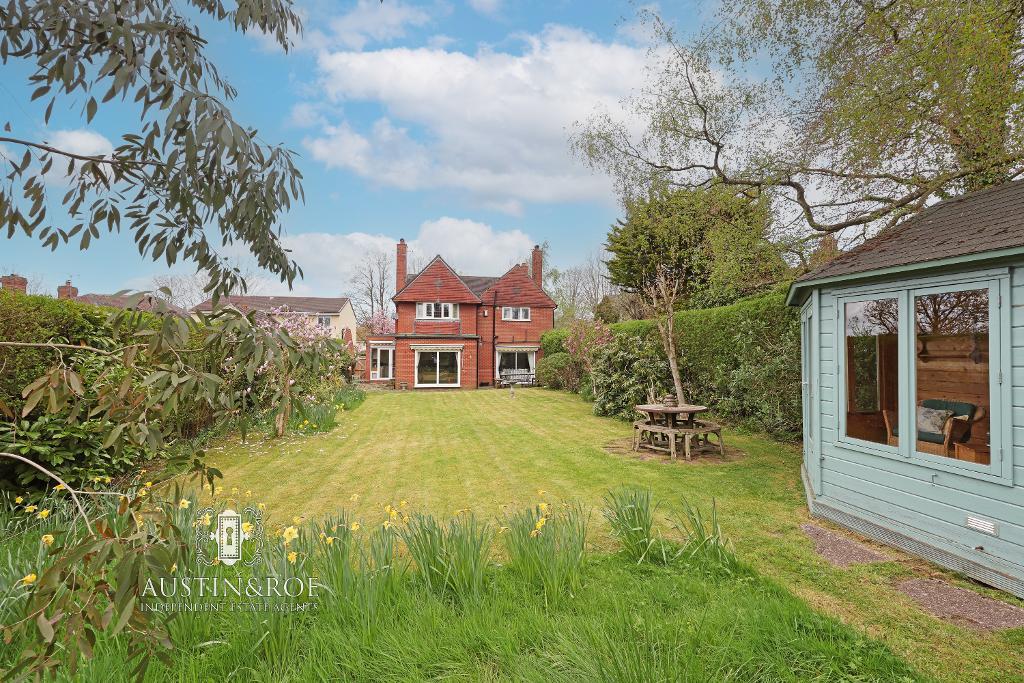
- Large South East Private Garden
- Off Road Parking for 4 Vehicles
- Integral Garage with Heating & Flooring
Summary
Austin & Roe are Delighted to present this immaculately presented four-bedroom detached period property. Situated in one of Stone"s most prestigious locations. The spacious property offers period character and contemporary sophistication.
From the moment you step inside, the property reveals a wealth of original architectural features, opens fires and spacious large living rooms. This is a rare and unique opportunity to acquire a detached period property in this sought after area.
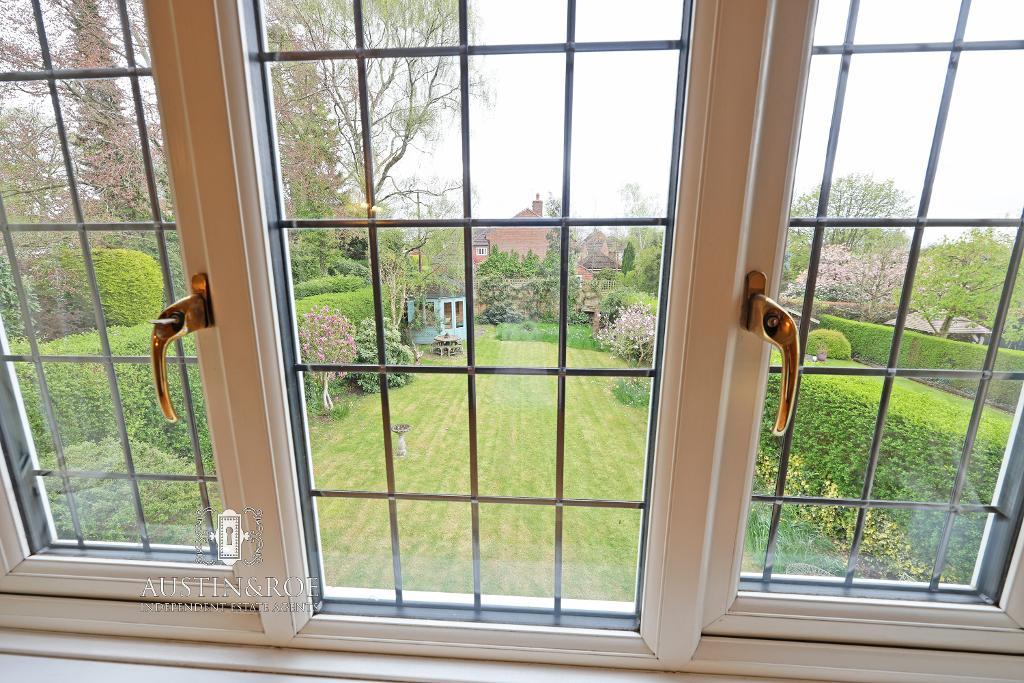
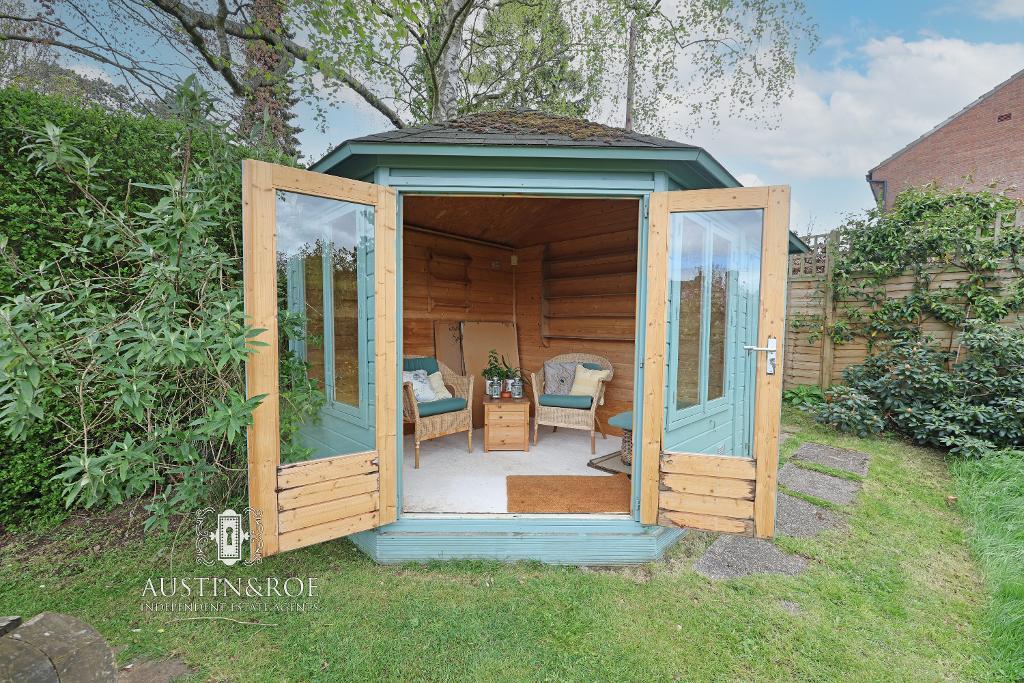
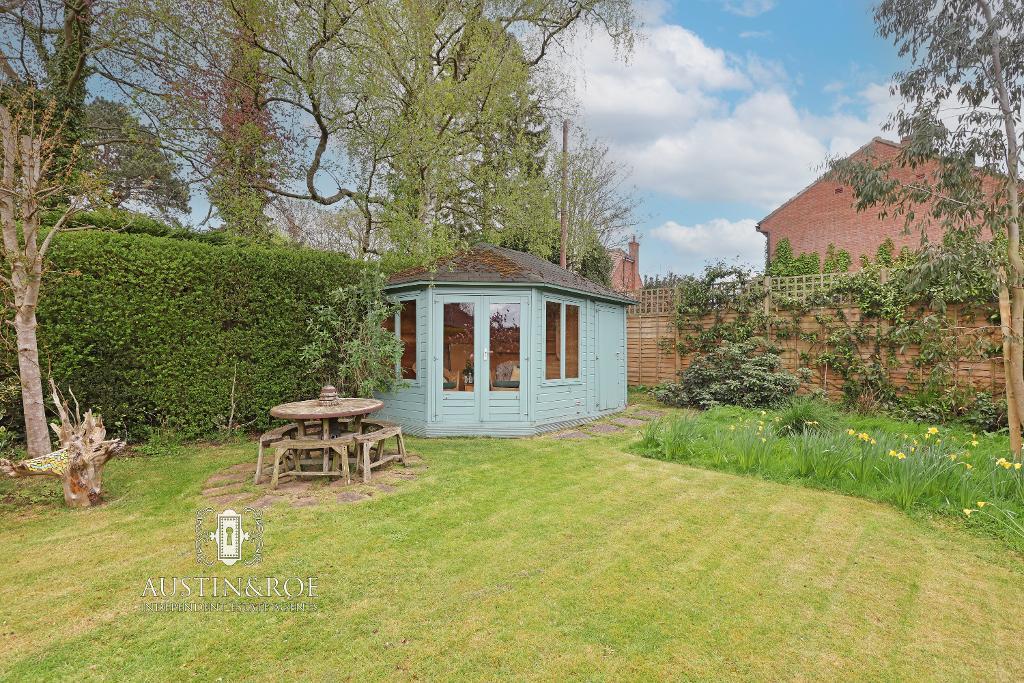
Benefitting from Garage, large private south east sunny garden which offers privacy from neighbouring properties, summerhouse and shed. The property is close to reputable schools and within walking distance of the Town Centre and Train Station.
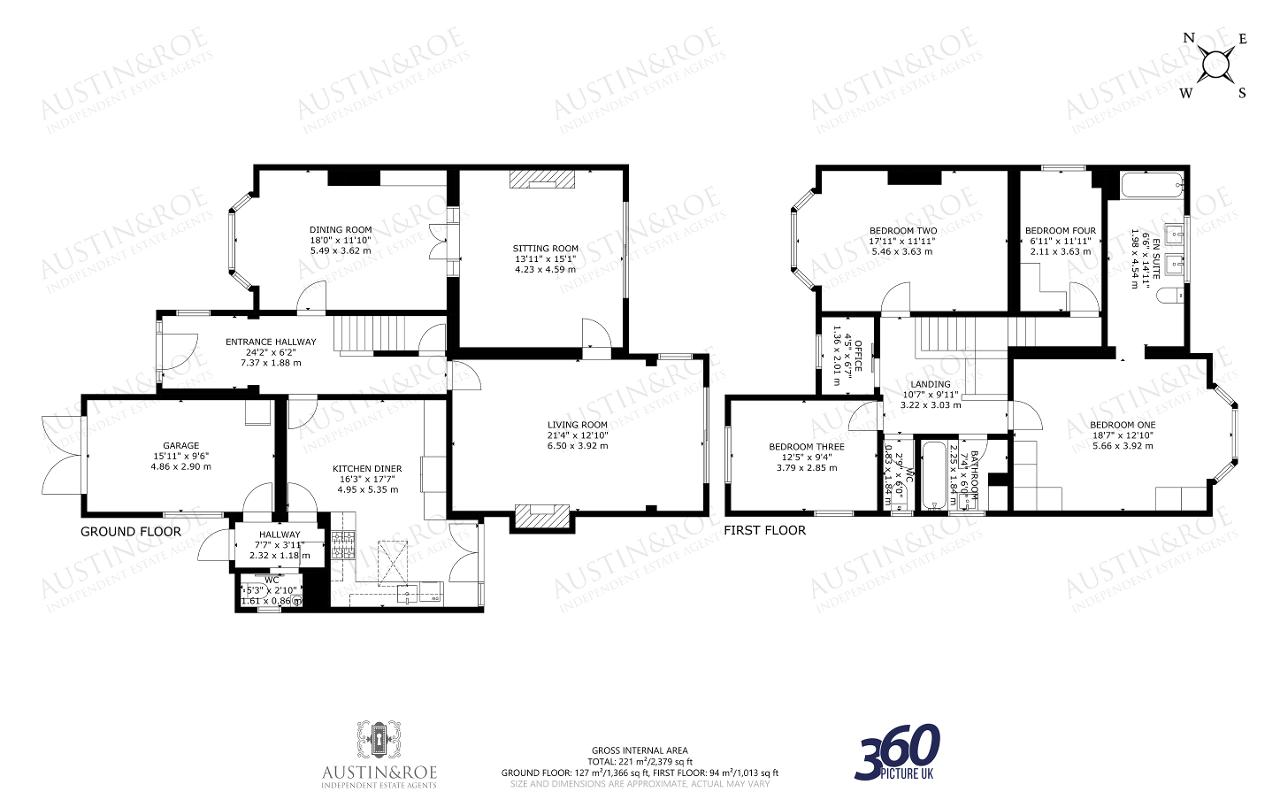
The property comprises a welcoming Entrance Hallway with beautiful parquet flooring, spacious bright Living Room, bespoke Kitchen-Diner, Large Sitting Room, Dining Room, Guest WC and Garage which could be multi use with heating and flooring, on the Ground Floor; on the First Floor spacious Landing, Master Bedroom with En-Suite, three further Bedrooms, Office, Family Bathroom and separate WC.
The property benefits from gas central heating and double glazing.
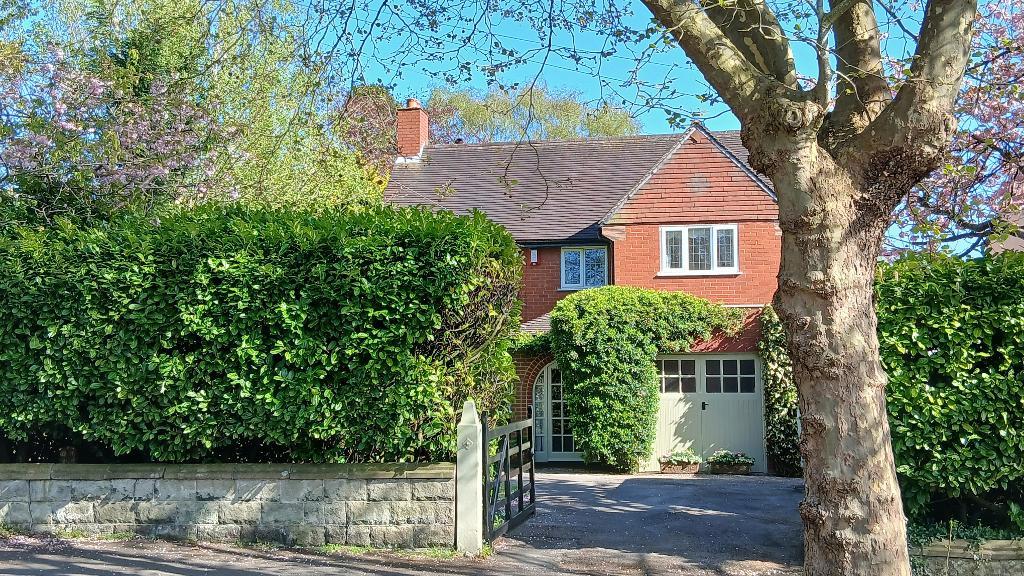
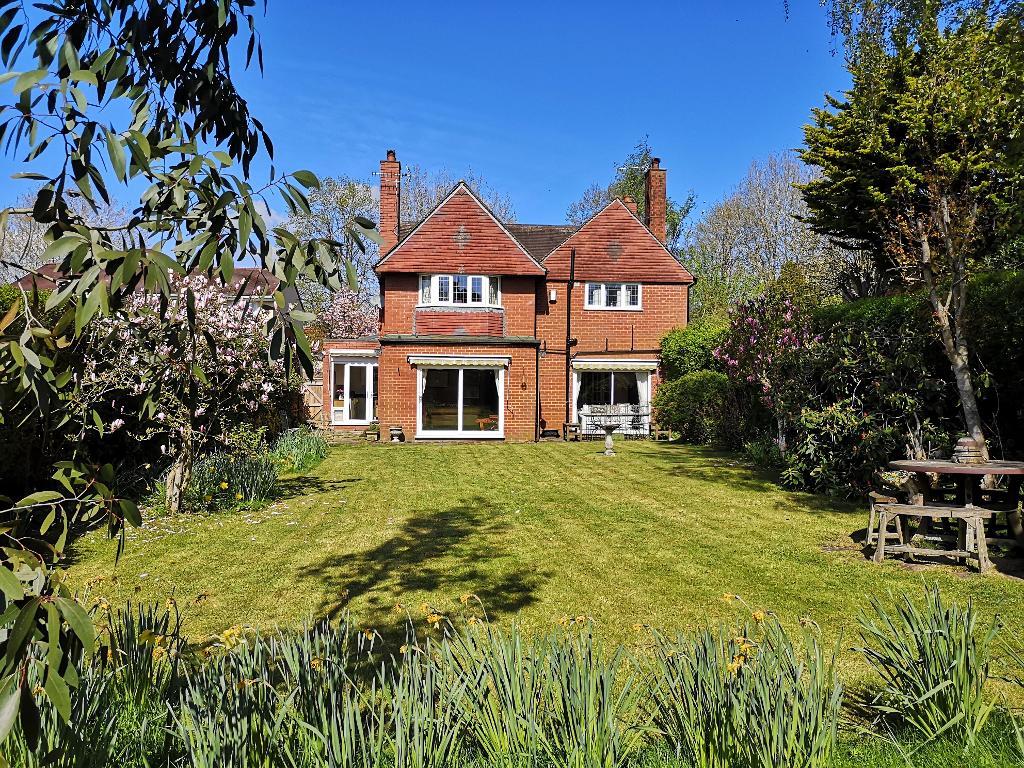
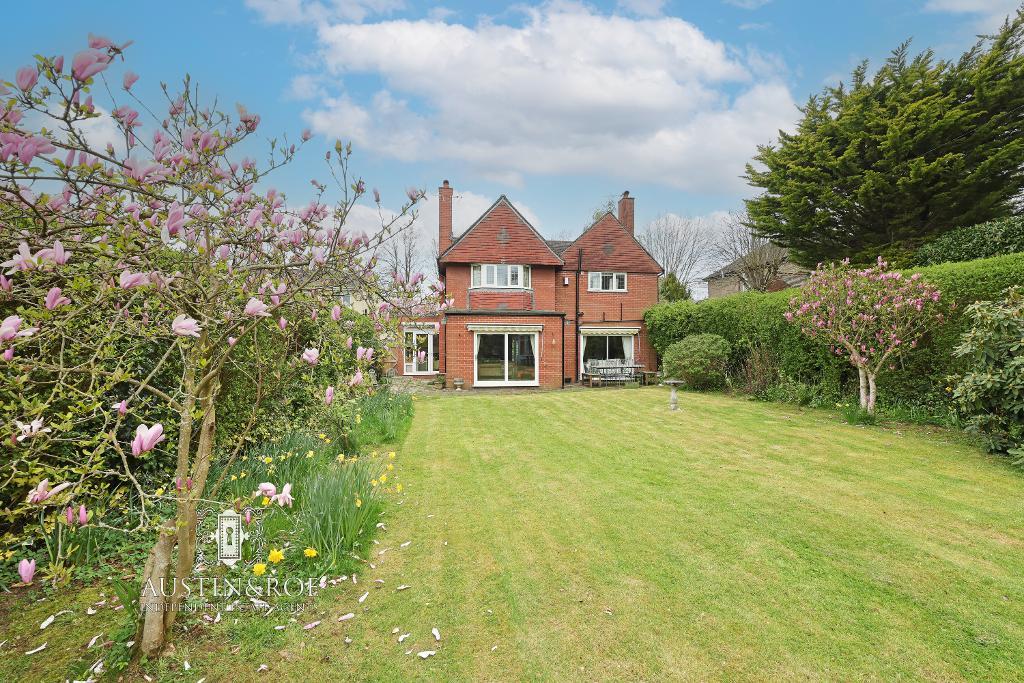
To the front of the Property is a large Tarmacadam driveway, adjacent to a lawned area and tall Laurel hedging providing privacy. At the rear is a fully enclosed Garden, with a paved patio for alfresco dining and entertaining, a large lawned area with mature shrubbery borders leading to a Summerhouse to the rear, enclosed by tall hedging and well maintained timber fencing.
Council Tax Band E
Mains Gas & Electric
Mains Water, Drains and Sewerage
Broadband FTTC
Mobile coverage
Low Risk of Flooding
You can view the virtual tour for this lovely property on our website, Rightmove or by typing the following link into your subject bar:-
https://my.360picture.uk/tour/ar-99-oulton-road
Location
Take Radford Street out of Stone at the traffic Lights on the bridge turn left and first right onto Oulton Road, continue and you will find the property on your right.
Virtual Tour
Ground Floor
Entrance Hallway
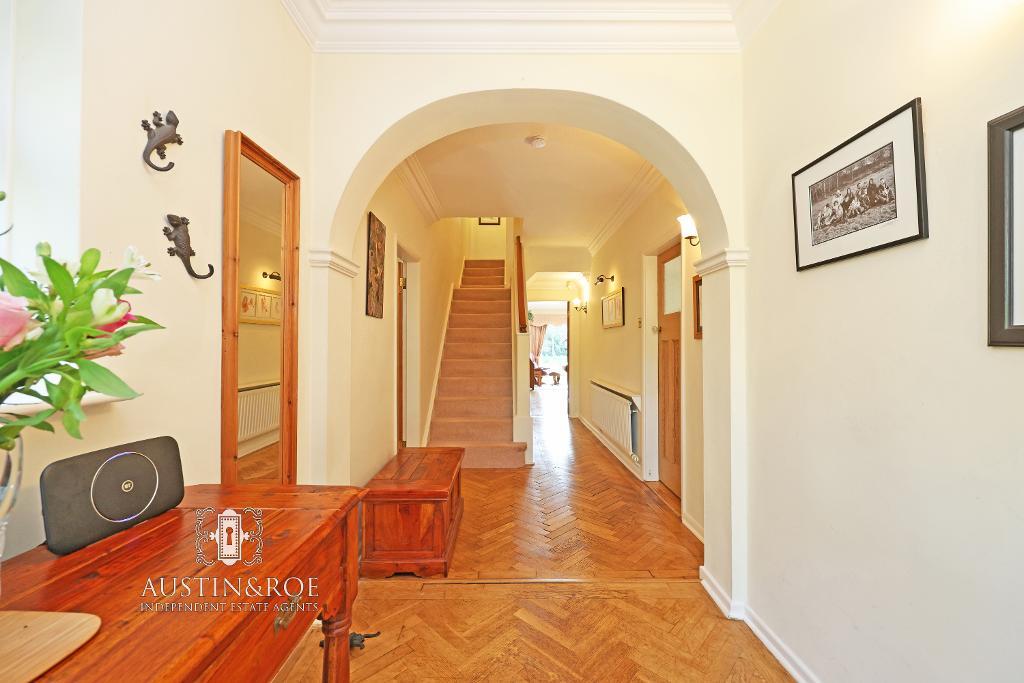
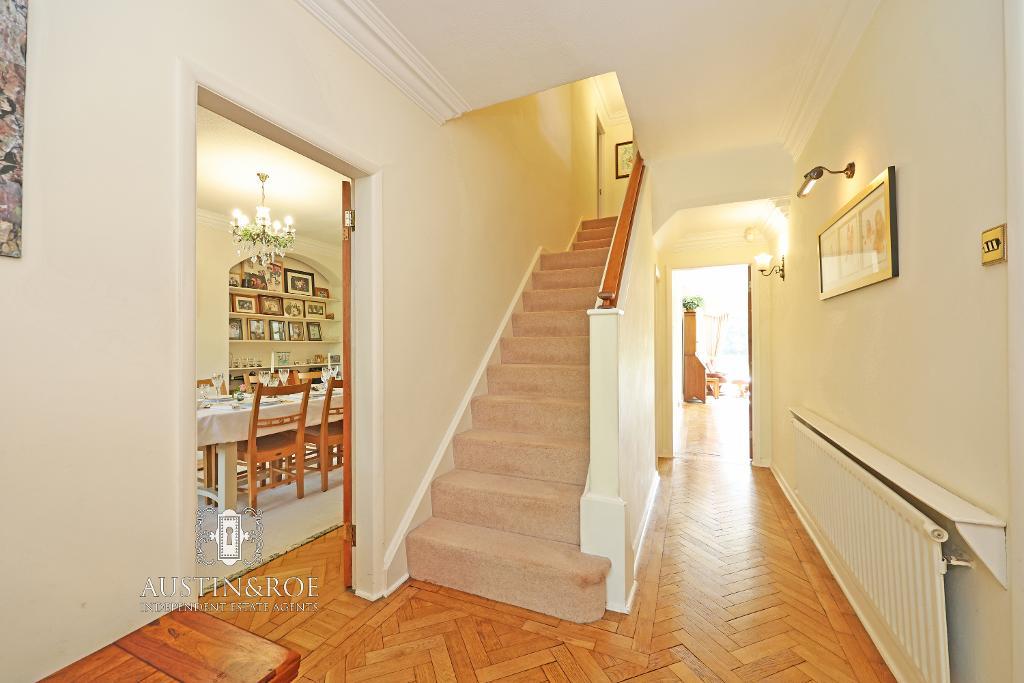
24' 2'' x 6' 2'' (7.37m x 1.88m) The Property is entered through a pretty arched doorway in to the welcoming Entrance Hallway, with neutral décor and an open archway with picture rail, coved cornicing, wall lighting, a wall mounted central heating radiator and beautiful oak parquet flooring. There are pine doors opening in to the Living Room, Kitchen Diner and Dining Room. There is also a handy under stairs storage Cupboard.
Living Room
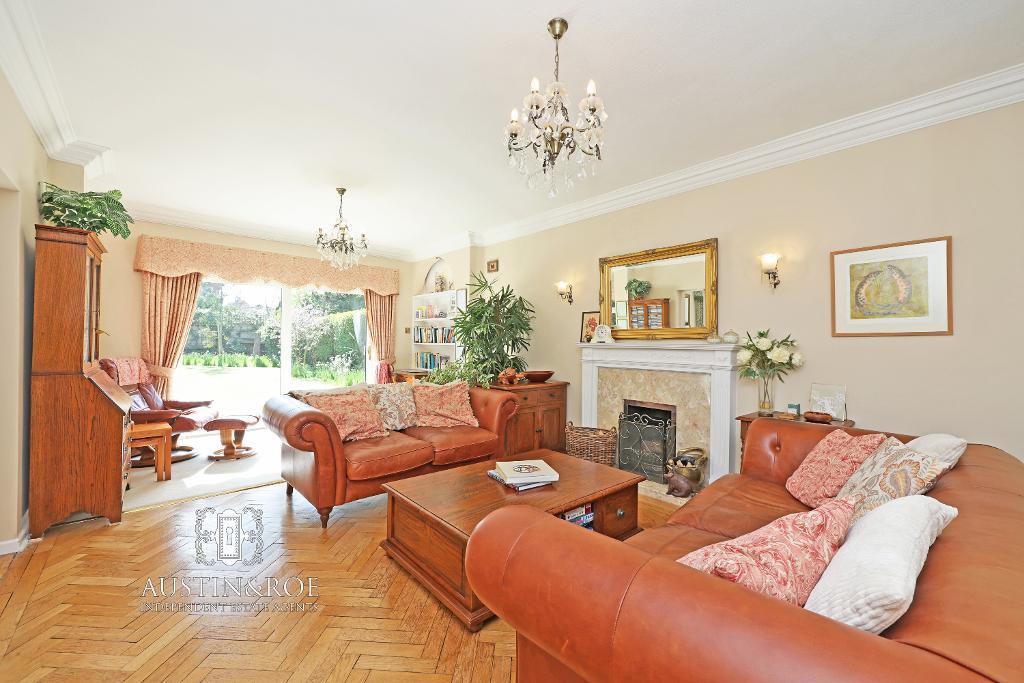
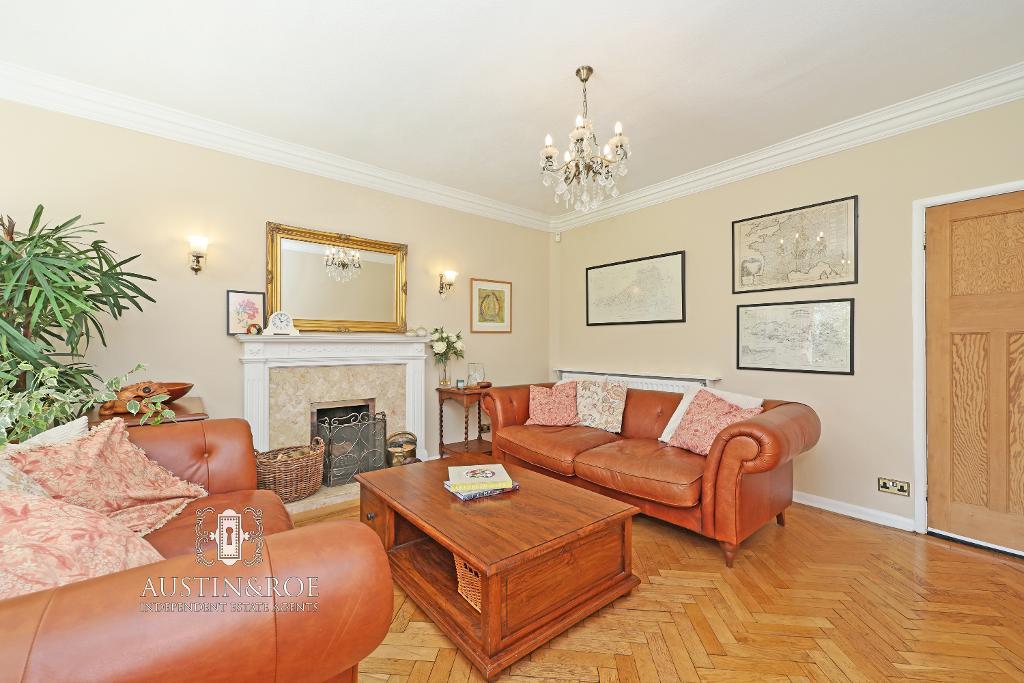
21' 3'' x 12' 10'' (6.5m x 3.92m) The spacious Living Room has neutral décor, a white ceiling with coved cornicing and two pendant light fittings, wall lighting, a double glazed sliding patio door and window leading to the Garden, an open fireplace with marble surround and hearth, an open shelving unit with integral lighting, a wall mounted central heating radiator and beautiful oak parquet flooring.
Sitting Room
13' 10'' x 15' 0'' (4.23m x 4.59m)
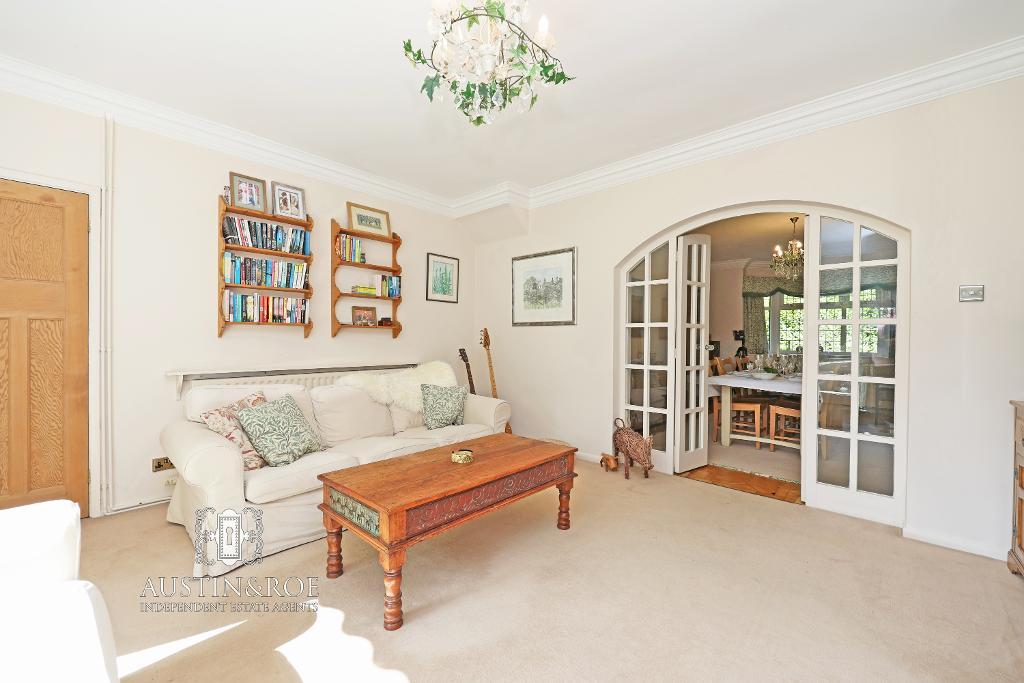
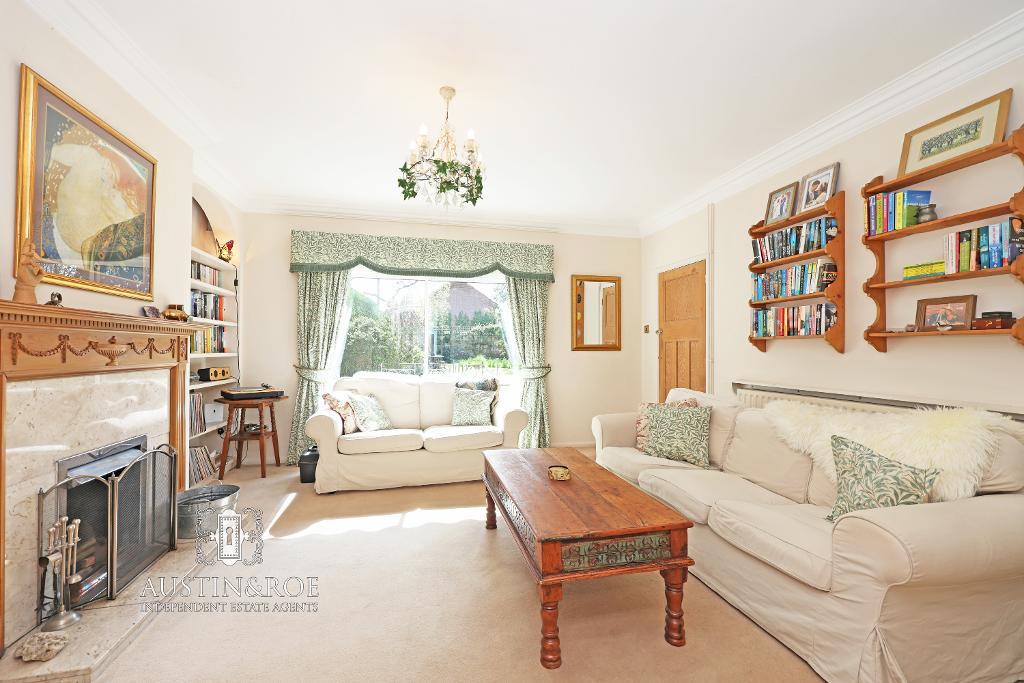
The Sitting Room has neutral décor, a white ceiling with coved cornicing and central pendant light fitting, a double glazed sliding patio door to the rear aspect, an open fireplace with marble surround and hearth with wooden mantle, open alcove shelving with integral lighting, two wall mounted central heating radiator and neutral fitted carpet.
An archway with glazed panel door and side panels leads to the Dining Room.
Dining Room
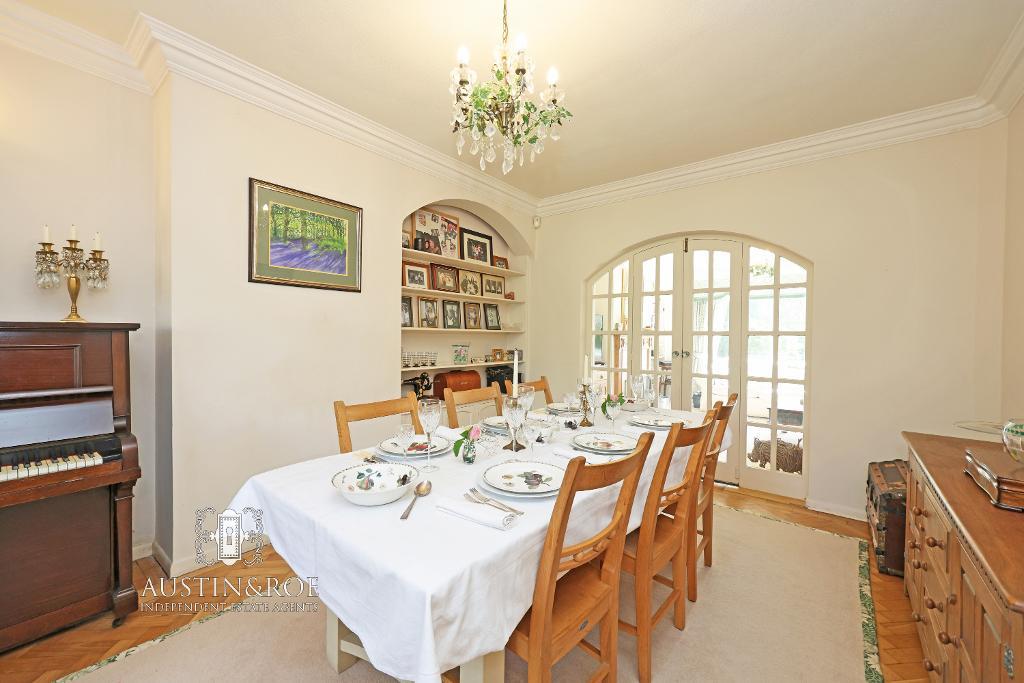
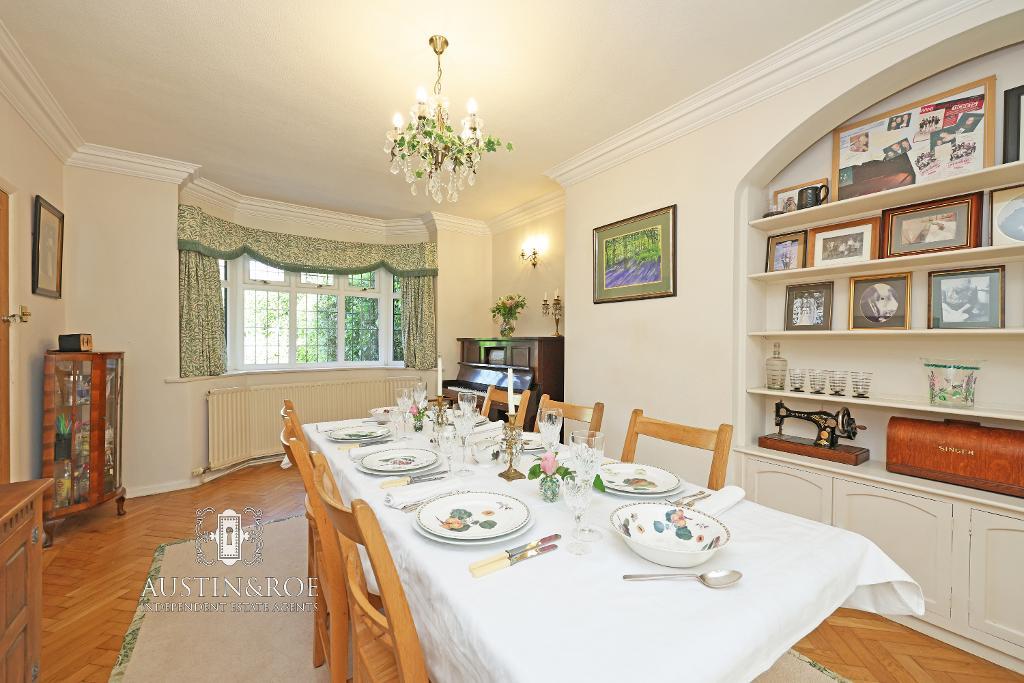
18' 0'' x 11' 10'' (5.49m x 3.62m) The formal Dining Room has neutral décor, a white ceiling with coved cornicing and central pendant light fitting, a double glazed bay window to the front aspect with a wall mounted central heating radiator below, open alcove shelving with storage cupboards below and beautiful oak parquet flooring.
Kitchen Diner
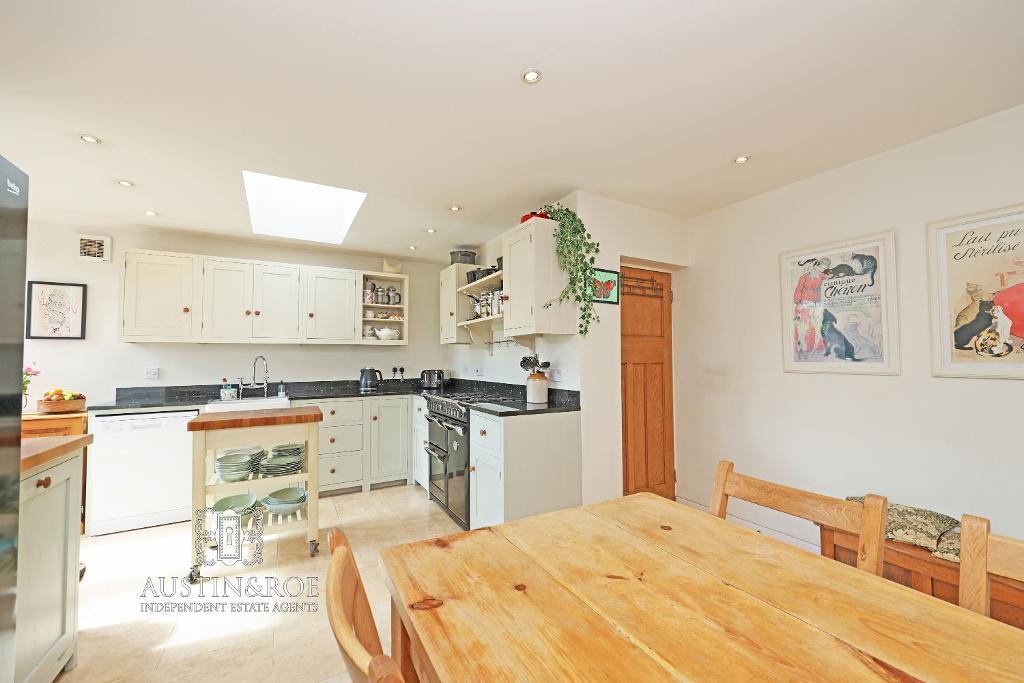
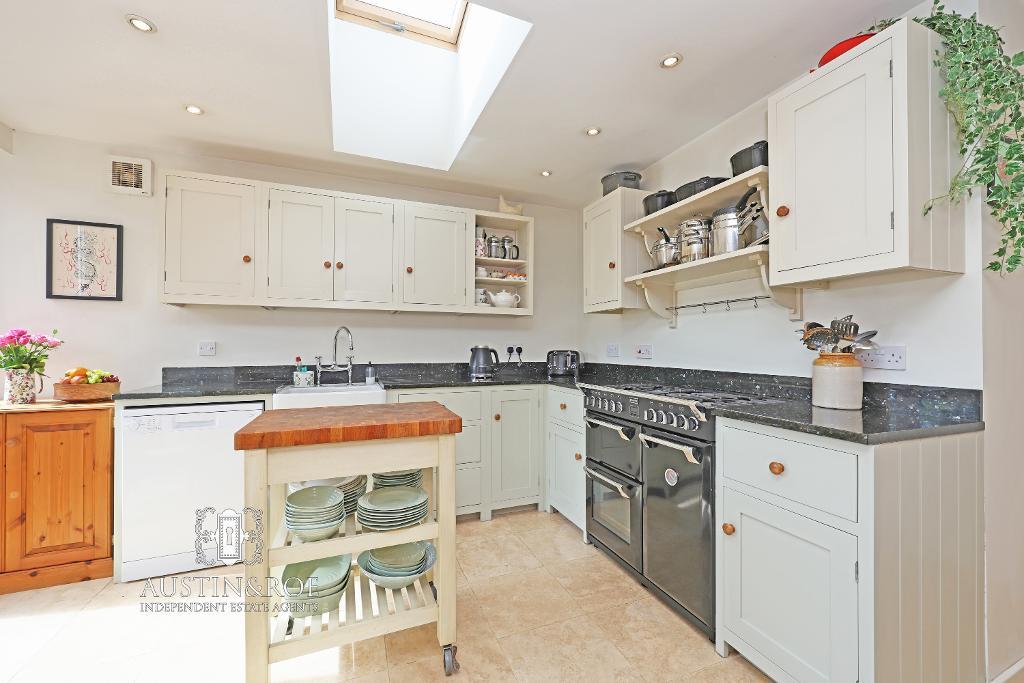
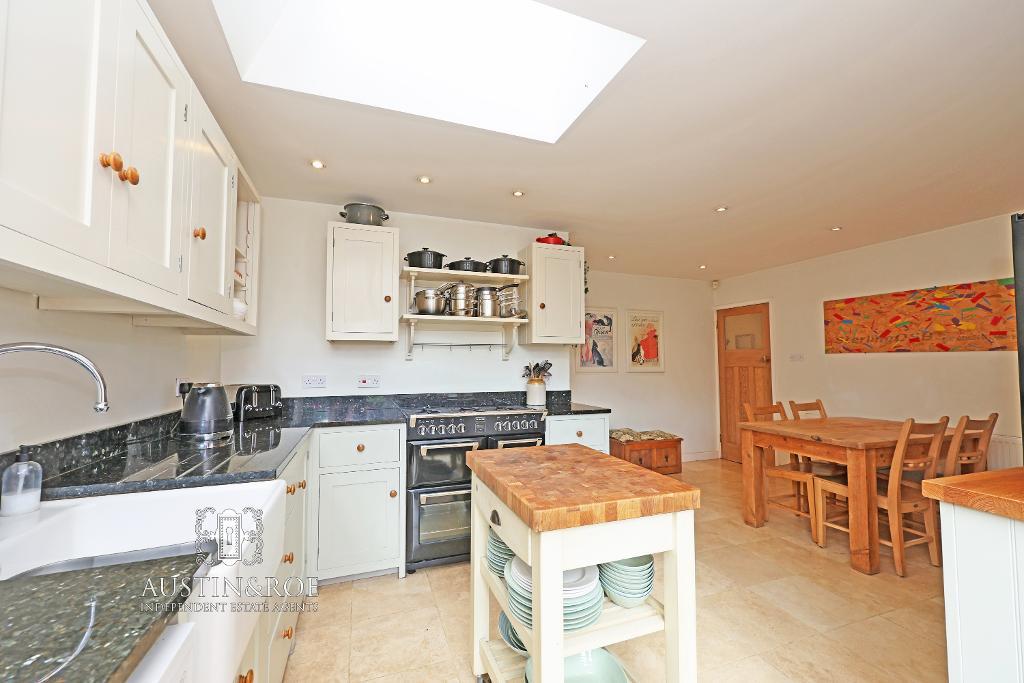
16' 2'' x 17' 6'' (4.95m x 5.35m) The modern bespoke deVOL Kitchen has neutral décor, a white ceiling with recessed spot lights and an opening Velux roof window, there are double glazed patio doors leading to the Garden. There are a range of painted solid wood cream shaker style wall and base units, with a mix of black granite and solid oak countertops and upstand, inset with a Belfast sink with chrome swan neck mixer tap, a black range cooker with gas hob, and spaces for a dishwasher and fridge freezer a wall mounted central heating radiator and Natural Travertine flooring.
Rear Hallway
7' 7'' x 3' 10'' (2.32m x 1.18m)
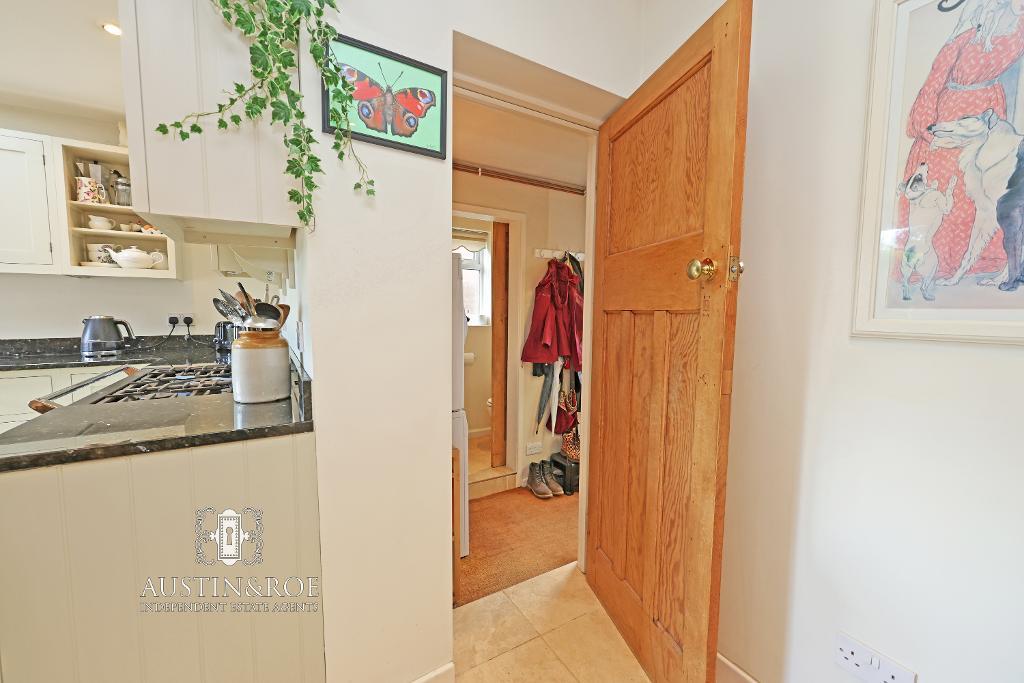
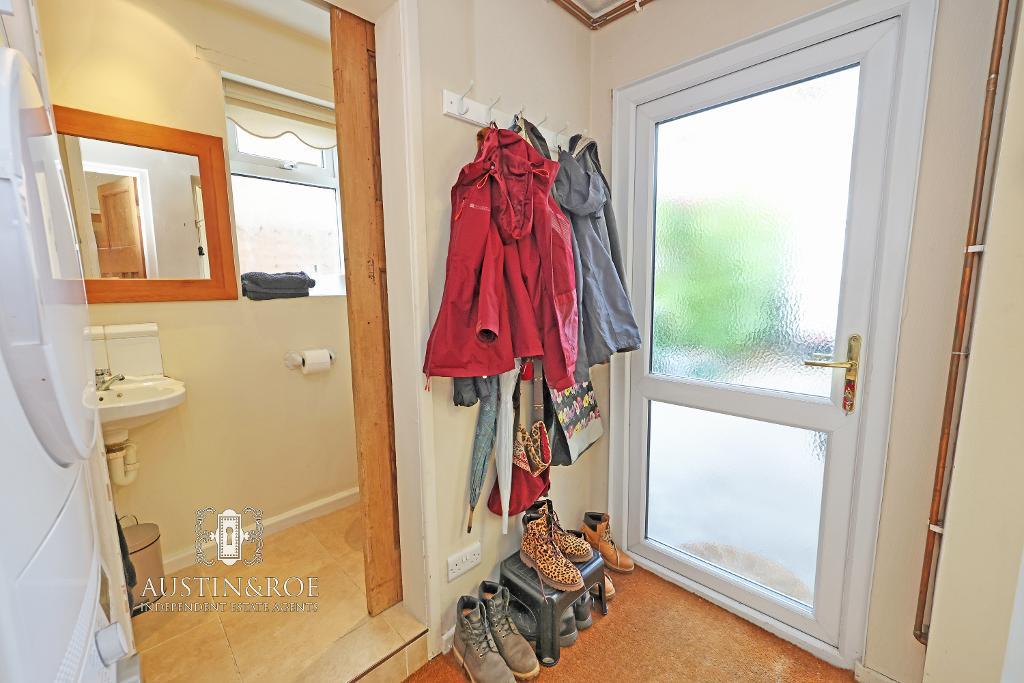
The rear Hallway has neutral décor, a white ceiling with recessed spot lights, an obscured glass double glazed door to the front aspect and a natural coir flooring. Doors open in to the Garage, car port and Guest Cloakroom.
There is space and plumbing for a washing machine and tumble dryer.
Guest Cloakroom
5' 3'' x 2' 9'' (1.61m x 0.86m) The Guest Cloakroom has neutral décor, a white ceiling with recessed spot lights, an obscured glass double glazed window to the rear aspect, a wall mounted central heating radiator and travertine floor. The sanitaryware consists of a compact wall hung wash hand basin with chrome taps, and a close coupled WC with lever flush.
Garage
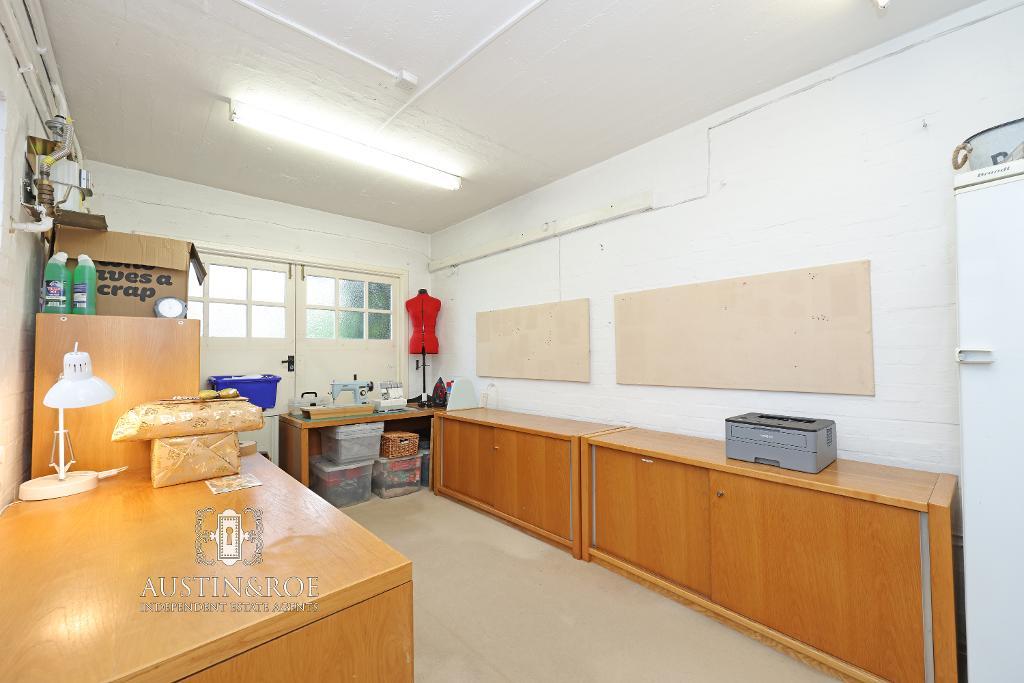
15' 11'' x 9' 6'' (4.86m x 2.9m) The Garage has white painted brickwork and concrete ceiling, there are glazed timber hinged doors opening to the Driveway, and an obscured glass double glazed window to the side aspect. There is a wall mounted central heating radiator and multiple power points. The Garage is currently used as a studio space and has a neutral carpet over heavy weight flooring.
First Floor
Stairs and Landing
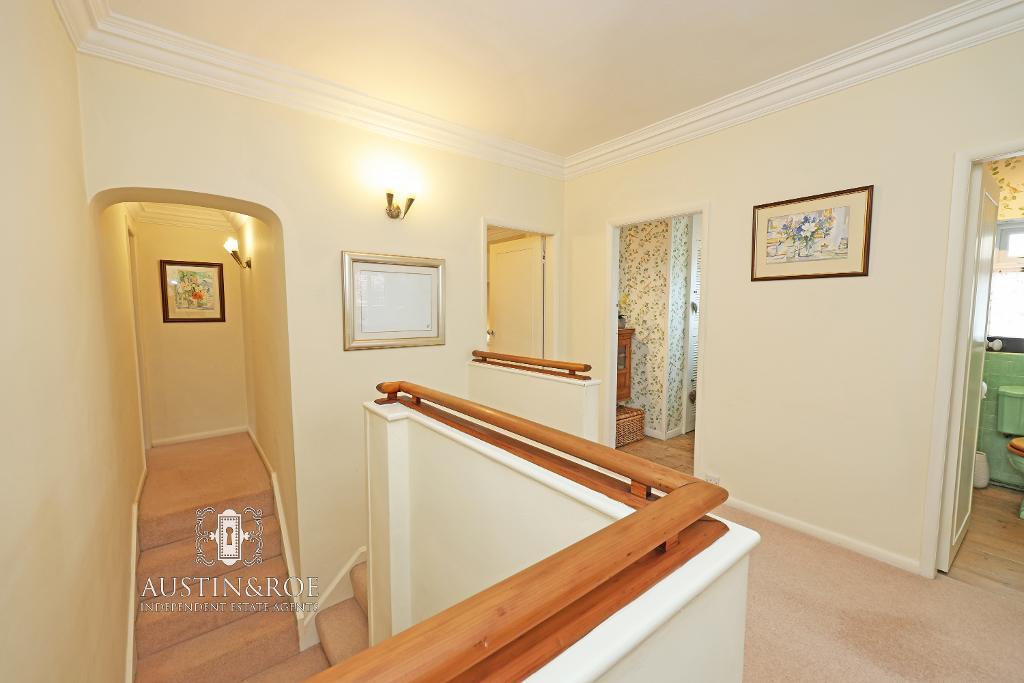
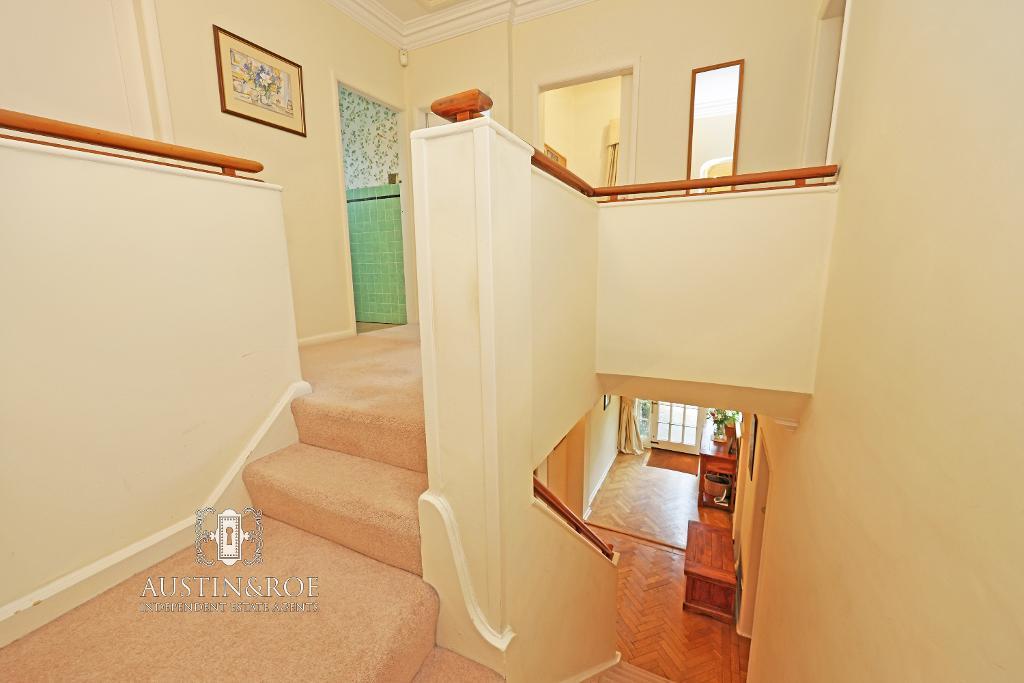
10' 6'' x 9' 11'' (3.22m x 3.03m) The multi-level staircase rises from the Entrance Hallway to two separate landings above, with neutral décor, a wooden handrail and neutral fitted carpet. A landing straight ahead leads to the Fourth Bedroom, and a half turn staircase leads to the second Landing, leading to three Bedrooms, Family Bathroom and WC, with neutral décor, wall lighting, a white ceiling with coved cornicing and ceiling hatch to the roof space above.
Master Bedroom
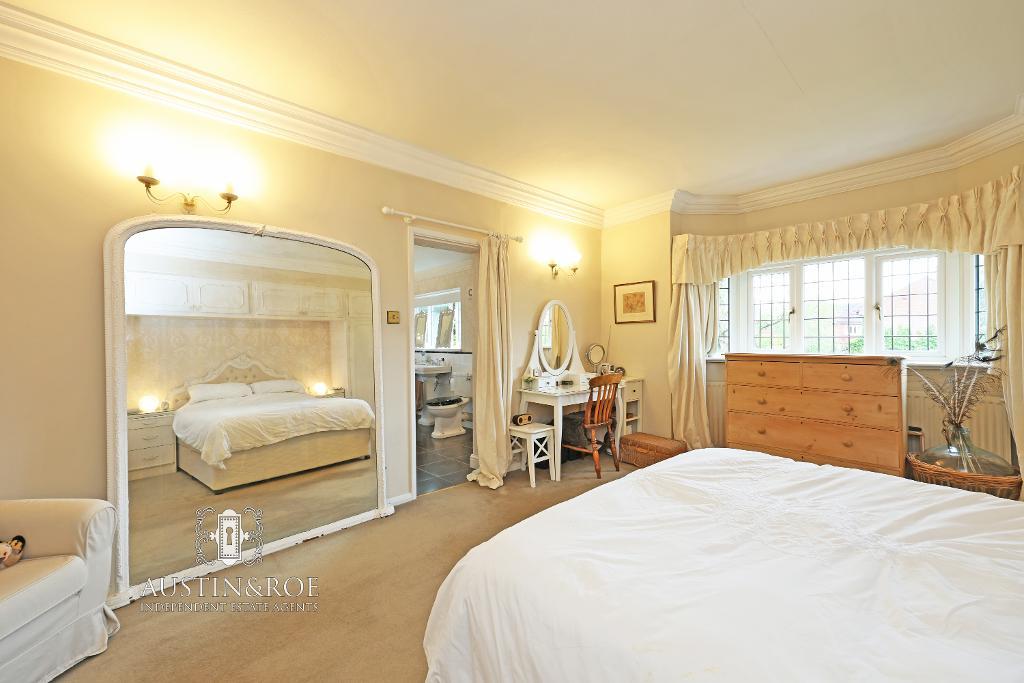
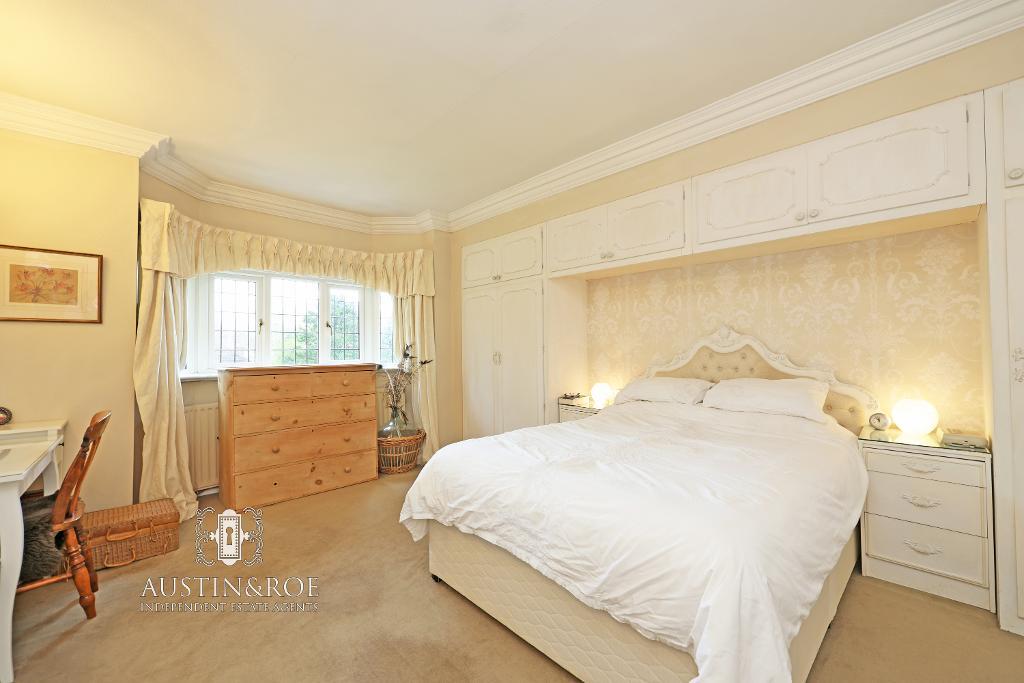
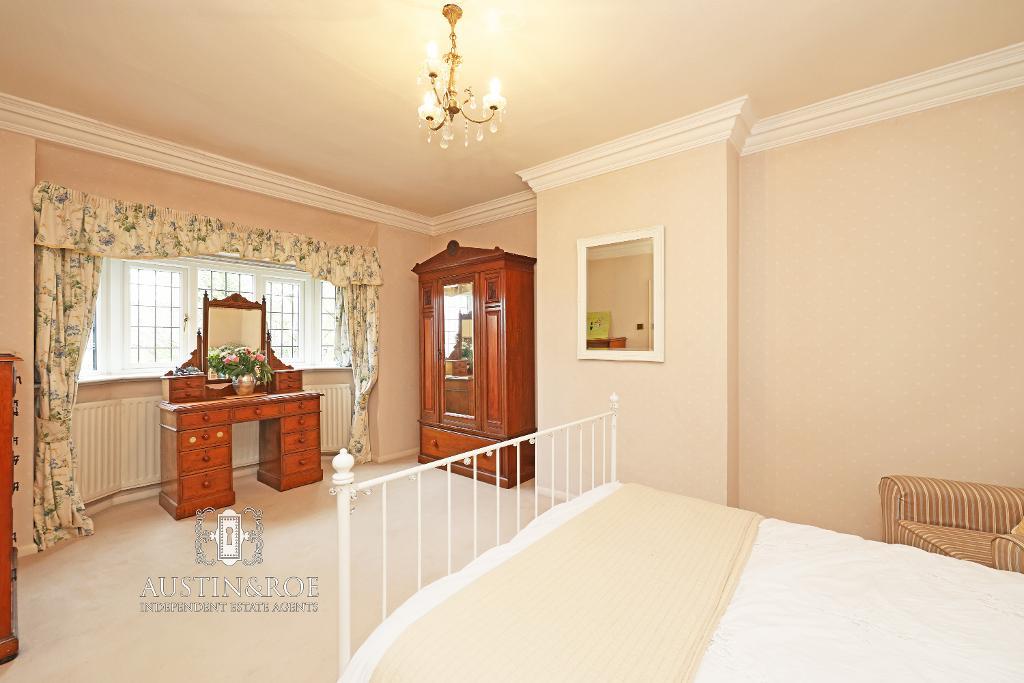
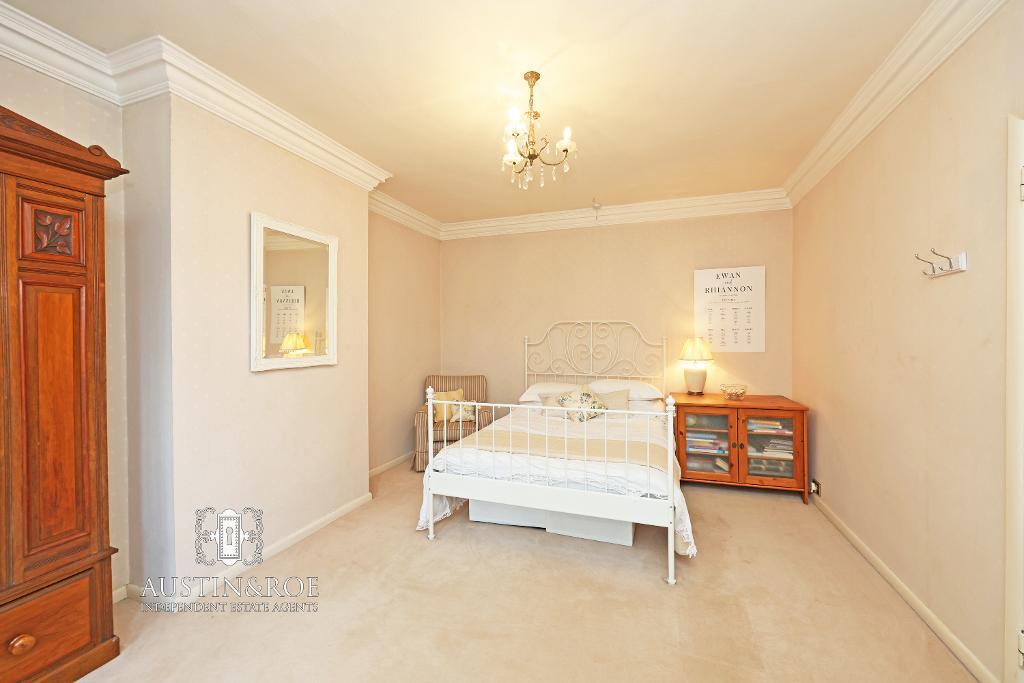
18' 6'' x 12' 10'' (5.66m x 3.92m) The beautiful Master Bedroom has neutral décor, a white ceiling with coved cornicing and wall lighting. There is a double glazed bay window to the rear aspect, with wall mounted central heating radiator below, white fitted wardrobes and neutral fitted carpet. A doorway leads to the En-Suite Bathroom.
Master Bedroom En-Suite
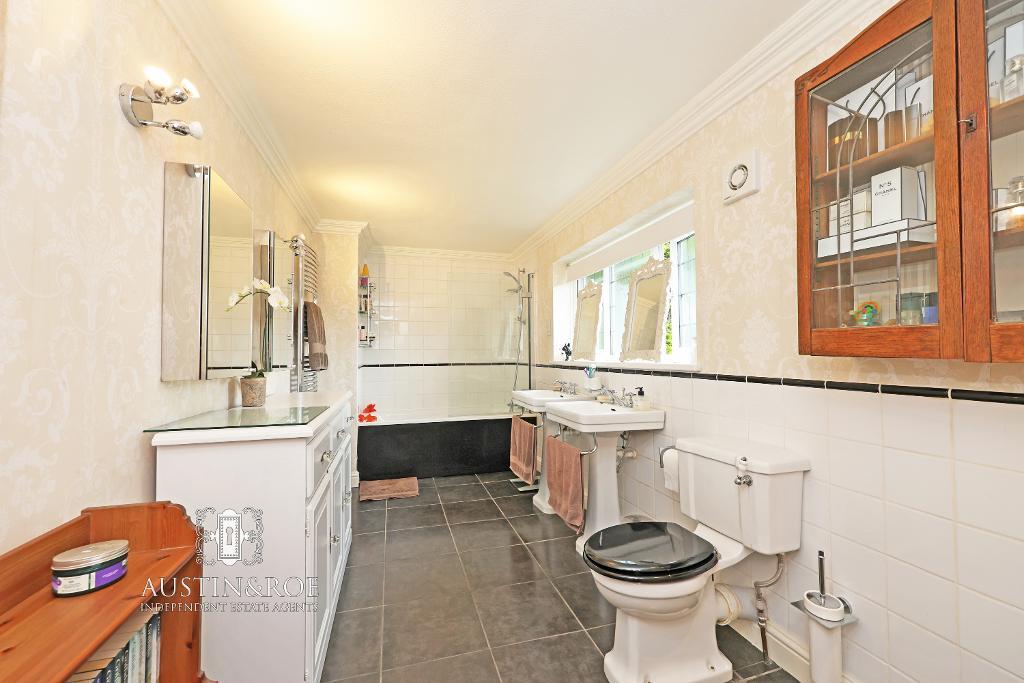
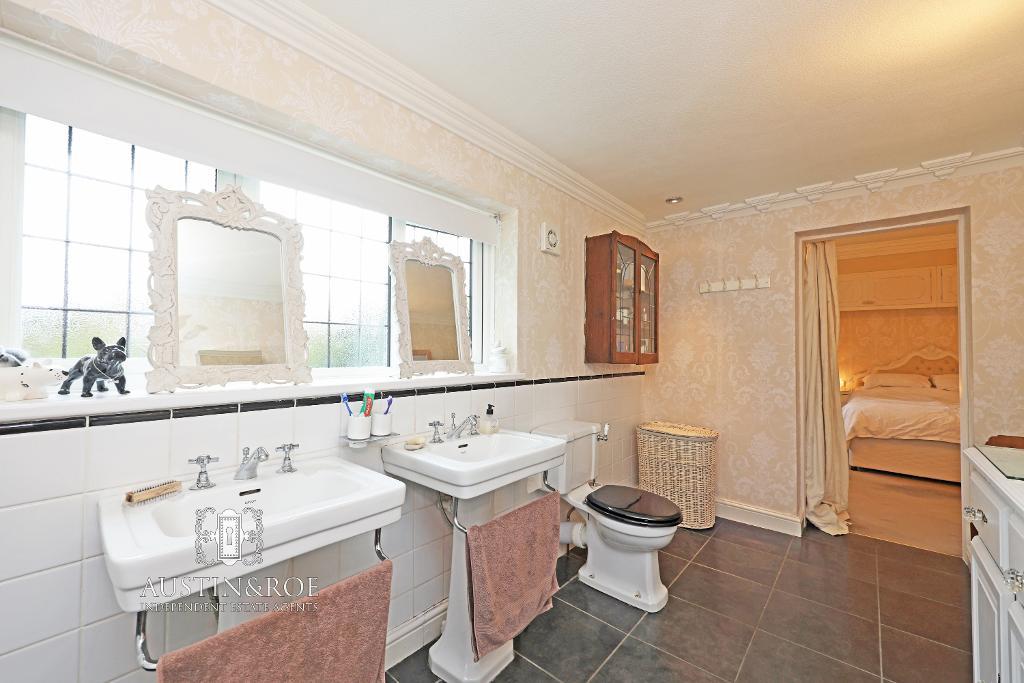
14' 10'' x 6' 5'' (4.54m x 1.98m) The spacious En-Suite Bathroom has neutral décor with white half height wall tiling, full height to the bathing area, a white ceiling with coved cornicing and recessed spot light, wall lighting, an obscured glass double glazed window to the rear aspect, a wall mounted chrome heated towel rail and grey slate effect ceramic floor tiling. The white sanitaryware consists of a panel bath with glass screen and Thermostatic shower above, twin pedestal wash hand basins with chrome taps, and a close coupled WC with lever flush.
Bedroom 2
17' 10'' x 11' 10'' (5.46m x 3.63m) The Second Bedroom has neutral décor, a white ceiling with coved cornicing and central pendant light fitting, a double glazed bay window to the front aspect with wall mounted central heating radiator below, and neutral fitted carpet.
Bedroom 3
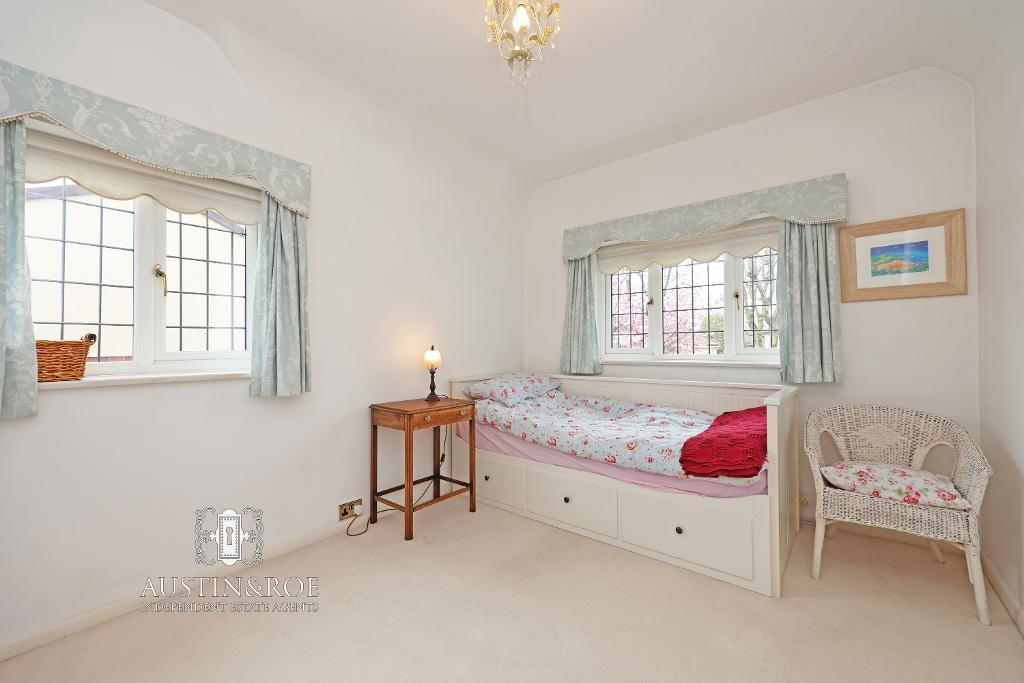
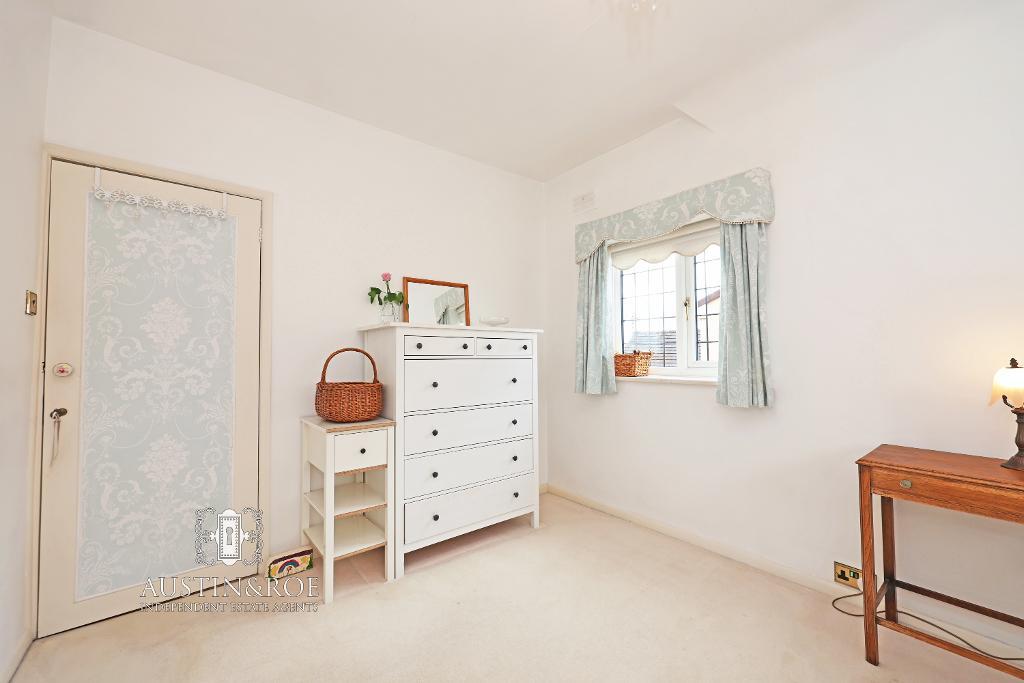
12' 5'' x 9' 4'' (3.79m x 2.85m) The dual aspect Third Bedroom has neutral décor, a white ceiling with and central pendant light fitting, two double glazed windows to the front and side aspect, a wall mounted central heating radiator and neutral fitted carpet.
Bedroom 4
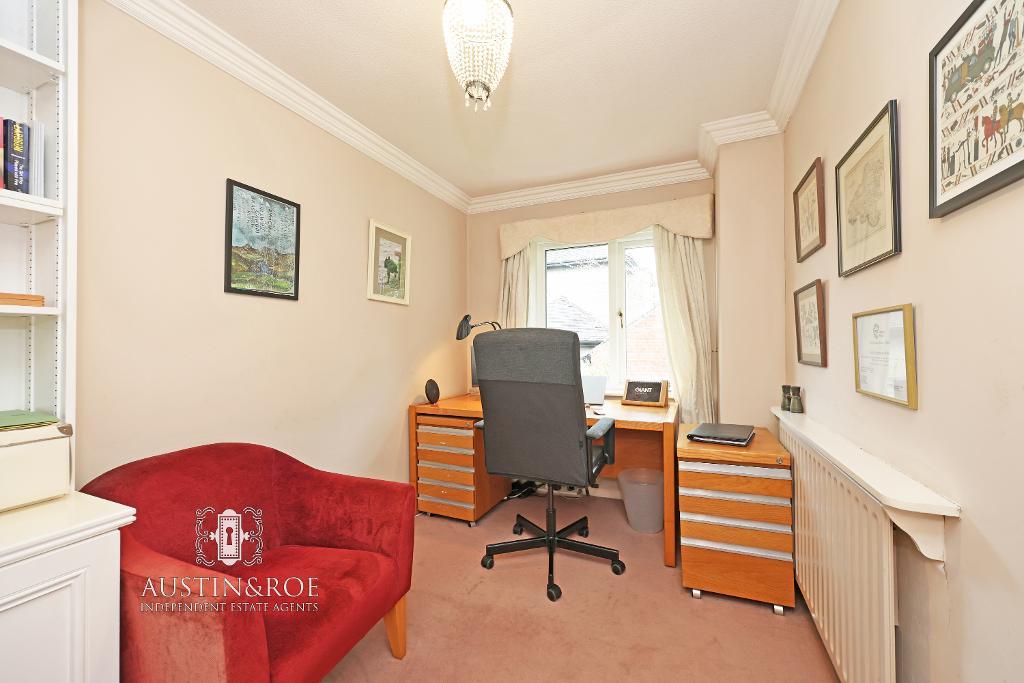
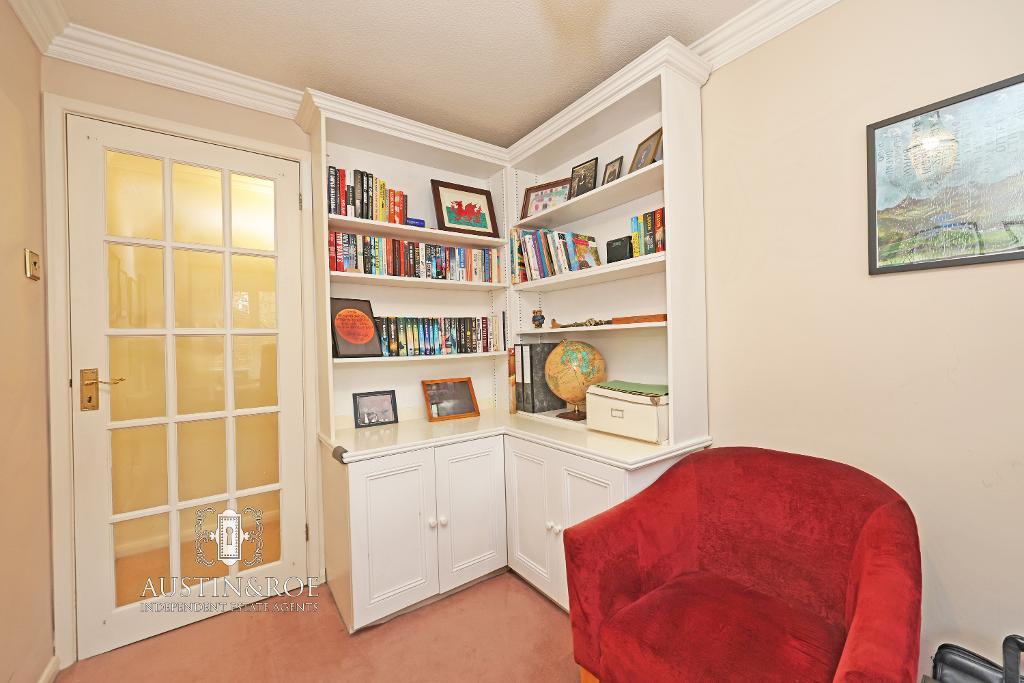
6' 10'' x 11' 10'' (2.11m x 3.63m) The Fourth Bedroom has neutral décor, a white ceiling with coved cornicing and central pendant light fitting, a double glazed window to the side aspect, a wall mounted central heating radiator and neutral fitted carpet. There is an in-built cabinet with open shelving and storage cupboards below.
Family Bathroom
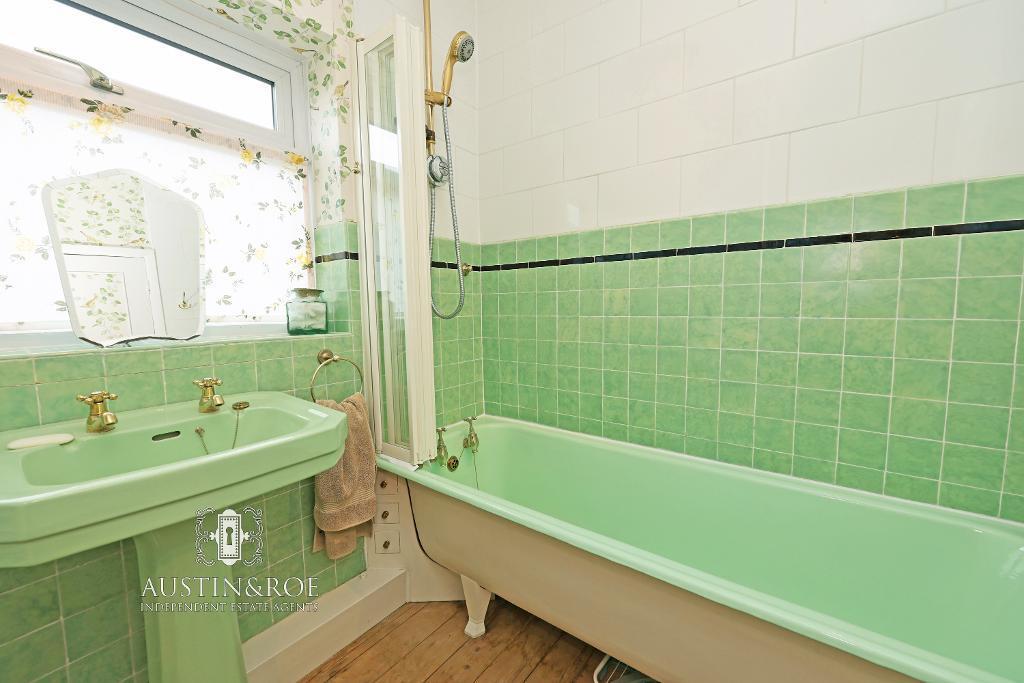
7' 4'' x 6' 0'' (2.25m x 1.84m) The pretty Family Bathroom has a botanical print wallcovering, with pale green ceramic wall tiling below, a white ceiling with spot light fitting, an obscured glass double glazed window to the side aspect, a wall mounted central heating radiator and exposed wooden floorboards. The sanitaryware consists of a free standing original cast iron bath with brass taps and Thermostatic shower fitting above and a pedestal wash hand basin with brass taps. There is a white louvre door storage cupboard.
WC
6' 0'' x 2' 8'' (1.84m x 0.83m) The WC matches in décor to the Bathroom, with a botanical print wallcovering, with pale green ceramic wall tiling below, a white ceiling with two spot light fittings, an obscured glass window to the side aspect, and exposed wooden floorboards. The sanitaryware consists of a green close coupled WC with lever flush.
Office
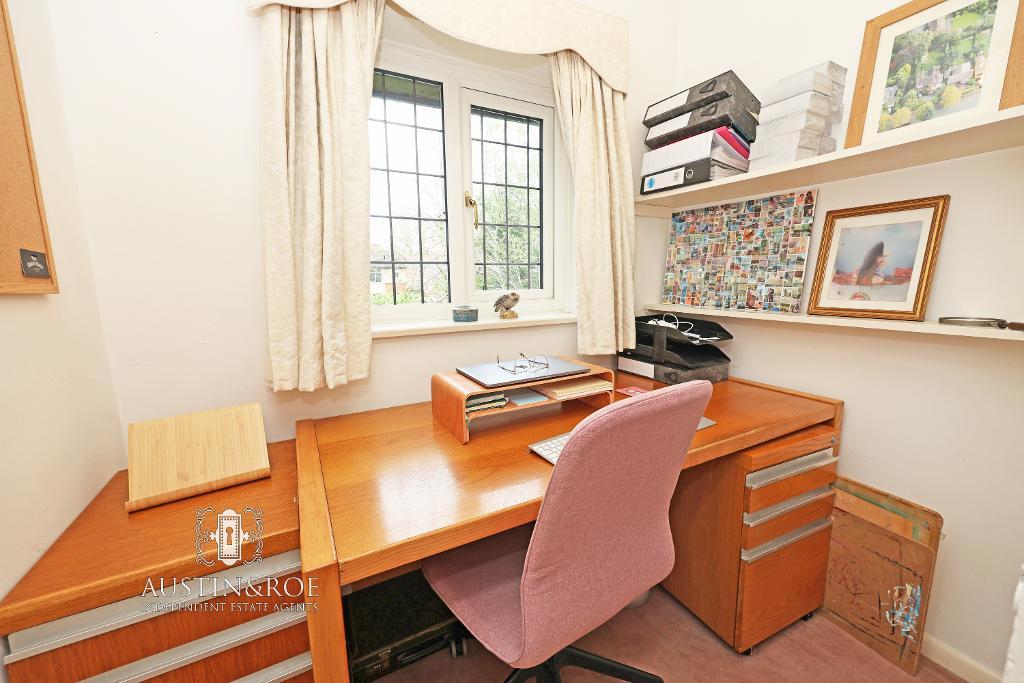
4' 5'' x 6' 7'' (1.36m x 2.01m) The Office has neutral décor, a white ceiling with central light fitting, a double glazed window to the front aspect, and neutral fitted carpet.
Request a Viewing
Additional Information
For further information on this property please call 01785 338 570 or e-mail sales@austinandroe.co.uk
Share this property



Tenancy Info
Interested in this property?
 01785 338 570

Enquire/request a viewing

Share this property