Key Features
- 6 Bedroom Traditional Victorian Property
- Ample parking on Gated Driveway
- 3 Reception Rooms
- Stunning Kitchen and Garden Room
- Master Bedroom with En-suite
- Gas Central Heating & Double Glazing
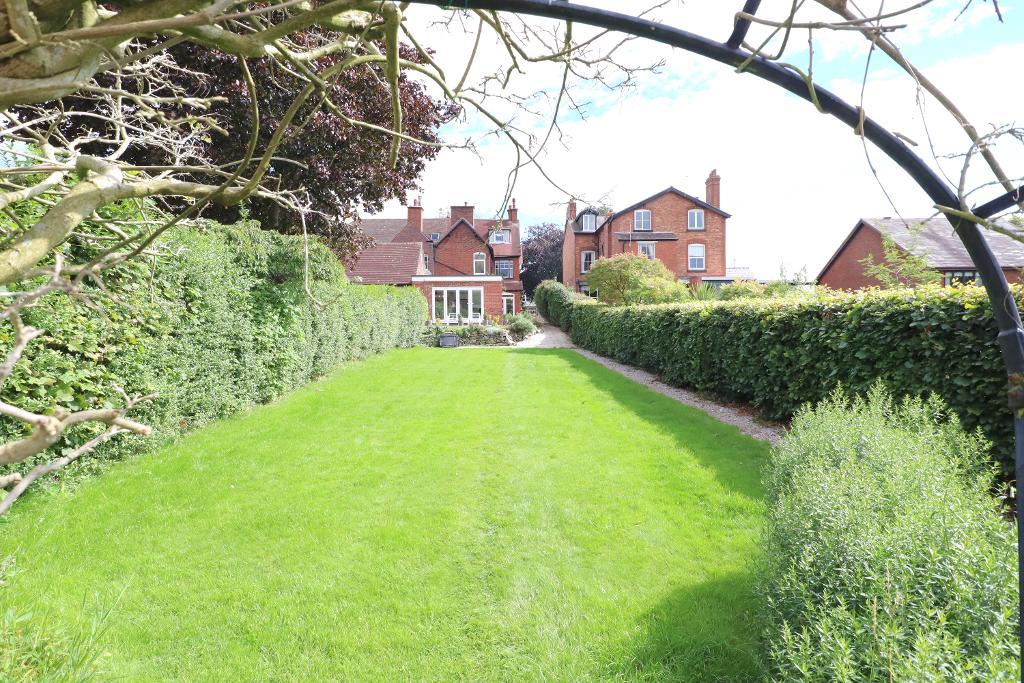
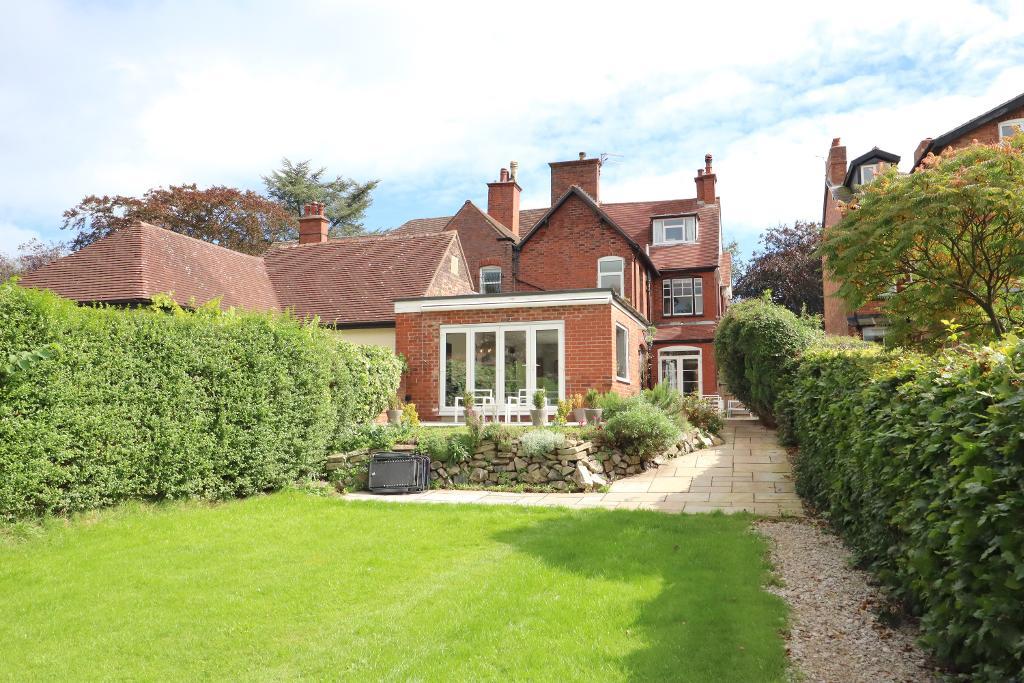
- Fully Enclosed Rear Garden
- Council Tax Band F
Summary
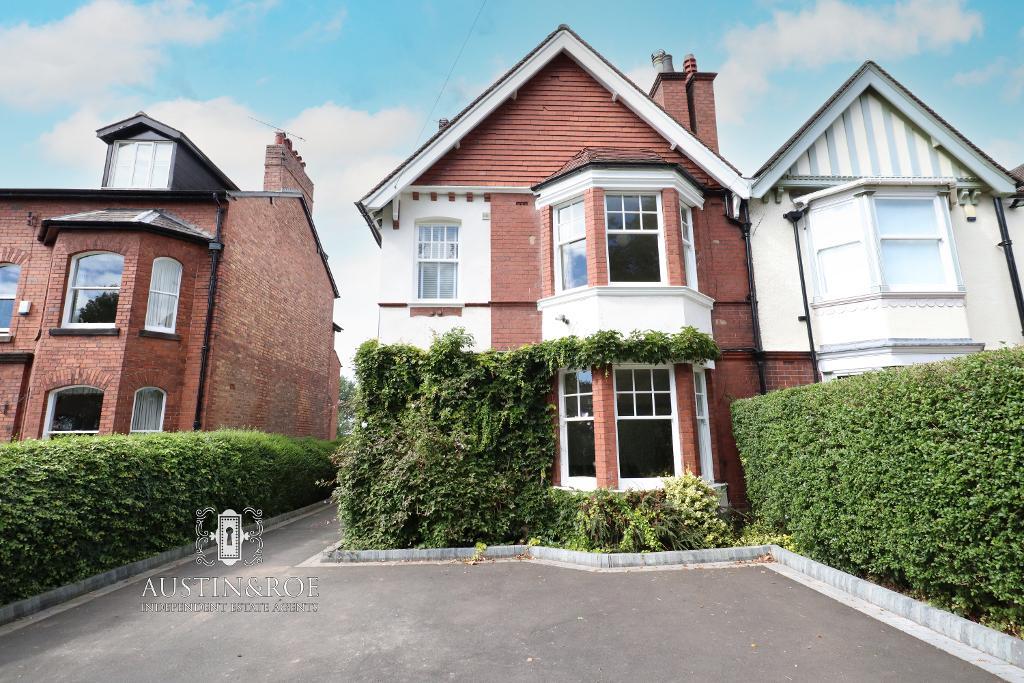
Austin & Roe are excited to bring to the Sales market this beautiful Six Bedroom Traditional Victorian property with ample off Road parking in this semi rural village.
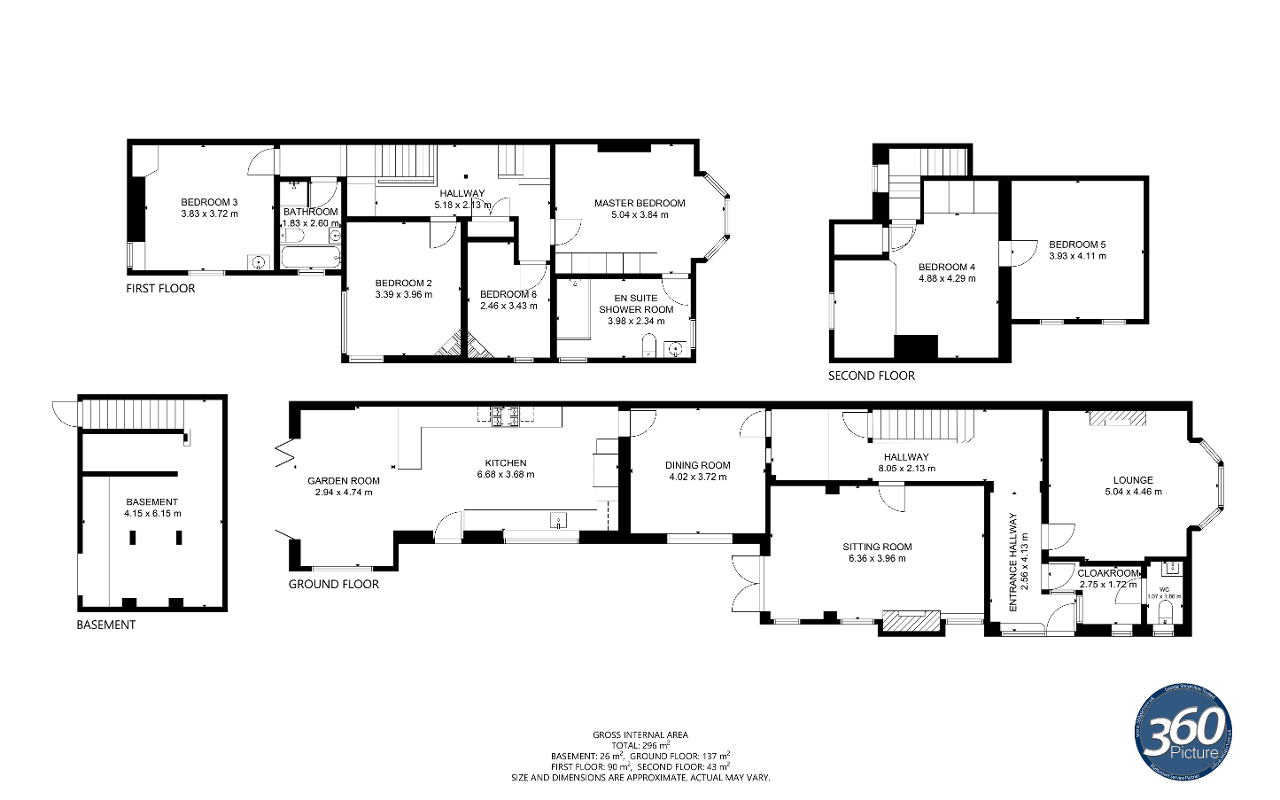
The property comprises Entrance Hallway with Cloak Room and WC, Lounge, Inner Hallway, Sitting Room, Dining Room, Kitchen and Garden Room on the Ground Floor; on the First Floor is the Landing, Master Bedroom with En-suite Shower Room, Three further Bedrooms and Family Bathroom; on the Second Floor are Two further Bedrooms. The property also benefits from having a Cellar.
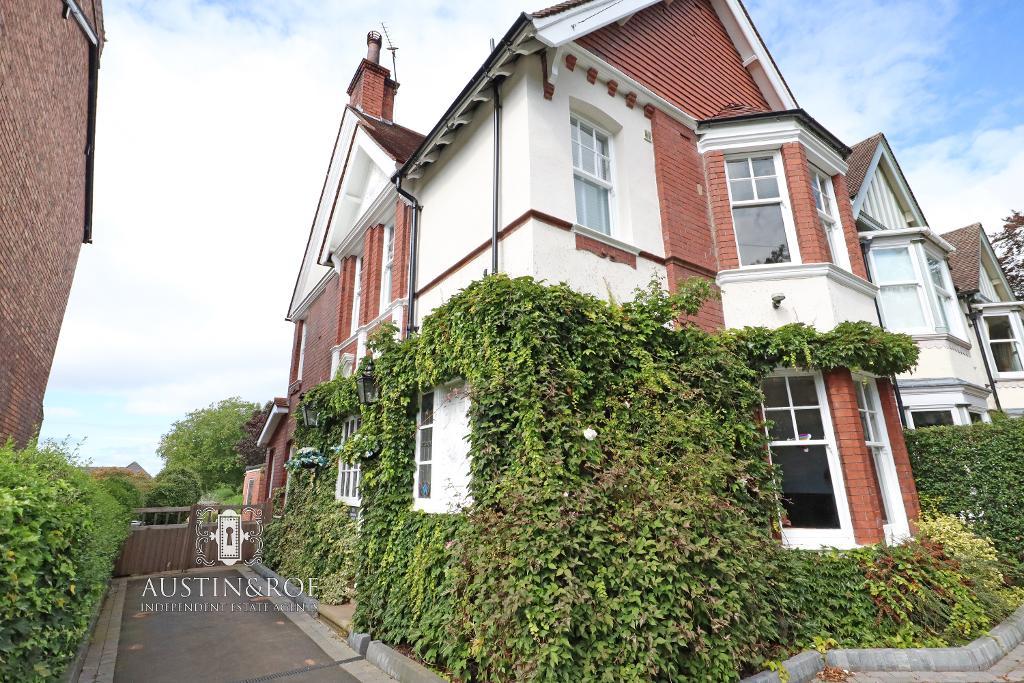
The property is surrounded by a tall hedge with double electric gates with intercom, allowing access to the "Tarmacadam" car park and driveway to the Entrance doorway, there are further wooden gates giving access to the fully enclosed private rear garden.
You can view this beautiful property on our website, Rightmove or on the internet by typing the following link into your subject bar:
https://aandr.360picture.uk/156OultonRoad
Location
Take Radford Street out of Stone, at the railway bridge traffic lights turn left into Stonebridge Square and first right Into Oulton Road, you will find the property on the left.
Virtual Tour
Ground Floor
Entrance Hallway
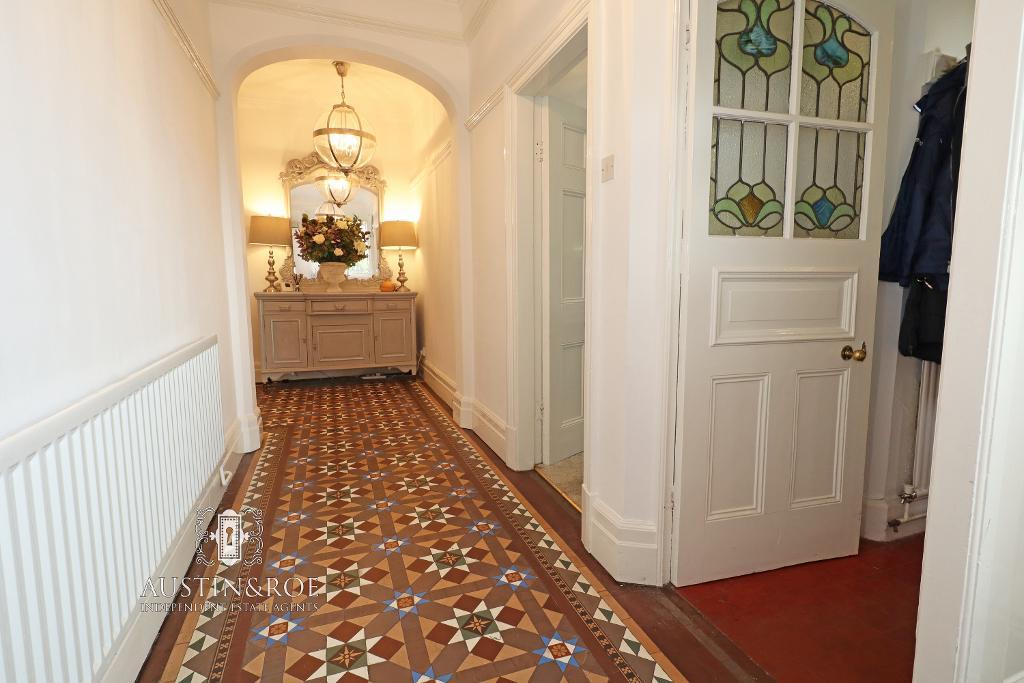
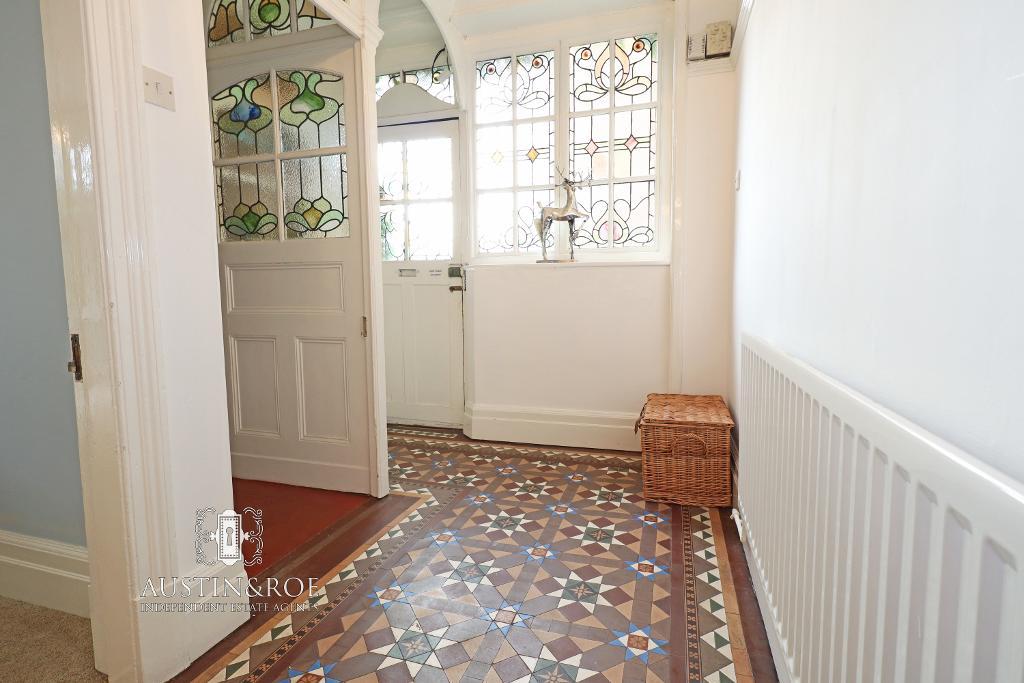
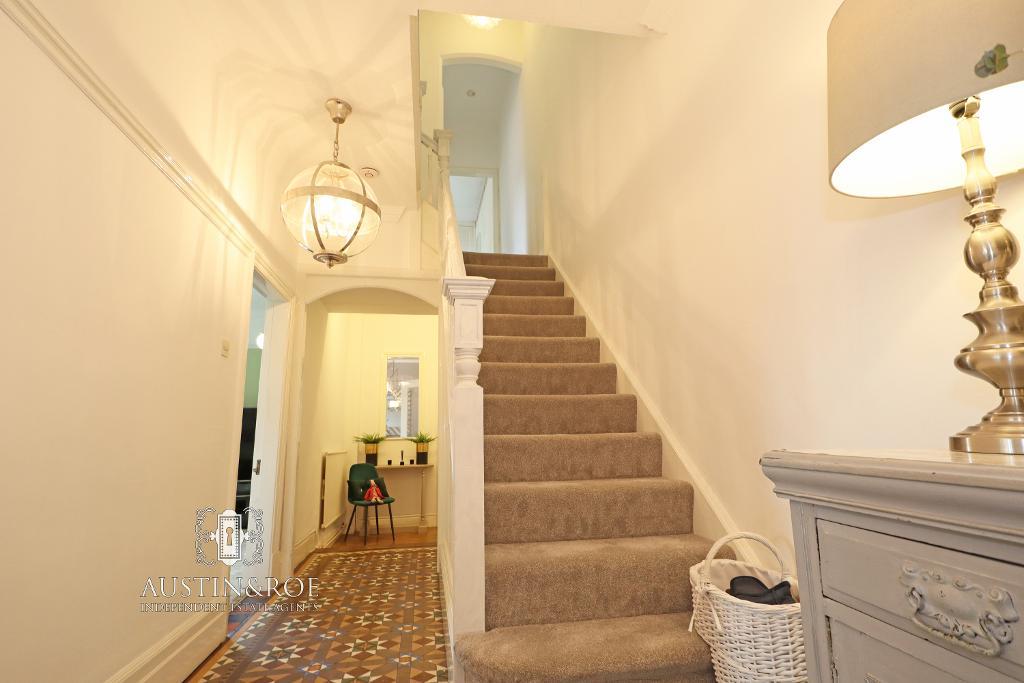
13' 6'' x 8' 4'' (4.13m x 2.56m) The property is entered through a white wooden door with original lead coloured lights to both the door and adjoining windows, into an impressive hallway with white decor having picture rails, a white ceiling with coved cornice and central light fitting, wall-mounted central heating radiator, a glazed door into the Cloakroom, a second door into the lounge, an open archway into the inner hallway and original "Minton" floor tiles.
Guest Cloakroom
9' 0'' x 5' 7'' (2.75m x 1.72m) The Guest Cloakroom/Boot Room has a white wooden door with coloured lead lights, white decor, central pendant light fitting, fitted cupboards, clothes hooks, a door opening into the WC and fitted with quarry tiles to the floor.
WC
6' 1'' x 3' 6'' (1.86m x 1.07m) The WC has white decor, tiled splash backs, white ceiling with central pendant light fitting, window with lead coloured lights and quarry tiled flooring. The white sanitary ware comprises a pedestal wash hand basin and low-level WC.
Lounge
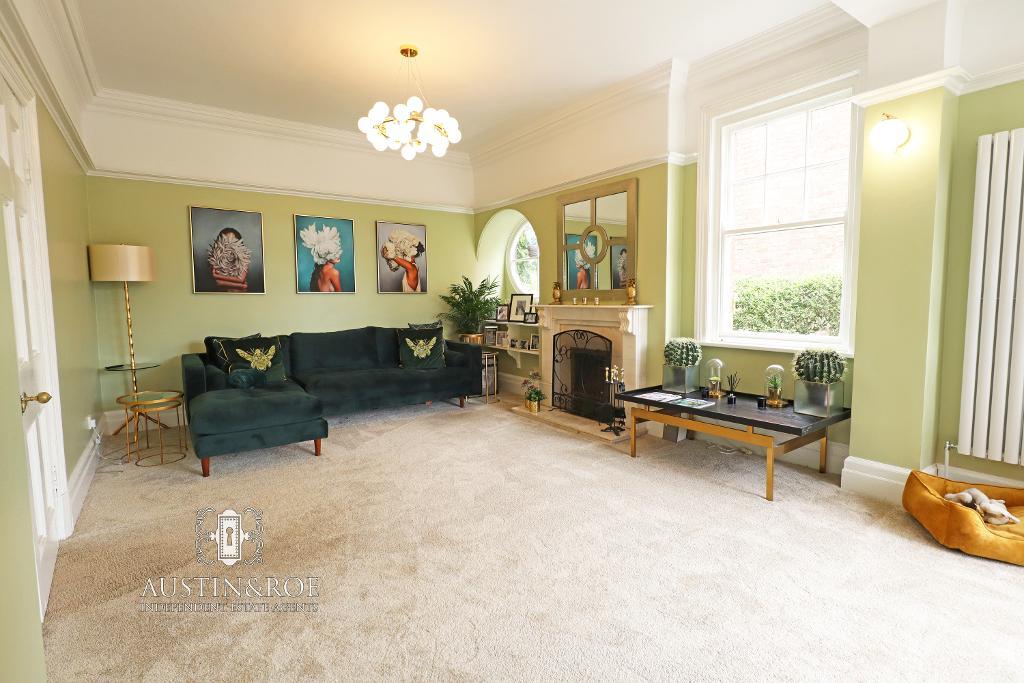
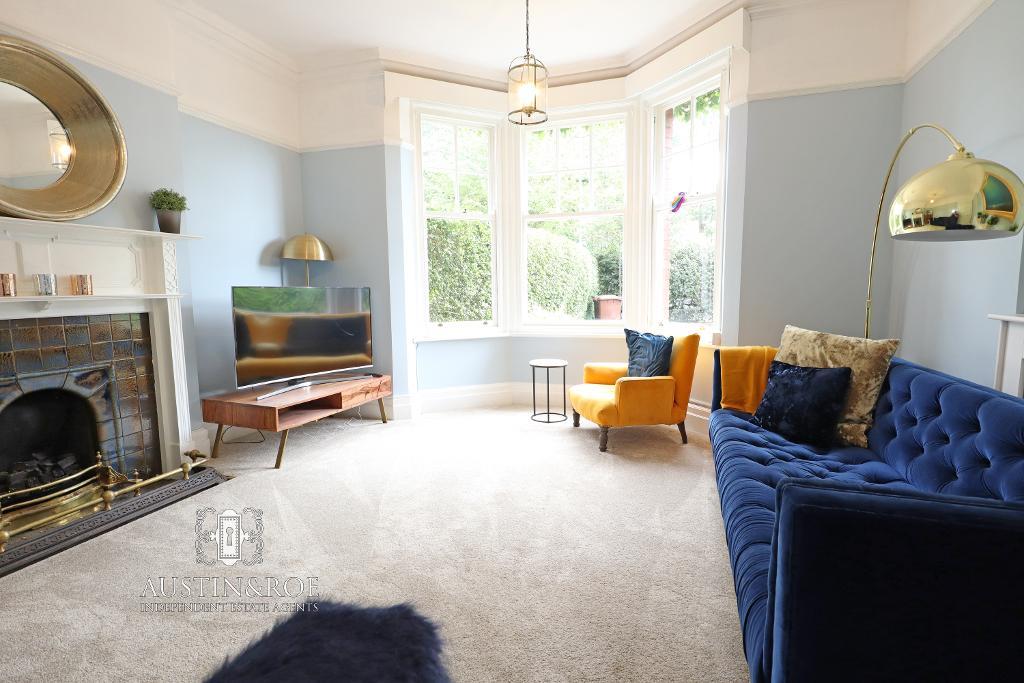
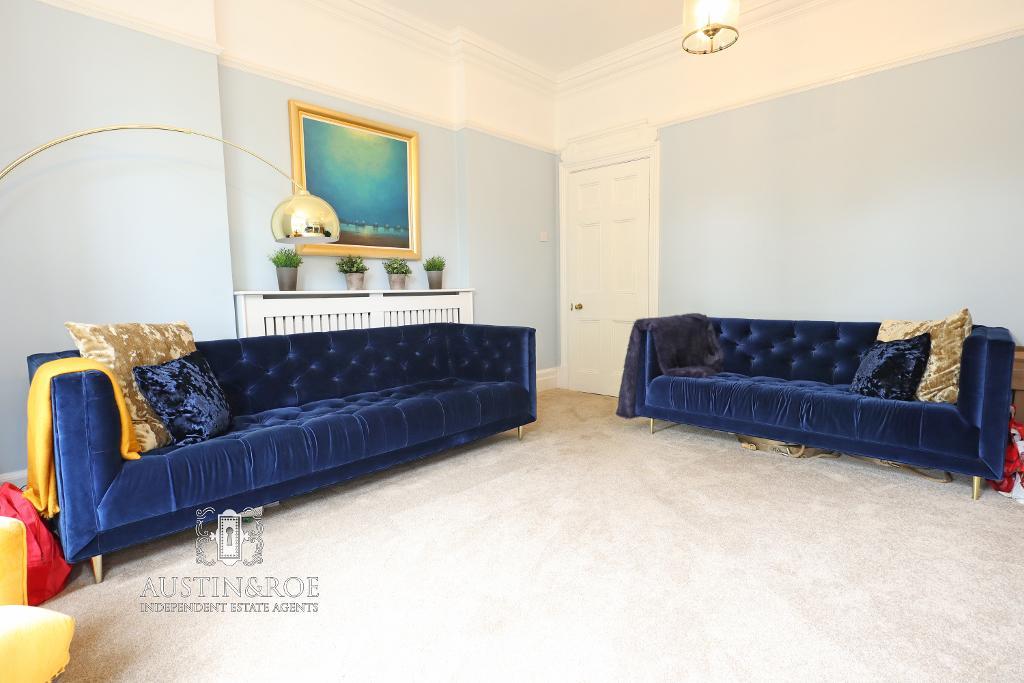
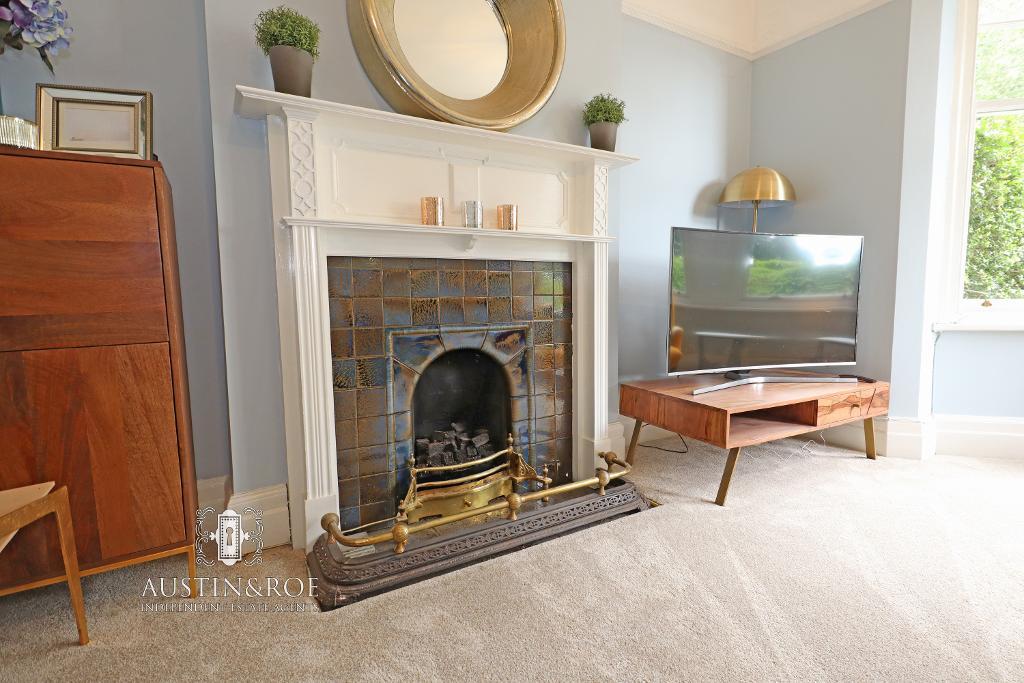
16' 6'' x 14' 7'' (5.04m x 4.46m) The spacious Lounge has pale blue walls with white picture rails, white ceiling having coved cornice and twin pendant light fittings, a bay window to the front aspect, wall-mounted central heating radiator with radiator cover, fireplace with white wooden mantle, tiled back and hearth inset with coal effect gas fire in a Victorian brass grate and neutral fitted carpet. TV connection and power points.
Hallway
26' 4'' x 6' 11'' (8.05m x 2.13m) Through the archway from the entrance hallway into the inner hallway with matching decor, twin pendant light fittings, a wall-mounted central heating radiator, an impressive staircase with white wooden panelling rising to the first floor landing, a door at the back of the stairs giving access to the cellar in the basement, a door opening into the Sitting Room, a step down from the "Minton" flooring to parquet flooring and a glazed door opening into the dining room.
Sitting Room
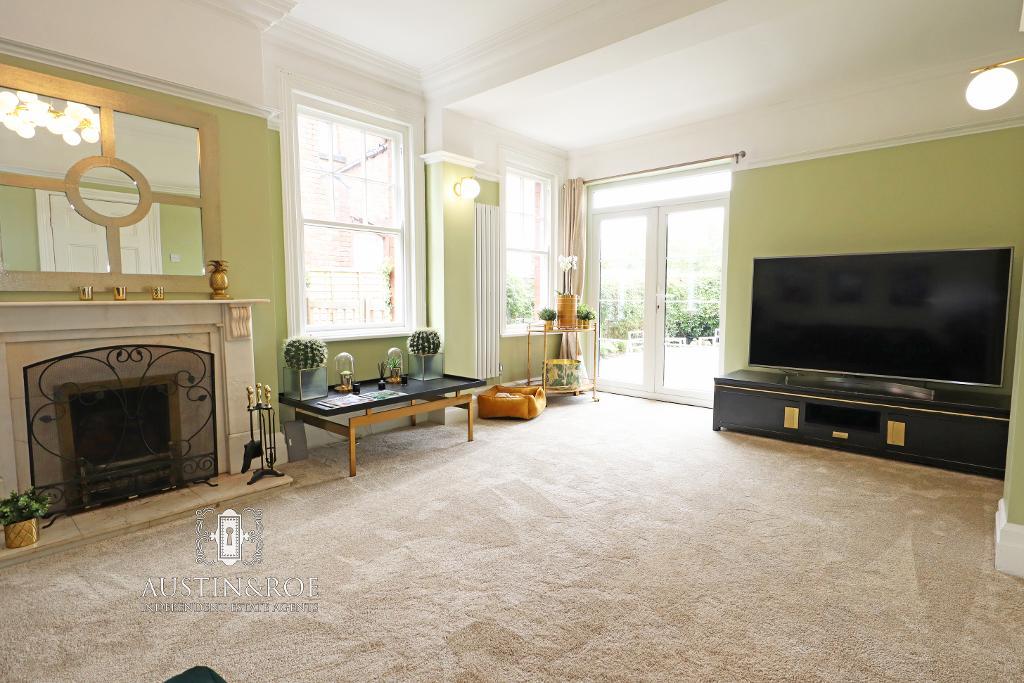
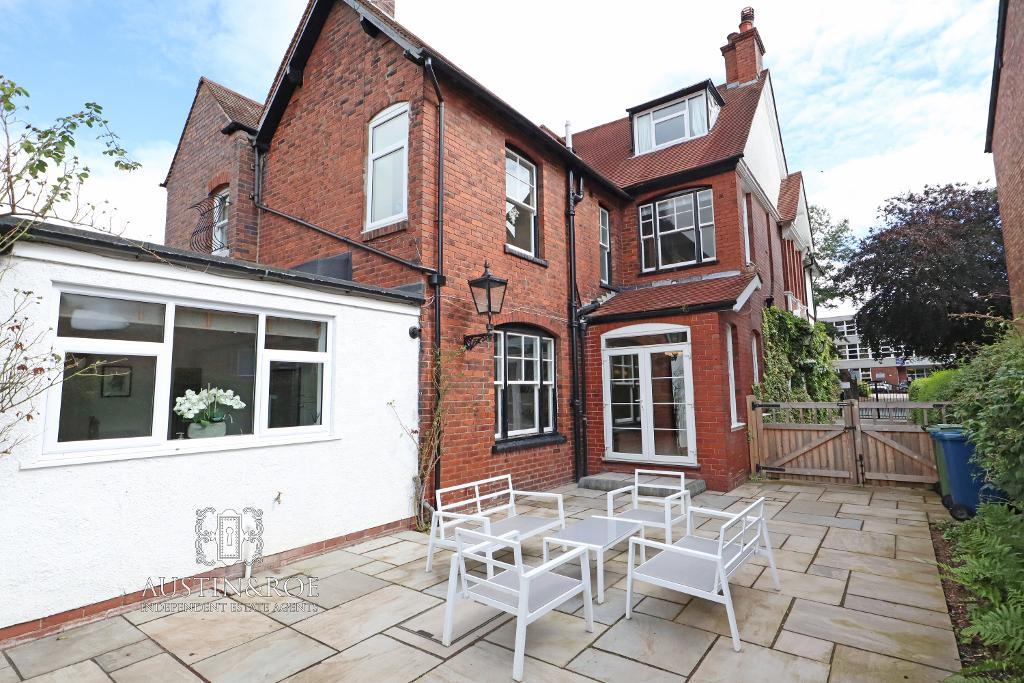
20' 10'' x 12' 11'' (6.36m x 3.96m) The beautiful Sitting Room has pale green decor with white picture rails, and wall lights, a white ceiling with coved cornice and a central light fitting, two sash windows and a round window to the side aspect, "French" doors to the rear aspect opening onto a paved patio garden area, two wall mounted central heating radiators, a white fireplace with marble back and hearth inset with a working grate and neutral fitted carpet..
Dining Room
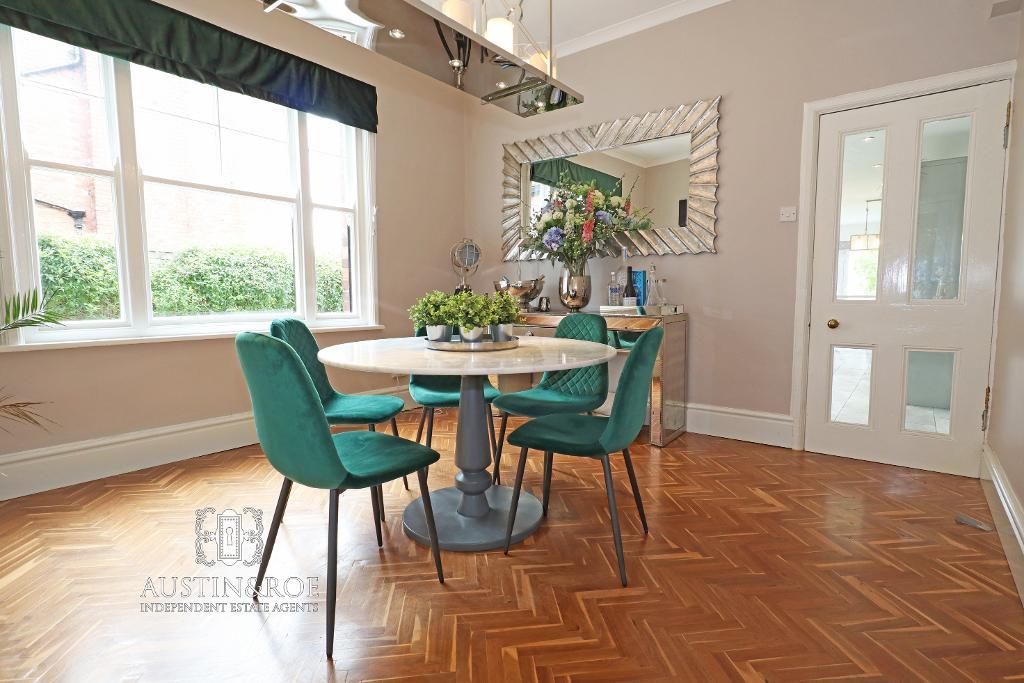
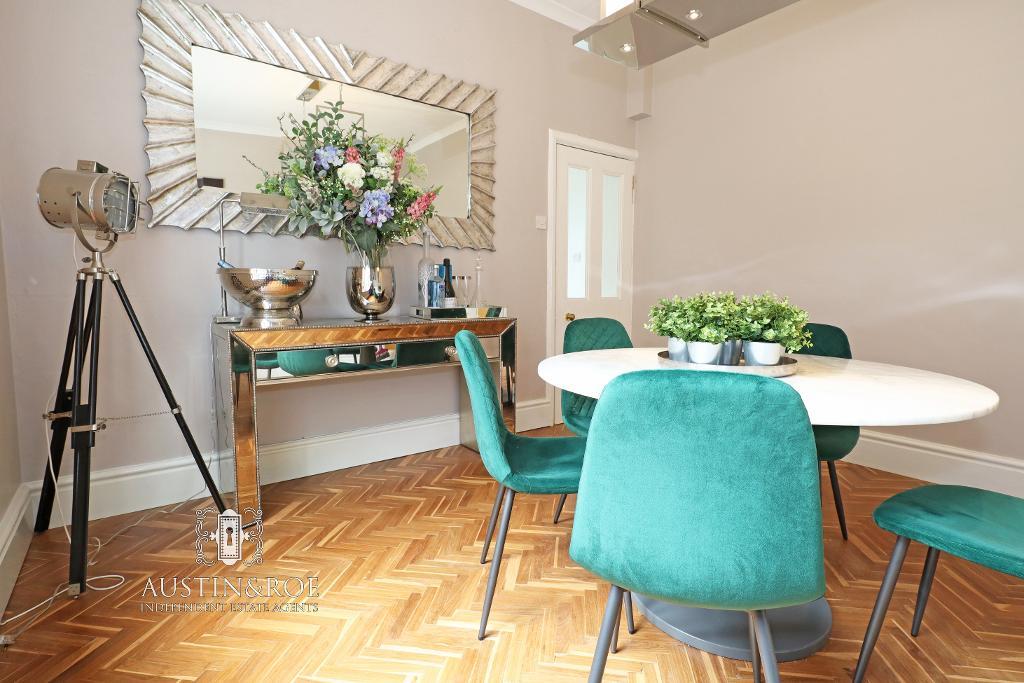
13' 2'' x 12' 2'' (4.02m x 3.72m) The lovely Dining Room has grey decor, white ceiling with coved cornice and designer spot light fitting, glazed door from the hallway with adjacent interior window, window to the side aspect and second glazed door into the kitchen, wall mounted central heating radiator and parquet flooring.
Kitchen
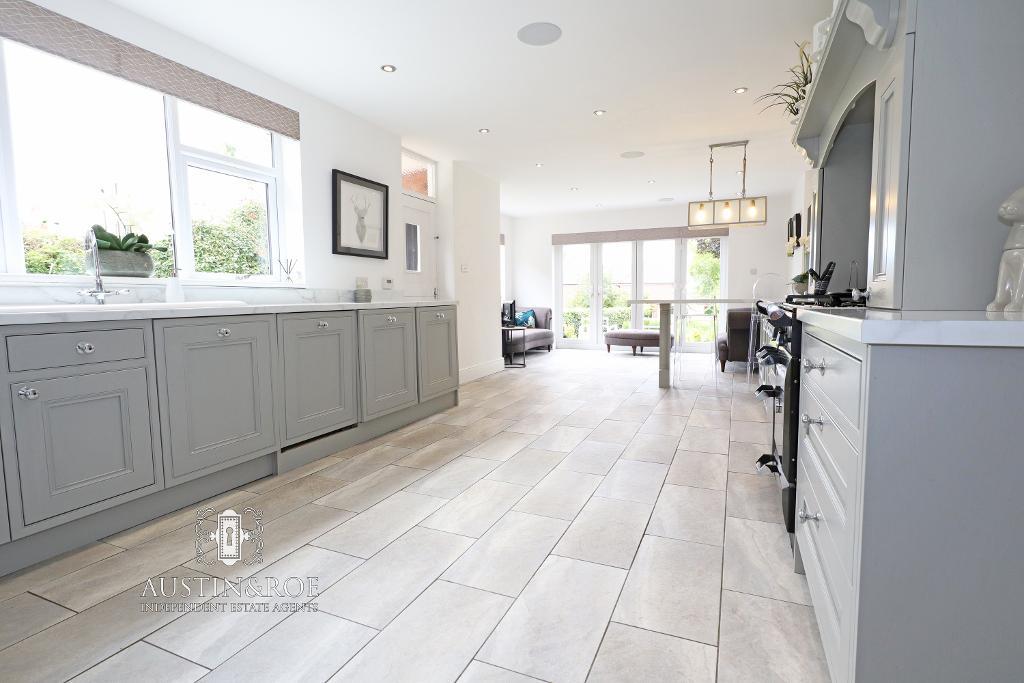
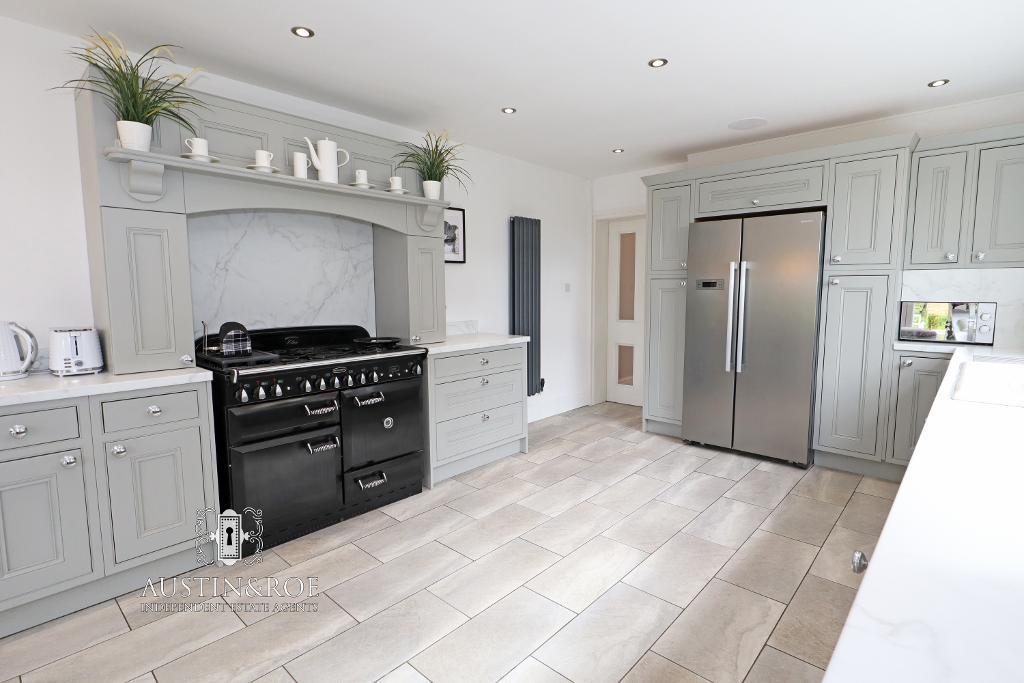
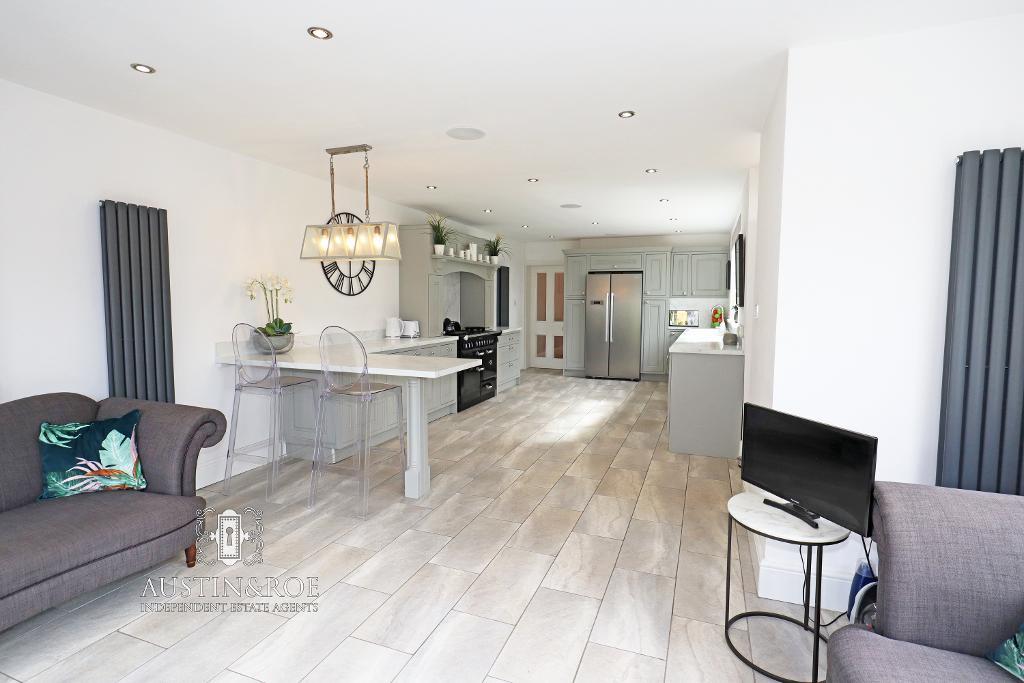
21' 10'' x 12' 0'' (6.68m x 3.68m) The stunning kitchen has white decor with white ceiling having recessed spotlights and a designer double pendant light fitting over the breakfast bar, window and stable door onto the side aspect, vertical central heating radiator and pale grey porcelain floor tiles. The bespoke grey fitted kitchen is fitted with cream marble countertops with up-stands inset with a white sink, drainer and chrome swan-neck dual lever mixer tap, counter top extending into the kitchen to form a breakfast bar, black "Range" cooker fitted into the chimney breast, space for "American Fridge/Freezer unit" integrated appliances. The kitchen is open plan into the Garden Room.
Garden Room
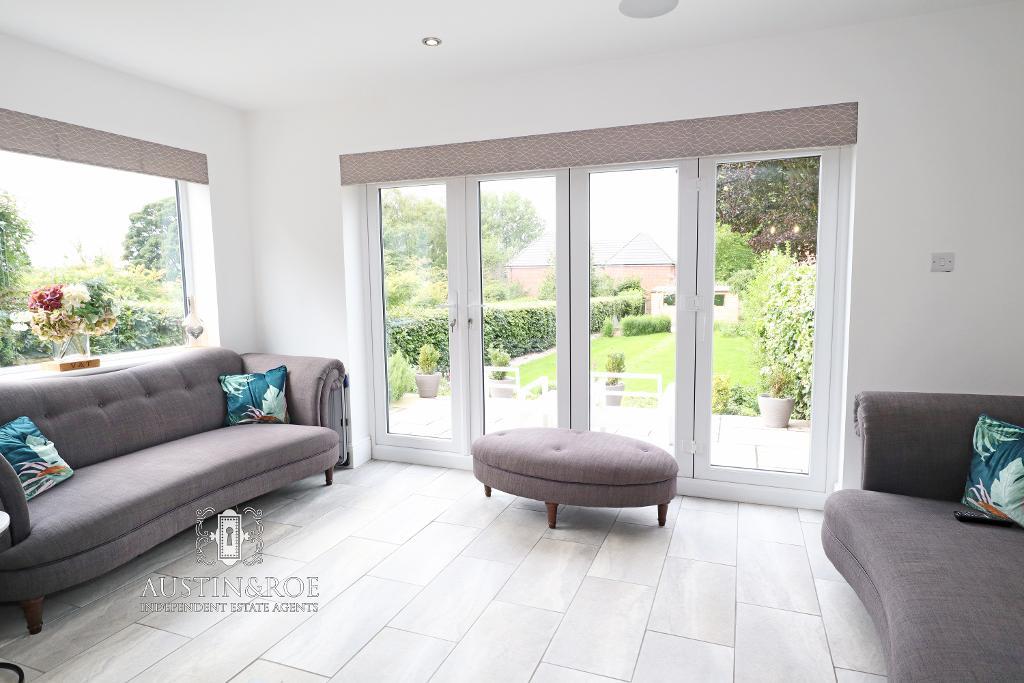
15' 6'' x 9' 7'' (4.74m x 2.94m) The Garden Room has white decor, white ceiling with recessed spotlights, a window to the side aspect, bi-folding doors onto the rear patio area, two grey wall-mounted vertical central heating radiators and pale grey porcelain floor tiles.
First Floor
Stairs & Landing
16' 11'' x 6' 11'' (5.18m x 2.13m) The Stairs rise to the half galleried Landing above having white decor, white ceiling with window light, dual pendant light fittings, wall mounted central heating radiator, doors opening into four bedrooms, family bathroom, double doors into a useful linen cupboard, stairs rising to the second floor and pale grey fitted carpet
Master Bedroom
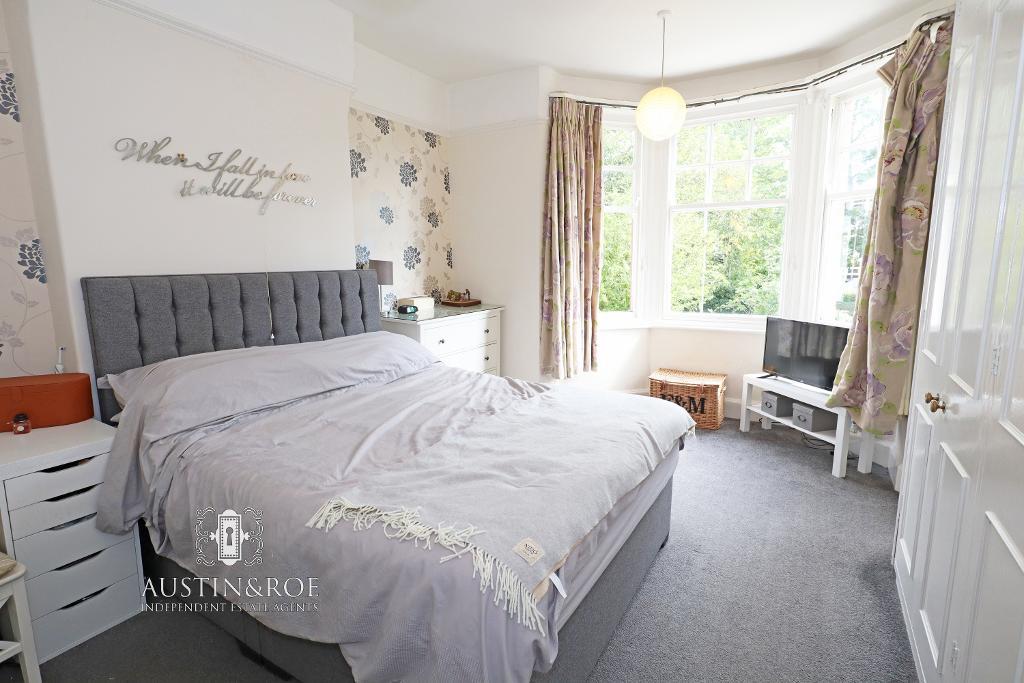
The Master Bedroom has cream decor with white picture rails, white ceiling with twin pendant light fittings, bay window to the front aspect, wall-mounted central heating radiator, fitted wardrobes to one wall, a door opening into the En-suite shower Room and grey fitted carpet. TV connection and power points.
En-Suite to Master Bedroom
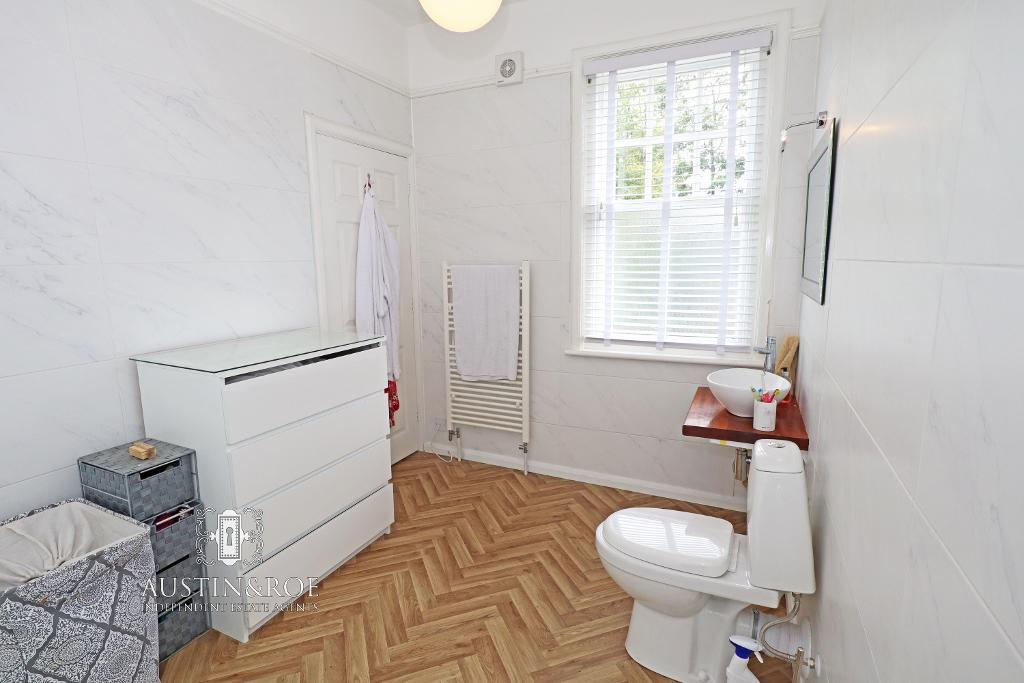
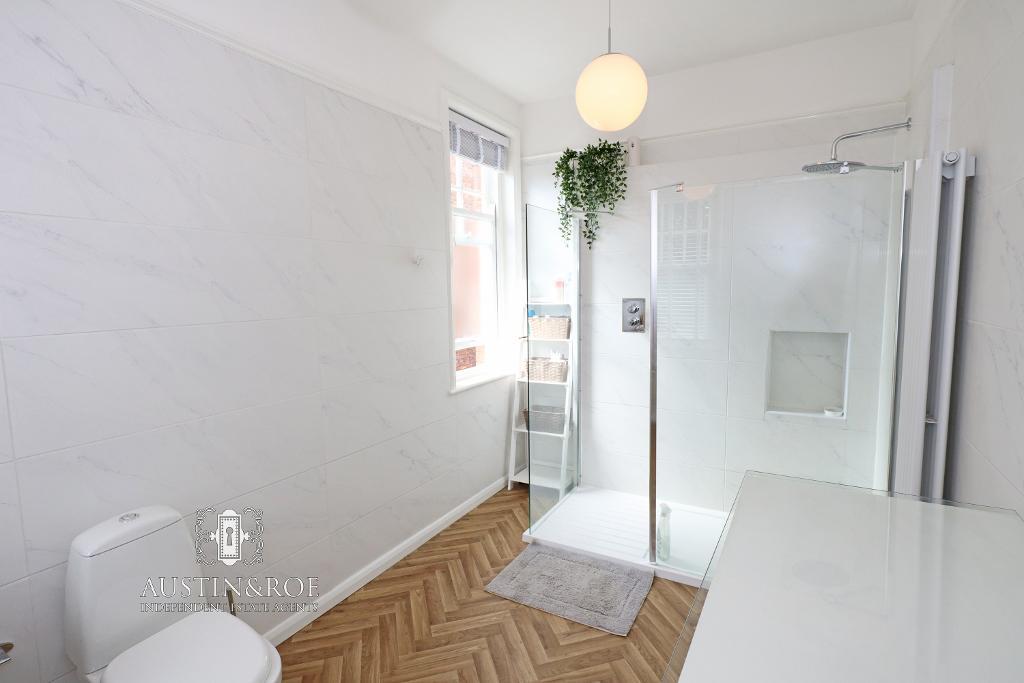
13' 0'' x 7' 7'' (3.98m x 2.34m) The En-suite Shower Room has white veined tiles up to the picture rails and is fitted with an extractor fan, white ceiling with pendant light fitting, wall mounted vertical central heating radiator, and parquet flooring. The white sanitary ware comprises a double shower cubicle with shower off the central heating boiler, rain drop shower head, glass screen, a porcelain wash hand basin on a wooden shelf with single lever mixer tap, close coupled low-level WC and heated towel-rail/radiator.
Bedroom 2
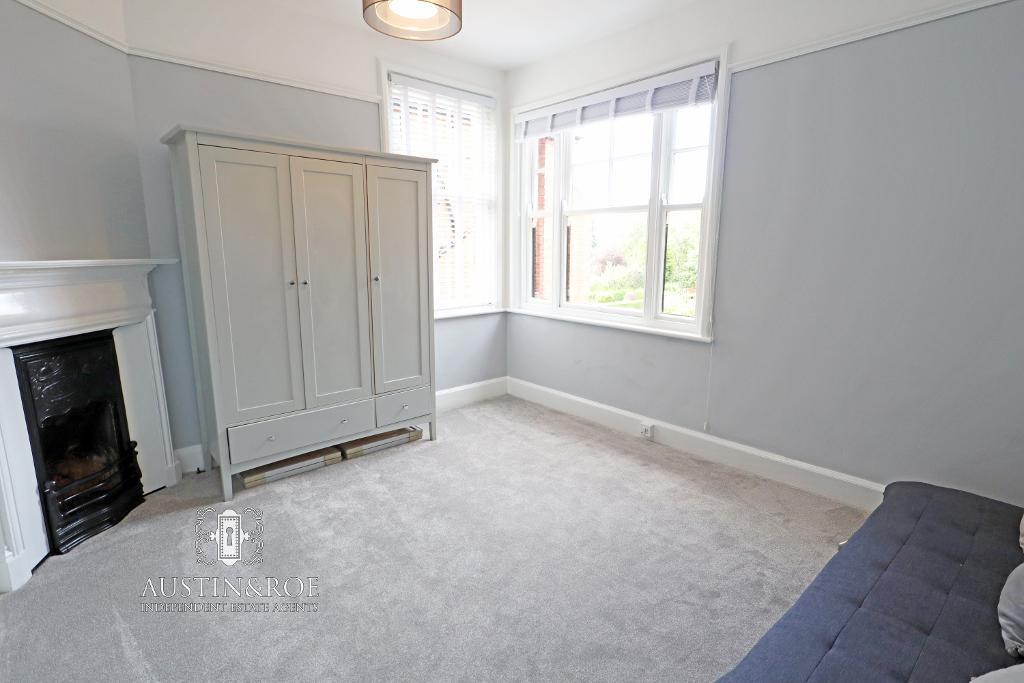
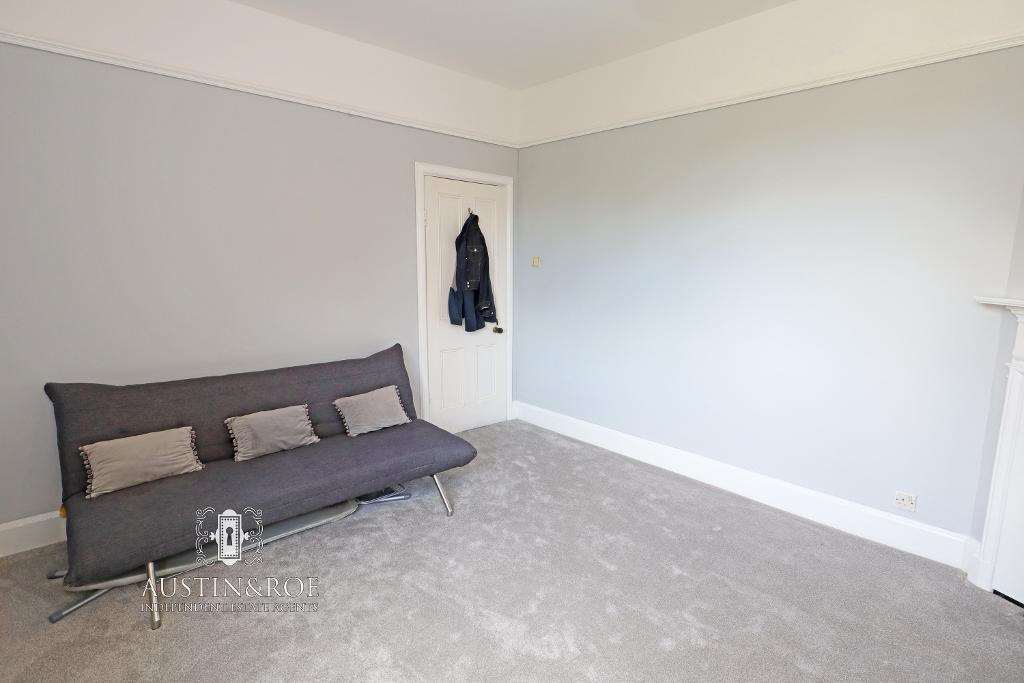
12' 11'' x 11' 1'' (3.96m x 3.39m) The Second Bedroom has grey walls with white picture rails, white ceiling with a central light fitting, dual aspect windows, a corner cast iron black fireplace with a white wooden mantle shelf and pale grey fitted carpet.
Bedroom 3
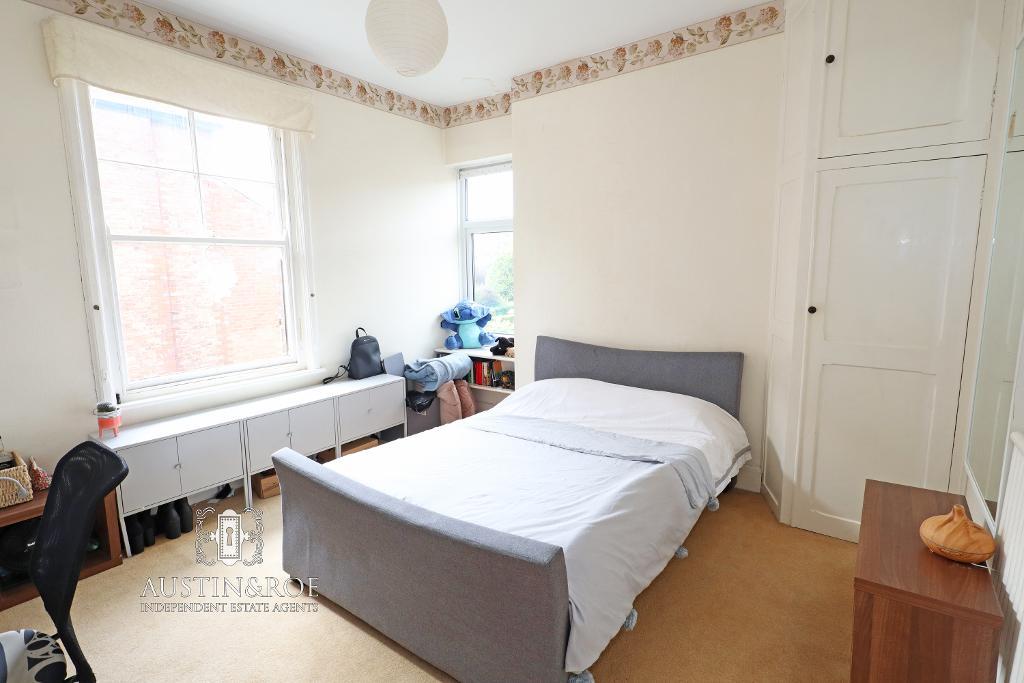
12' 6'' x 12' 2'' (3.83m x 3.72m) The Third bedroom has neutral decor with floral border, white ceiling with central light fitting, dual aspect windows, wall mounted central heating radiator, built-in wardrobes, a white vanity unit inset with a wash hand basin and neutral fitted carpet.
Bedroom 6
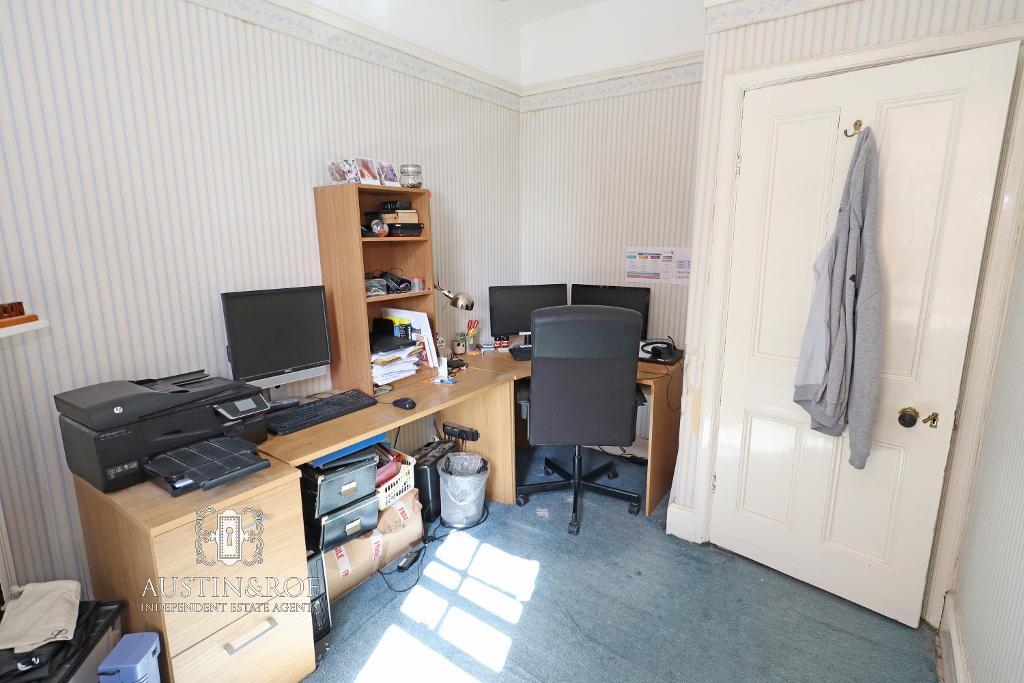
11' 3'' x 8' 0'' (3.43m x 2.46m) The Sixth Bedroom is currently used as an office, has a striped wall covering with a border, picture rails, white ceiling with central light fitting, window to the side aspect, wall mounted central heating radiator and fitted carpet.
Bathroom
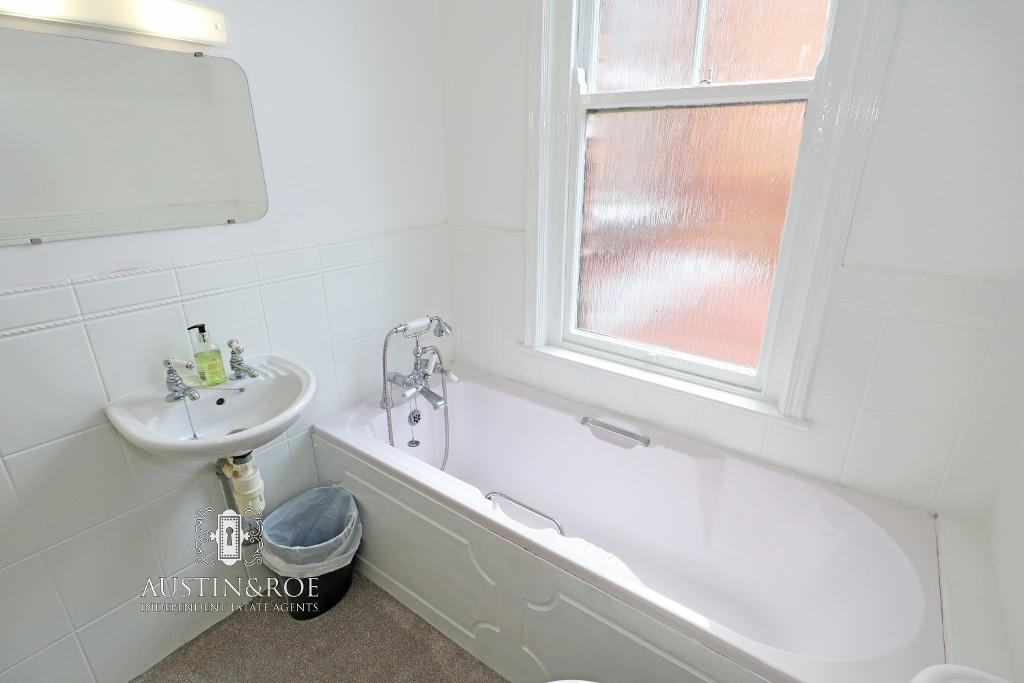
8' 6'' x 6' 0'' (2.6m x 1.83m) The Family Bathroom has white decor with half tiling, a white ceiling with central light fitting, a sash window with obscured glass, a wall-mounted central heating radiator and pale grey fitted carpet. The white suite comprises a panel bath with chrome vintage mixer tap having hair wash facility, a shower cubicle with shower off the central heating boiler, wall mounted wash hand basin with vintage chrome taps and low-level WC.
Second Floor
Stairs & Landing
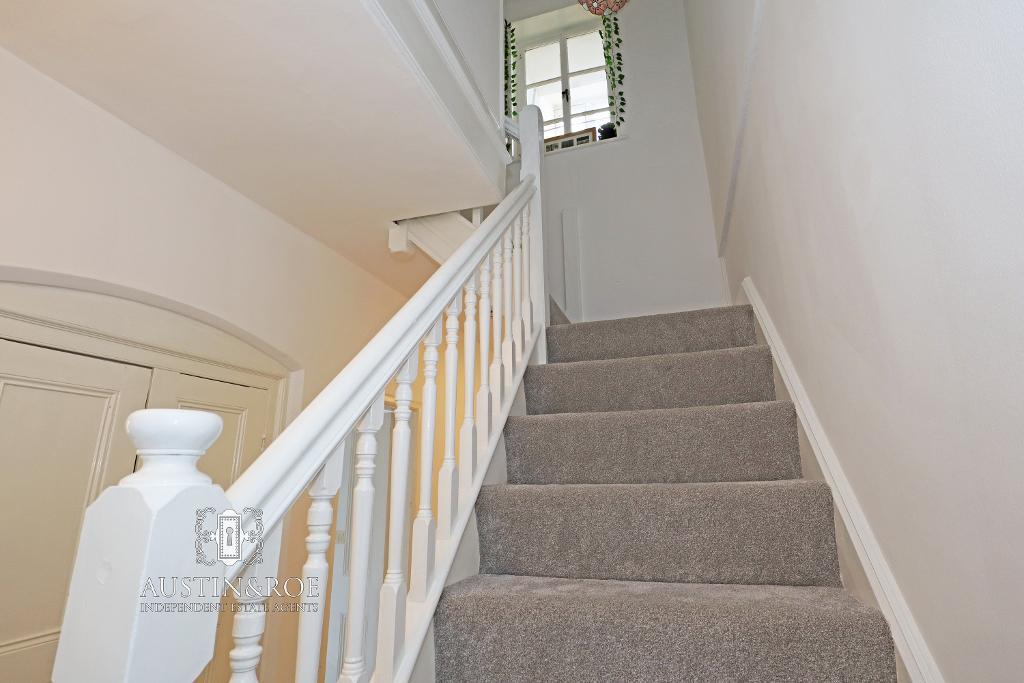
The Stairs rise from the first floor landing to the second floor landing having matching balustrade, decor and fitted carpet. There is a pendant light fitting and a door opening into the fourth bedroom.
Bedroom 4
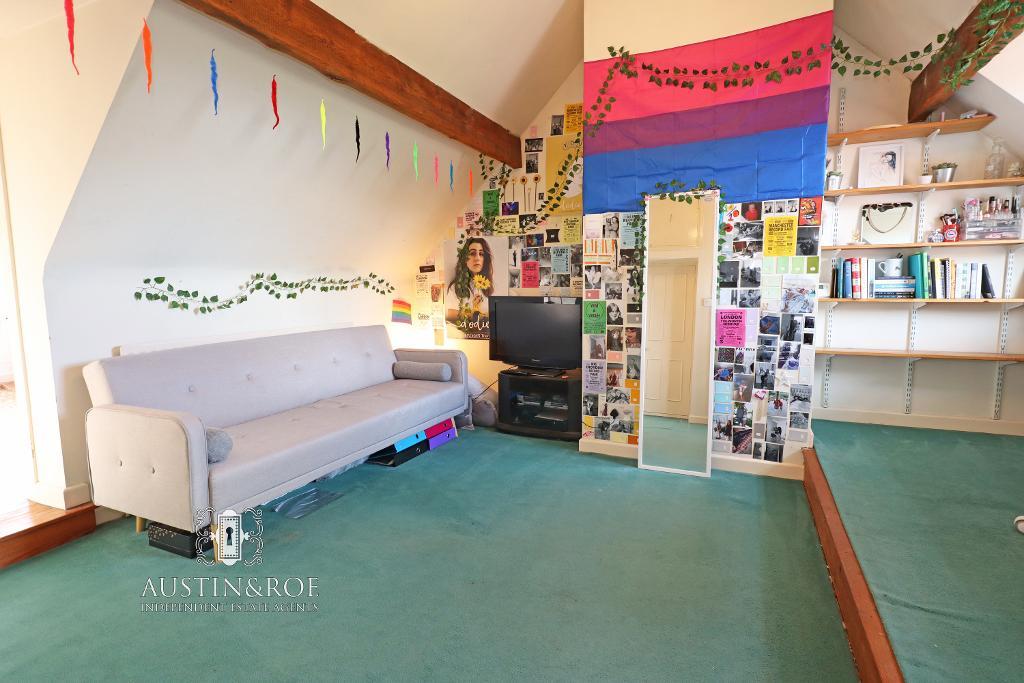
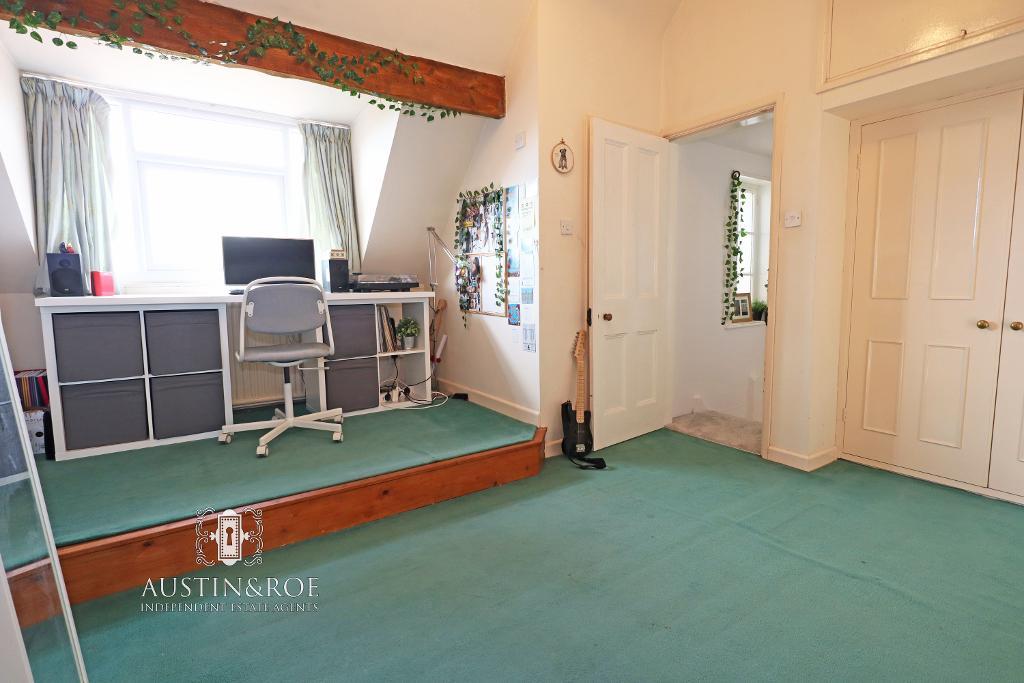
16' 0'' x 14' 0'' (4.88m x 4.29m) The Fourth Bedroom is currently used as a sitting room to the Fifth Bedroom, is decorated white with vaulted ceiling and exposed beams, fitted wardrobe and roof cupboards, wall-mounted central heating radiator, "Dormer" window to the side aspect and fitted carpet. TV connection and power points. There is a step up to the door giving access to the fifth bedroom.
Bedroom 5
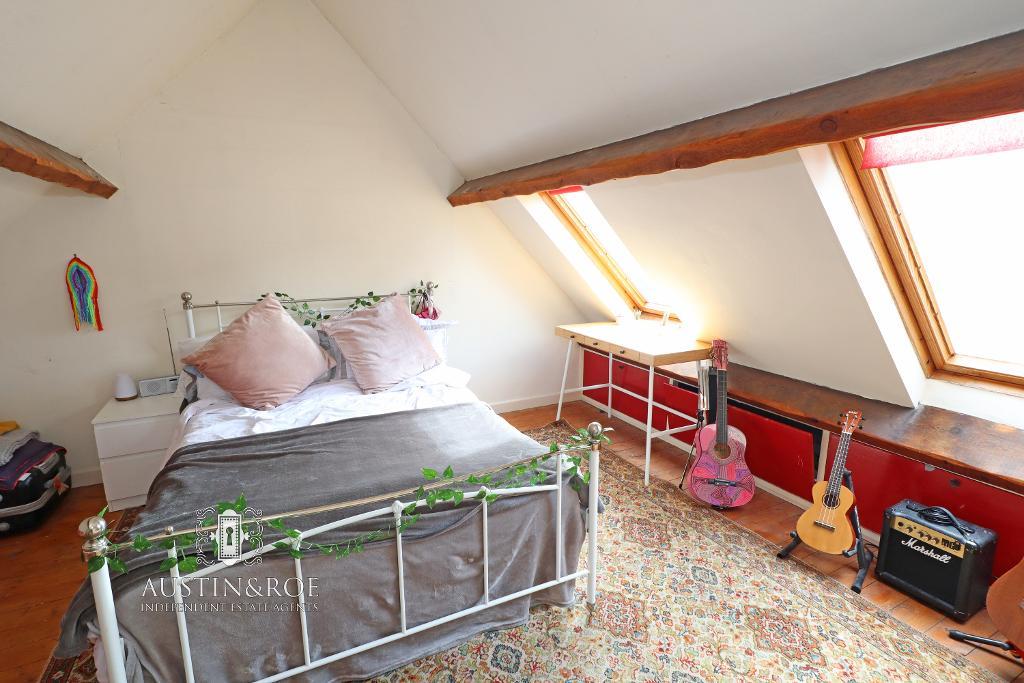
13' 5'' x 12' 10'' (4.11m x 3.93m) The Fifth Bedroom is neutrally decorated having a white vaulted ceiling with exposed beams, fluorescent strip light to the apex, wall-mounted central heating radiator, fitted eaves cupboards, dual "Velux" windows to the side aspect and wooden flooring.
Basement
Cellar
20' 2'' x 13' 7'' (6.15m x 4.15m) Behind the Stairs on the ground floor is a door that opens to stairs decending to the Cellar below and providing a useful space for storage, wall mounted gas meter, fitted with an extractor fan and benefitting from power and light.
Exterior
Outside Area
The Area at the front of the house is surrounded by a well maintained hedge, access is through double wrought iron electric gates with intercom, into a Tarmacadam area providing ample parking and continuing down the side of the property past the entrance to a double wooden gate and the rear garden. There is a small shrubbery garden with mature climbing plants to the front of the house.
To the rear of the property is an extensive paved area providing an entertaining area for alfresco dining and simply sitting and enjoying the garden, the garden is mainly laid to lawn with a raised bed with mature plants and shrubs, adjacent to the lawn is a gravel path continuing down the garden to a second hard area with a storage shed.
Request a Viewing
Additional Information
For further information on this property please call 01785 338 570 or e-mail sales@austinandroe.co.uk
Share this property



Tenancy Info
Interested in this property?
 01785 338 570

Enquire/request a viewing

Share this property